



BEDS3
BATHS2 full 1 partial
SQUARE FEET2,176
MLS#3243969
STATUSActive
PROPERTY TYPEResidential - Single Family
SUBDIVISIONSycamore Harbor 89/479
Property Description
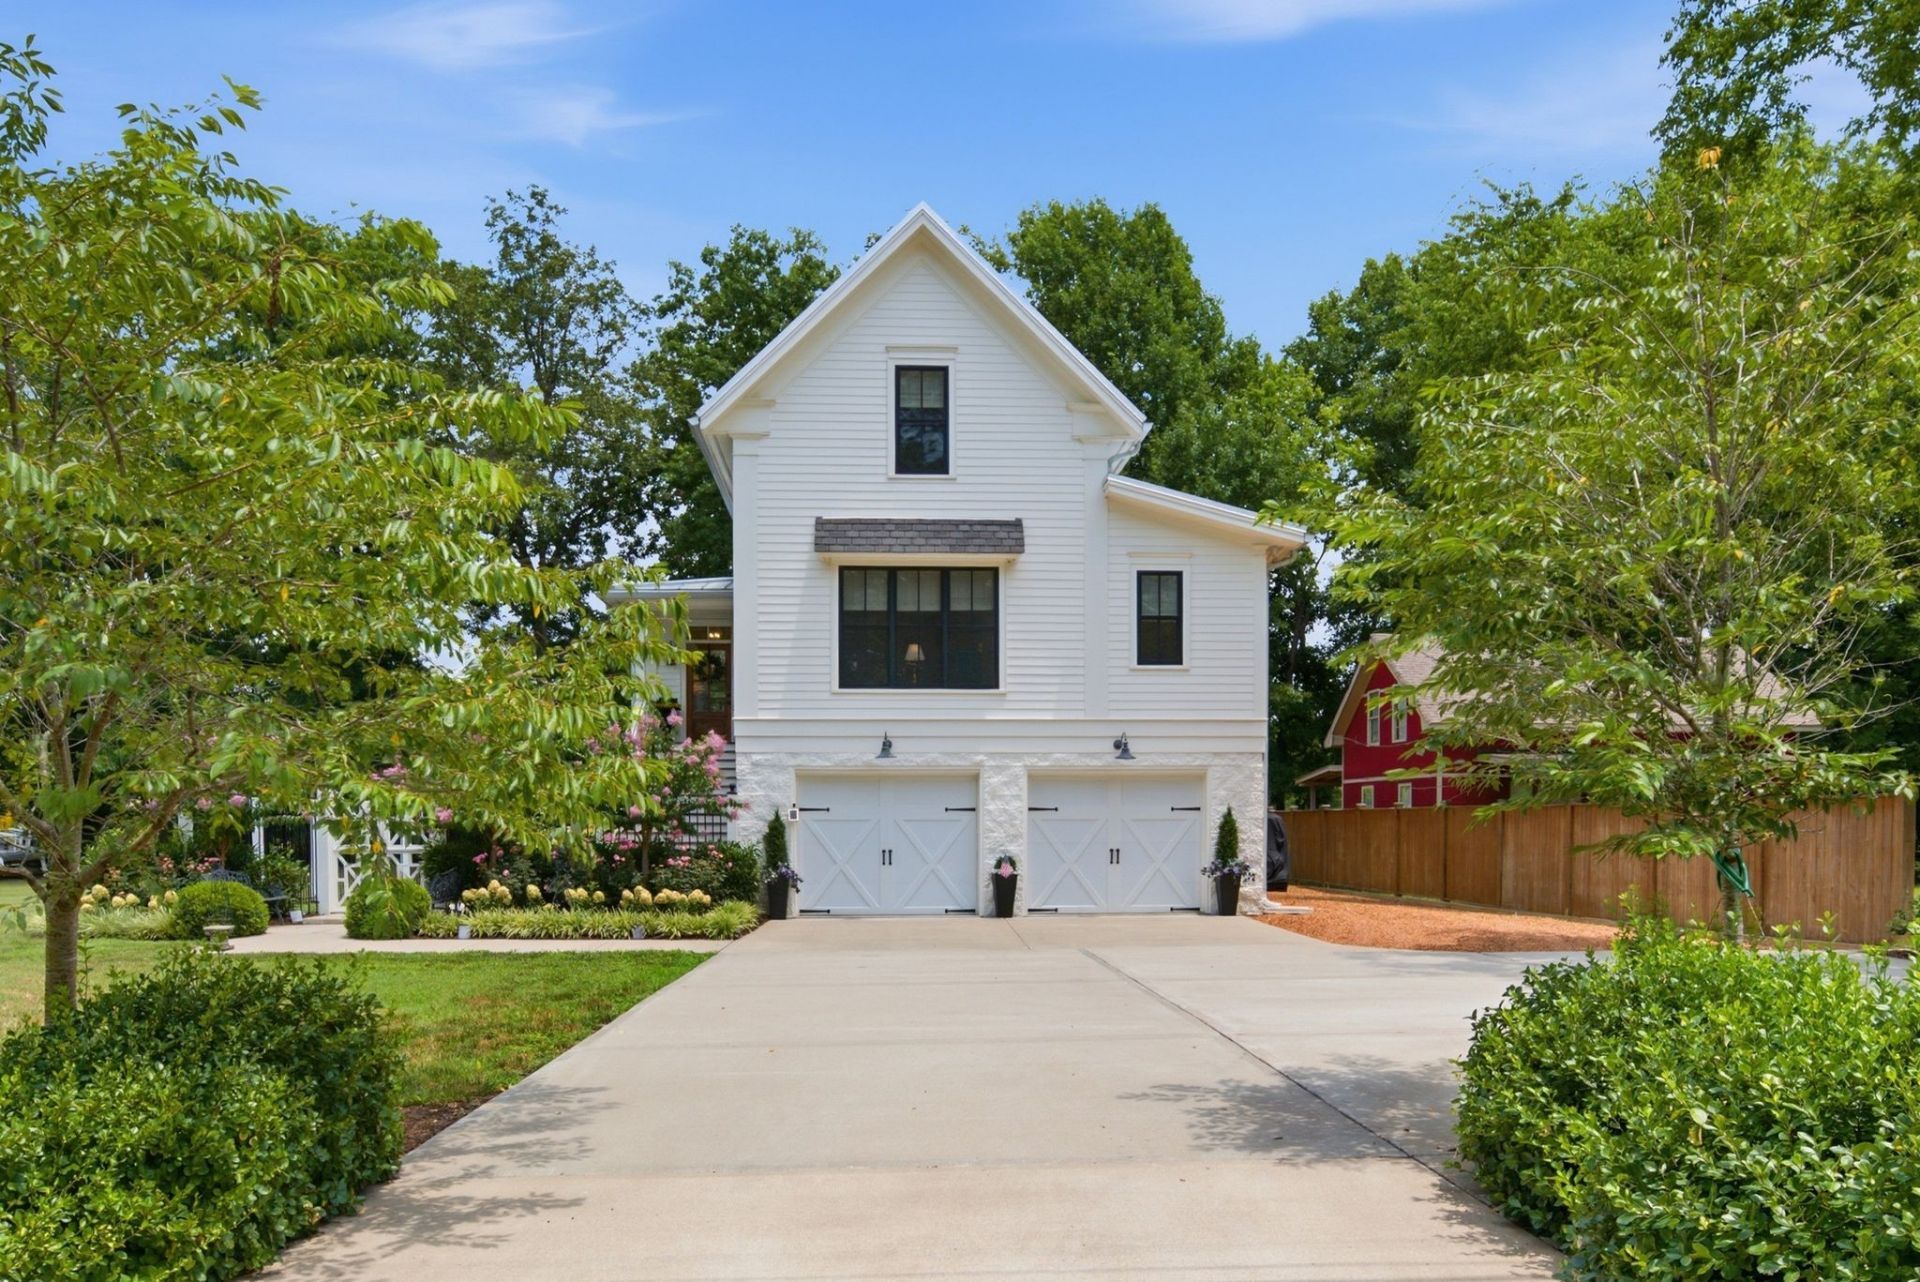
Beautiful custom built, waterfront home located at the mouth of Sycamore Creek where it meets the Cumberland. Just approximate 20 minute drive from Nashville. There are 3 BR's on multiple levels. Main level is on second floor with primary BR & BA and half BA. Secondary BR's are top level with full BA. Garage and Exercise Rm are on ground level. The home also features a residential lift from ground level to the main level. Outdoor amenities are outstanding and include a permitted, covered boat dock, patio with wood burning stove, spacious screened veranda on second level, plus covered porch on ground level. Main living area has open plan with FP, stunning kitchen with gas stove, lighted cabinets, marble counters, breakfast bar plus additional dining space. Other details include shiplap ceilings, large closets, ceiling fans, wood floors, and more. Envision if you will, fun filled sunny days on the water boating down the Sycamore Creek as well as the Cumberland River. Afterwards comes relaxing time on the veranda with food and beverages shared with family and friends. OWNER FINANCING IS AN OPTION. ADJOINING LOT AVAILABLE. BUYER/BUYER'S AGENT TO VERIFY ALL PERTINENT INFORMATION! NEED 24 HR NOTICE TO SHOW.
Property Features
Property Type: Residential - Single Family
Basement: None
Cooling: Central Air
Fireplaces: 1
Garage: 2 car attached
Heating: Central
Home Style: Traditional
Lot Size: 0.33 Acres
Roof Type: Standing Seam Steel
Stories: 3.0
Taxes: $1,901
Year Built: 2021
Amenities
Ceiling Fan(s)
Elevator
Entrance Foyer
Extra Closets
High Ceilings
Open Floorplan
Pantry
Redecorated
Dock Permit
Feature Descriptions
Accessibility: Accessible Elevator Installed
Appliances: Built-In Gas Oven
Days on Site: 42
Exterior: Fiber Cement
Fencing: Partial
Flooring: Wood
Lot: Level
Lot Dimensions: 95.14x146.24
Parcel#: 044P A 02800 000
Parking: Garage Faces Front
Parking Notes: Garage Faces Front
Patio/Porch: Patio, Porch, Deck, Screened
Sewer: Septic Tank
Topography: Level
Utilities: Water Available
Water: Public
Room Sizes
Bedroom 1: 13x15
Bedroom 2: 17x15
Bedroom 3: 17x15
Dining Room: 17x21
Kitchen: 8x15
Living Room: 17x21
Local Schools
High School: Cheatham Co Central
Middle School: Cheatham Middle School
Elementary School: Ashland City Elementary
Listed By / Shown By
Listed By
Agency Name: Wilson Group Real Estate
Agency Phone: 6154363031
Shown By
Agent Name: Barbara Bell
Agent Phone: (615) 948-9366
Agency Title: Crye-Leike Real Estate Services

Source: Nashville MLS
Estimate Your Payment
Estimated Payment
$ 3,053.23 per month $2,559.40 Principal & Interest $158.42 Property Tax $335.42 Homeowner's InsuranceChange Payment Information





Member Participants (and their affiliated licensees, if applicable) shall indicate on their websites that IDX information is provided exclusively for consumers’ personal non-commercial use, that it may not be used for any purpose other than to identify prospective properties consumers may be interested in purchasing, that the data is deemed reliable but is not guaranteed by MLS GRID, and that the use of the MLS GRID Data may be subject to an end user license agreement prescribed by the Member Participant’s applicable MLS if any and as amended from time to time. MLS GRID may, at its discretion, require use of other disclaimers as necessary to protect Member Participant, and/or their MLS from liability.
Based on information submitted to the MLS GRID. All data is obtained from various sources and may not have been verified by broker or MLS GRID. Supplied Open House Information is subject to change without notice. All information should be independently reviewed and verified for accuracy. Properties may or may not be listed by the office/agent presenting the information.
Privacy Policy / DMCA Notice / ADA Accessibility


This site is hosted, designed and copyright
© 1994 - 2026 by
Delta Media Group, Inc. -- Patent Pending --
1711 Sycamore Beach Ct | MLS# 3243969
This single family home located at 1711 Sycamore Beach Ct, Chapmansboro, TN 37035 is currently listed for sale with an asking price of $1,150,000. This property was built in 2021 and has 3 bedrooms and 2 full and 1 partial baths with 2176 sq. ft. Sycamore Beach Ct is located in the Sycamore Harbor 89/479 subdivision. Search Sycamore Harbor 89/479 real estate on www.barbarabellrealtor.com today.