



BEDS4
BATHS4 full 1 partial
SQUARE FEET4,406
MLS#3211844
STATUSActive
PROPERTY TYPEResidential - Single Family
SUBDIVISIONGreen Hills
Property Description
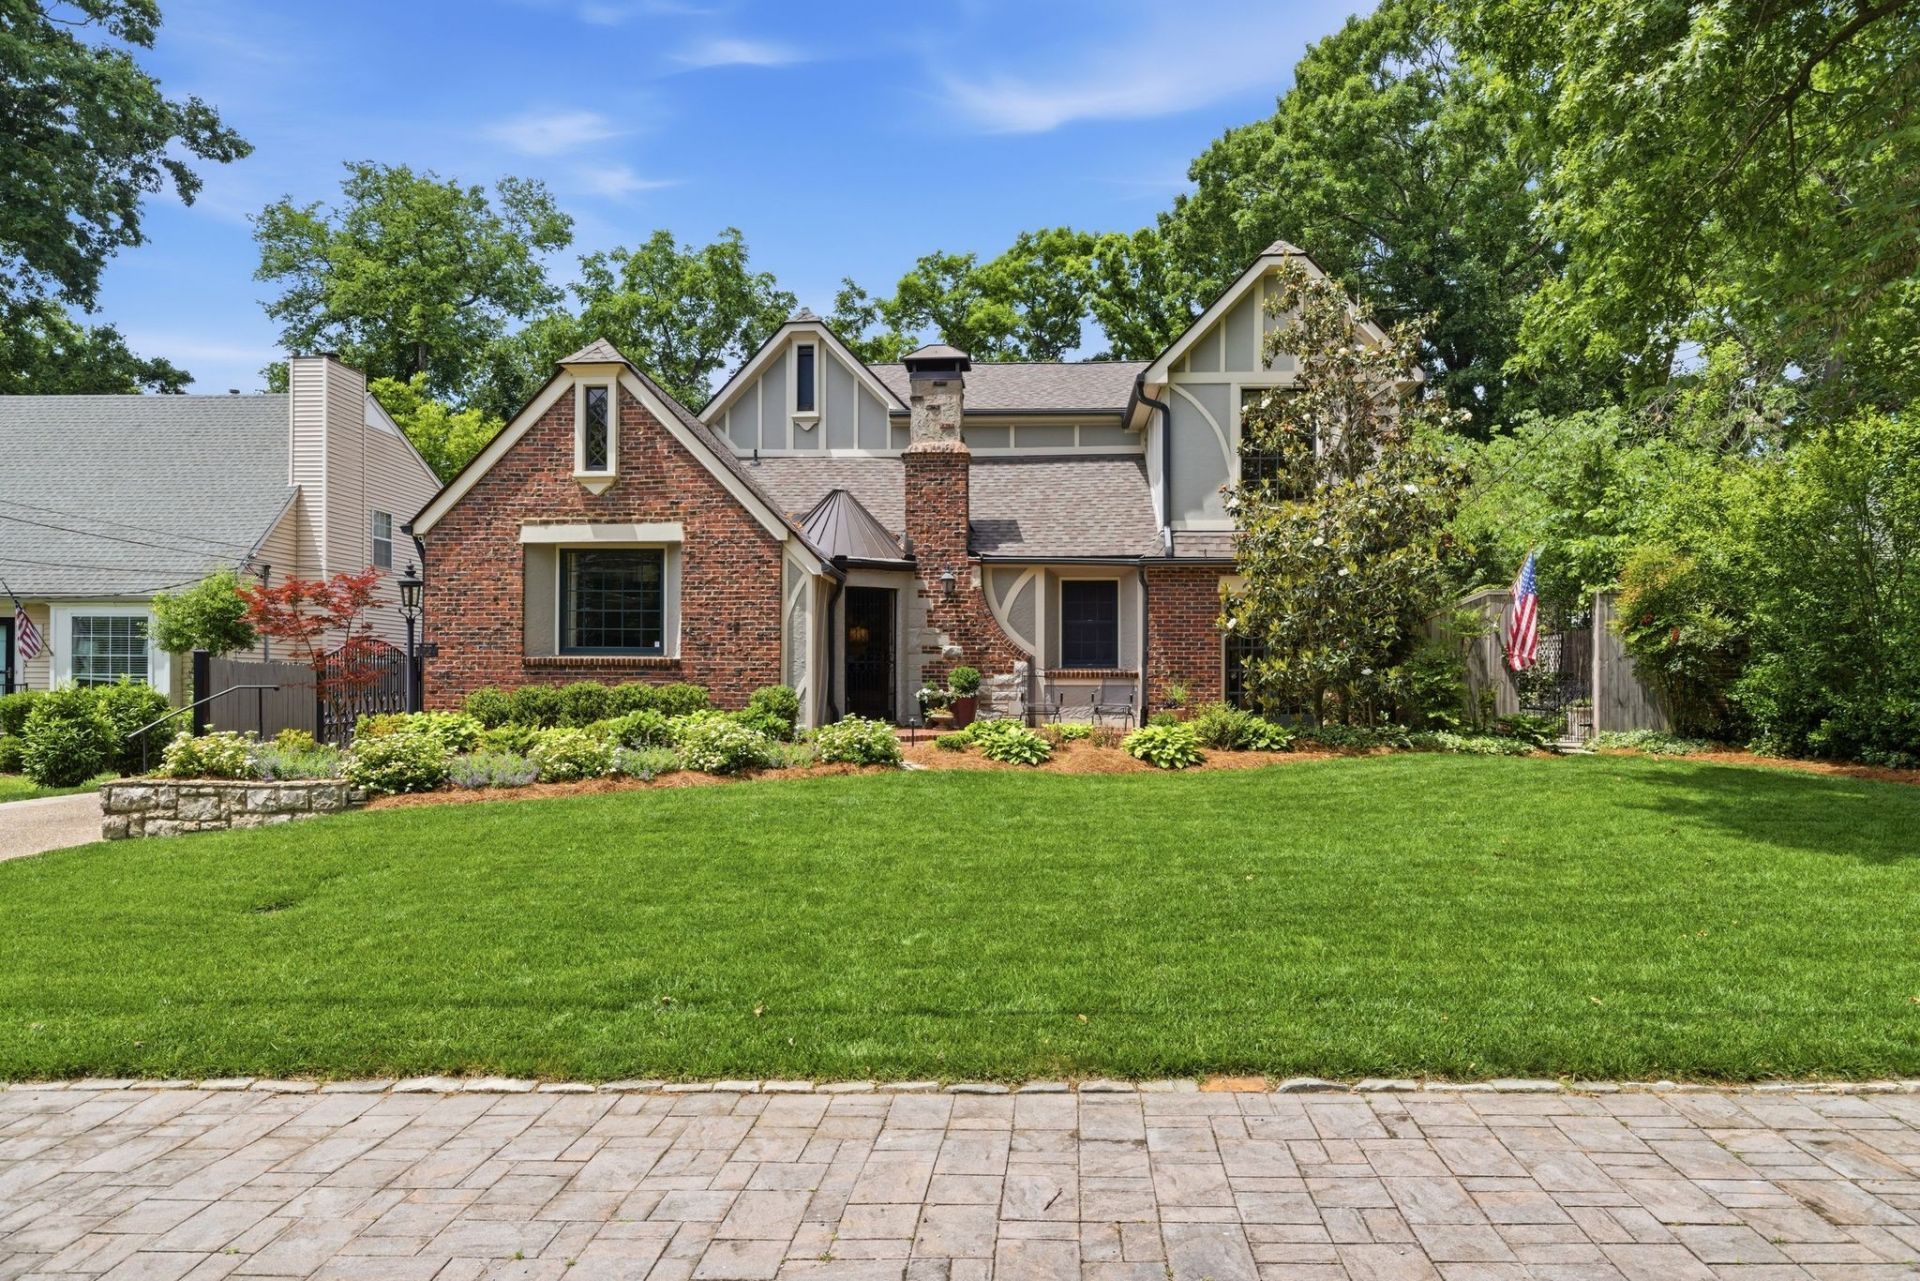
Welcome to this storybook Tudor with all the charm and character you dream about set on a peaceful, curved street in desirable Green Hills. Thoughtfully updated by the seller in 2018 and again in 2023, the home blends original character with modern conveniences. Stroll to nearby eateries, the Green Hills Mall, Bandywood Shops and Hill Center (Whole Foods is close by), and enjoy neighborhood gatherings - the community recently held block party with a chili cookoff. There is no HOA fee, and the location offers effortless access to downtown (about 15 minutes) and the airport (about 18 minutes). Take your time and enjoy the many architectural details and upgrades this special home has to offer - a true Green Hills treasure - The many updates done in 2018 & 2023 include - New leaded glass front door, Kitchen w/new island & appliances such as Wolf cooktop, etc., 3 baths updated, complete total gut of Primary Br. and Bath, Replaced two set of glass doors in Den w/ floor to ceiling windows, Refinished floors, replaced all carpet, New built-ins in closets, added 3rd bay workshop, Upstairs HVAC - '23,Tankless water heater '23, New Roof '23, Replaced firepit w/outdoor fireplace, installed new pavers in courtyard, added new outdoor lighting, dog run, gutter guards in 2023. Lots of pretty new fixtures installed which gave an entirely new style. Chimney liner & roof cap (10K) 7 security cameras throughout the property. When you drive up you have a handsome gate to add to the beauty of the front elevation. Storage is not a problem here with walk-in attic space and a conditioned space that you can use for storage or as another room. There are many more extras but I need to leave some as a surprise - come and see and you will fall in love!! FIRST SHOWINGS SATURDAY MAY 16TH AND OPEN HOUSE SUNDAY MAY 17TH HOURS ARE 2-4!!!
Property Features
Property Type: Residential - Single Family
Basement: Yes
Basement: Partial
Cooling: Central Air
Fireplaces: 2
Garage: 3 car attached
Heating: Natural Gas
Home Style: Tudor
Lot Size: 0.35 Acres
Roof Type: Asphalt
Stories: 2.0
Taxes: $12,129
Year Built: 1928
Amenities
Bookcases
Built-in Features
Ceiling Fan(s)
Entrance Foyer
Pantry
Redecorated
Walk-In Closet(s)
Wet Bar
High Speed Internet
Kitchen Island
Balcony
Feature Descriptions
Appliances: Double Oven
Days on Site: 12
Exterior: Brick, Stucco
Fencing: Other
Fireplace: Living Room, Wood Burning
Flooring: Carpet, Wood, Tile
Laundry: Electric Dryer Hookup, Washer Hookup
Lot: Level
Lot Dimensions: 75 X 150
Other Equipment: Irrigation System
Parcel#: 13103009300
Parking: Garage Door Opener, Garage Faces Rear, Driveway
Parking Notes: Garage Door Opener, Garage Faces Rear, Driveway
Patio/Porch: Patio
Security: Security System, Smoke Detector(s)
Sewer: Public Sewer
Topography: Level
Utilities: Natural Gas Available, Water Available, Cable Connected
Water: Public
Room Sizes
Bedroom 1: 19x15
Bedroom 2: 15x11
Bedroom 3: 15x11
Bedroom 4: 16x15
Den: 19x15
Recreation Room: 22x11
Dining Room: 19x12
Hobby Room: 9x11
Kitchen: 20x19
Living Room: 18x12
Other Room: 12x12
Other Room 2: 16x10
Local Schools
High School: Hillsboro Comp High School
Middle School: John Trotwood Moore Middle
Elementary School: Percy Priest Elementary
Listed By / Shown By
Listed By
Agency Name: RE/MAX Choice Properties
Agency Phone: 6159210700
Shown By
Agent Name: Barbara Bell
Agent Phone: (615) 948-9366
Agency Title: Crye-Leike Real Estate Services

Source: Nashville MLS
Estimate Your Payment
Estimated Payment
$ 6,485.73 per month $4,840.61 Principal & Interest $1,010.75 Property Tax $634.38 Homeowner's InsuranceChange Payment Information





Member Participants (and their affiliated licensees, if applicable) shall indicate on their websites that IDX information is provided exclusively for consumers’ personal non-commercial use, that it may not be used for any purpose other than to identify prospective properties consumers may be interested in purchasing, that the data is deemed reliable but is not guaranteed by MLS GRID, and that the use of the MLS GRID Data may be subject to an end user license agreement prescribed by the Member Participant’s applicable MLS if any and as amended from time to time. MLS GRID may, at its discretion, require use of other disclaimers as necessary to protect Member Participant, and/or their MLS from liability.
Based on information submitted to the MLS GRID. All data is obtained from various sources and may not have been verified by broker or MLS GRID. Supplied Open House Information is subject to change without notice. All information should be independently reviewed and verified for accuracy. Properties may or may not be listed by the office/agent presenting the information.
Privacy Policy / DMCA Notice / ADA Accessibility


This site is hosted, designed and copyright
© 1994 - 2026 by
Delta Media Group, Inc. -- Patent Pending --
1724 Green Hills Dr | MLS# 3211844
This single family home located at 1724 Green Hills Dr, Nashville, TN 37215 is currently listed for sale with an asking price of $2,175,000. This property was built in 1928 and has 4 bedrooms and 4 full and 1 partial baths with 4406 sq. ft. Green Hills Dr is located in the Green Hills subdivision. Search Green Hills real estate on www.barbarabellrealtor.com today.