



BEDS4
BATHS2 full 1 partial
SQUARE FEET3,015
MLS#3248793
STATUSUnder Contract - Showing
PROPERTY TYPEResidential - Single Family
Property Description
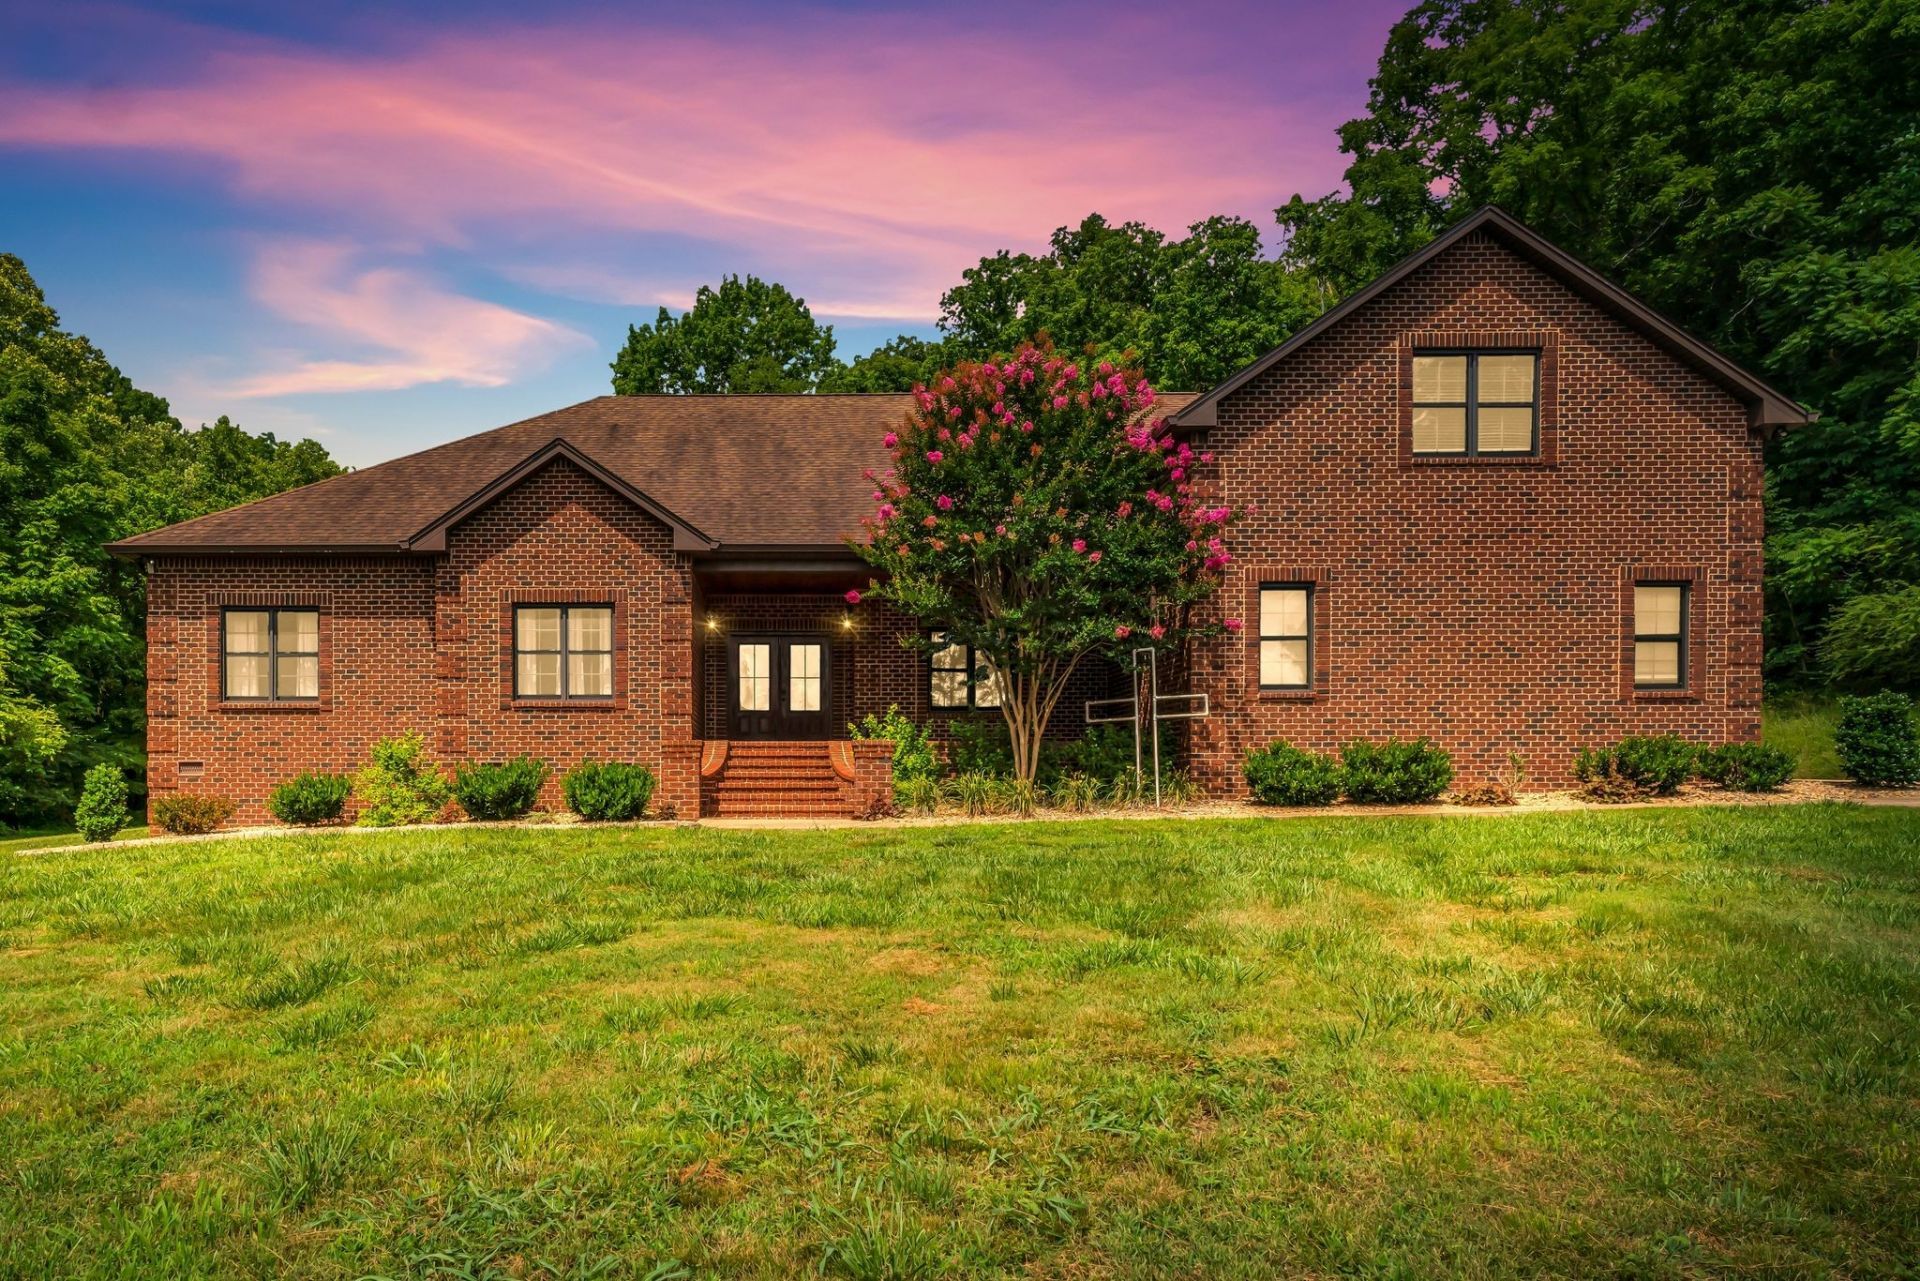
Nestled on 5 beautiful acres, this custom-built home offers the perfect blend of peaceful country living, thoughtful design, and exceptional versatility. Bordered by a quaint creek along one side and surrounded by woods on the remaining sides, the property offers a private oasis where abundant wildlife and natural beauty become part of everyday life. Inside, you'll find a spacious, well-designed floor plan filled with quality finishes and everyday conveniences. The kitchen is a dream for home chefs, featuring stainless steel built-in appliances such as double ovens and a warming drawer as well as ample cabinetry, and generous prep space-perfect for everything from weeknight meals to holiday gatherings. The private primary suite is thoughtfully designed with a walk-in closet that connects directly to the laundry room for added convenience. Two secondary bedrooms share a Jack-and-Jill bathroom, while an additional half bath is perfectly situated for guests. Wide hallways and oversized doorways enhance the home's open feel while providing added flexibility and ease of movement. A large bonus room above the attached garage offers endless possibilities as a media room, home office, playroom, or additional guest space. The detached shop is ready to accommodate work, hobbies, and storage with two oversized garage bays, including one tall enough for an RV or camper. Whether you're a car enthusiast, woodworker, entrepreneur, or simply need exceptional workspace, this shop offers the flexibility to fit your lifestyle. Above the shop, you'll find a private one-bedroom apartment complete with a full kitchen, making it ideal for extended family, overnight guests, multigenerational living, or potential rental income. With room to roam, versatile living spaces, and countless opportunities to enjoy the outdoors, this one-of-a-kind property offers the privacy and functionality you've been searching for.
Property Features
Property Type: Residential - Single Family
Basement: Crawl Space
Cooling: Central Air
Garage: 2
Heating: Central
Lot Size: 5.02 Acres
Stories: 1.0
Taxes: $2,579
Year Built: 2015
Feature Descriptions
Appliances: Double Oven, Built-In Electric Range, Cooktop, Dishwasher, Microwave
Days on Site: 33
Exterior: Brick
Flooring: Wood, Tile
Lot Dimensions: UNREGISTERED PLAT
Parcel#: 069 00605 000
Parking: Garage Faces Side
Parking Notes: Garage Faces Side
Sewer: Septic Tank
Utilities: Water Available
Water: Private
Local Schools
High School: Gordonsville High School
Middle School: Gordonsville High School
Elementary School: New Middleton Elementary
Listed By / Shown By
Listed By
Agency Name: SimpliHOM
Agency Phone: 8558569466
Shown By
Agent Name: Barbara Bell
Agent Phone: (615) 948-9366
Agency Title: Crye-Leike Real Estate Services

Source: Nashville MLS
Estimate Your Payment
Estimated Payment
$ 2,354.31 per month $1,891.51 Principal & Interest $214.92 Property Tax $247.89 Homeowner's InsuranceChange Payment Information





Member Participants (and their affiliated licensees, if applicable) shall indicate on their websites that IDX information is provided exclusively for consumers’ personal non-commercial use, that it may not be used for any purpose other than to identify prospective properties consumers may be interested in purchasing, that the data is deemed reliable but is not guaranteed by MLS GRID, and that the use of the MLS GRID Data may be subject to an end user license agreement prescribed by the Member Participant’s applicable MLS if any and as amended from time to time. MLS GRID may, at its discretion, require use of other disclaimers as necessary to protect Member Participant, and/or their MLS from liability.
Based on information submitted to the MLS GRID. All data is obtained from various sources and may not have been verified by broker or MLS GRID. Supplied Open House Information is subject to change without notice. All information should be independently reviewed and verified for accuracy. Properties may or may not be listed by the office/agent presenting the information.
Privacy Policy / DMCA Notice / ADA Accessibility


This site is hosted, designed and copyright
© 1994 - 2026 by
Delta Media Group, Inc. -- Patent Pending --
18 Tisdale Ln | MLS# 3248793
This single family home located at 18 Tisdale Ln, Brush Creek, TN 38547 is currently listed for sale with an asking price of $849,900. This property was built in 2015 and has 4 bedrooms and 2 full and 1 partial baths with 3015 sq. ft. Search Brush Creek real estate on www.barbarabellrealtor.com today.