



BEDS3
BATHS3 full 1 partial
SQUARE FEET3,134
MLS#3155766
STATUSUnder Contract - Showing
PROPERTY TYPEResidential - Single Family
SUBDIVISIONHillsboro Park
Property Description
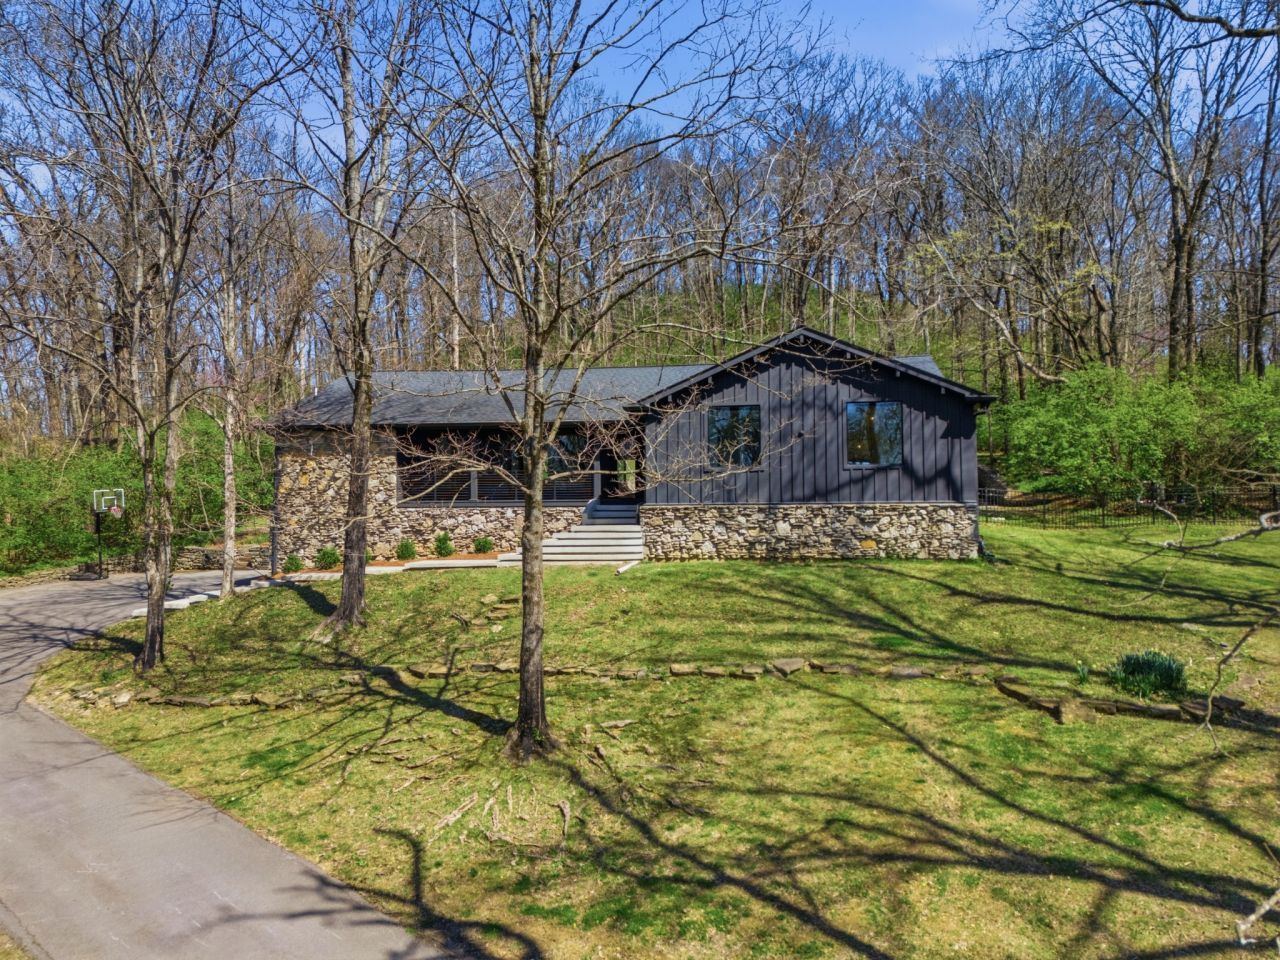
Price Improvement - now offered at $1,850,000. Thoughtfully repositioned to reflect exceptional value for this level of design, privacy, and acreage in Forest Hills. The seller is prepared to consider serious offers from qualified buyers. Nestled on a private cul-de-sac in sought-after Forest Hills, this fully renovated modern residence offers a rare combination of privacy, space, and refined design. Set on 2.37 acres, the property provides a peaceful and secluded setting while remaining conveniently located.The home features an open-concept layout with expansive living, dining, kitchen, and den areas-ideal for both everyday living and entertaining. Thoughtfully designed with natural stone finishes and a sophisticated modern aesthetic, it includes two gas fireplaces, including a statement linear fireplace in the primary suite. Floor-to-ceiling windows flood the interiors with natural light and frame serene views of the surrounding landscape.The primary suite and main living areas open seamlessly to a large covered porch overlooking a flagstone patio, heated pool, and waterfall feature-creating a true indoor-outdoor lifestyle. The fully fenced backyard also includes a gas line for an outdoor grill, perfect for year-round enjoyment.The recent renovation completely reimagined the home, enhancing flow, functionality, and light throughout. High-end finishes and curated details are evident at every turn, with all systems, surfaces, and finishes updated-making this home truly turnkey. All bedrooms are spacious with en suite baths.Additional features include remote-controlled blinds in the front bedroom and bath, and a two-car garage with tandem depth accommodating up to four vehicles or additional storage.Located just minutes from Green Hills, Brentwood, and Richland Country Club, this exceptional property offers both tranquility and accessibility in one of Nashville's most desirable areas.
Property Features
Property Type: Residential - Single Family
Basement: Crawl Space
Cooling: Central Air, Electric
Fireplaces: 2
Garage: 2
Heating: Central, Natural Gas
Home Style: Ranch
Lot Size: 2.37 Acres
Roof Type: Asphalt
Stories: 1.0
Taxes: $9,261
Year Built: 1971
Amenities
Bookcases
Entrance Foyer
Extra Closets
High Ceilings
Open Floorplan
Pantry
Redecorated
Walk-In Closet(s)
Kitchen Island
Feature Descriptions
Appliances: Built-In Gas Oven, Double Oven, Built-In Gas Range, Dishwasher, Disposal, Refrigerator, Stainless Steel Appliance(s)
Days on Site: 67
Exterior: Frame, Stone
Fireplace: Gas, Living Room
Flooring: Wood, Tile
Laundry: Electric Dryer Hookup, Washer Hookup
Lot: Cul-De-Sac, Private, Rolling Slope, Wooded
Lot Dimensions: 184 X 516
Parcel#: 15811002200
Parking: Garage Door Opener, Garage Faces Side, Driveway, Parking Pad
Parking Notes: Garage Door Opener, Garage Faces Side, Driveway, Park
Patio/Porch: Patio, Covered, Porch
Pool: In Ground
Security: Smoke Detector(s)
Sewer: Public Sewer
Swimming Pool: Yes
Topography: Cul-De-Sac, Private, Rolling Slope, Wooded
Utilities: Electricity Available, Natural Gas Available, Water Available
Water: Public
Room Sizes
Bedroom 1: 18x18
Bedroom 2: 16x13
Bedroom 3: 14x13
Den: 21x15
Dining Room: 17x19
Kitchen: 19x13
Living Room: 25x19
Local Schools
High School: Hillsboro Comp High School
Middle School: John Trotwood Moore Middle
Elementary School: Percy Priest Elementary
Listed By / Shown By
Listed By
Agency Name: Elevate Powered By EXIT
Agency Phone: 6153733948
Shown By
Agent Name: Barbara Bell
Agent Phone: (615) 948-9366
Agency Title: Crye-Leike Real Estate Services

Source: Nashville MLS
Estimate Your Payment
Estimated Payment
$ 5,428.63 per month $4,117.30 Principal & Interest $771.75 Property Tax $539.58 Homeowner's InsuranceChange Payment Information





Member Participants (and their affiliated licensees, if applicable) shall indicate on their websites that IDX information is provided exclusively for consumers’ personal non-commercial use, that it may not be used for any purpose other than to identify prospective properties consumers may be interested in purchasing, that the data is deemed reliable but is not guaranteed by MLS GRID, and that the use of the MLS GRID Data may be subject to an end user license agreement prescribed by the Member Participant’s applicable MLS if any and as amended from time to time. MLS GRID may, at its discretion, require use of other disclaimers as necessary to protect Member Participant, and/or their MLS from liability.
Based on information submitted to the MLS GRID. All data is obtained from various sources and may not have been verified by broker or MLS GRID. Supplied Open House Information is subject to change without notice. All information should be independently reviewed and verified for accuracy. Properties may or may not be listed by the office/agent presenting the information.
Privacy Policy / DMCA Notice / ADA Accessibility


This site is hosted, designed and copyright
© 1994 - 2026 by
Delta Media Group, Inc. -- Patent Pending --
1805 Stonehaven Ct | MLS# 3155766
This single family home located at 1805 Stonehaven Ct, Nashville, TN 37215 is currently listed for sale with an asking price of $1,850,000. This property was built in 1971 and has 3 bedrooms and 3 full and 1 partial baths with 3134 sq. ft. Stonehaven Ct is located in the Hillsboro Park subdivision. Search Hillsboro Park real estate on www.barbarabellrealtor.com today.