



BEDS4
BATHS3 full
SQUARE FEET3,137
MLS#3243772
STATUSActive
PROPERTY TYPEResidential - Single Family
SUBDIVISIONSalemtown
Property Description
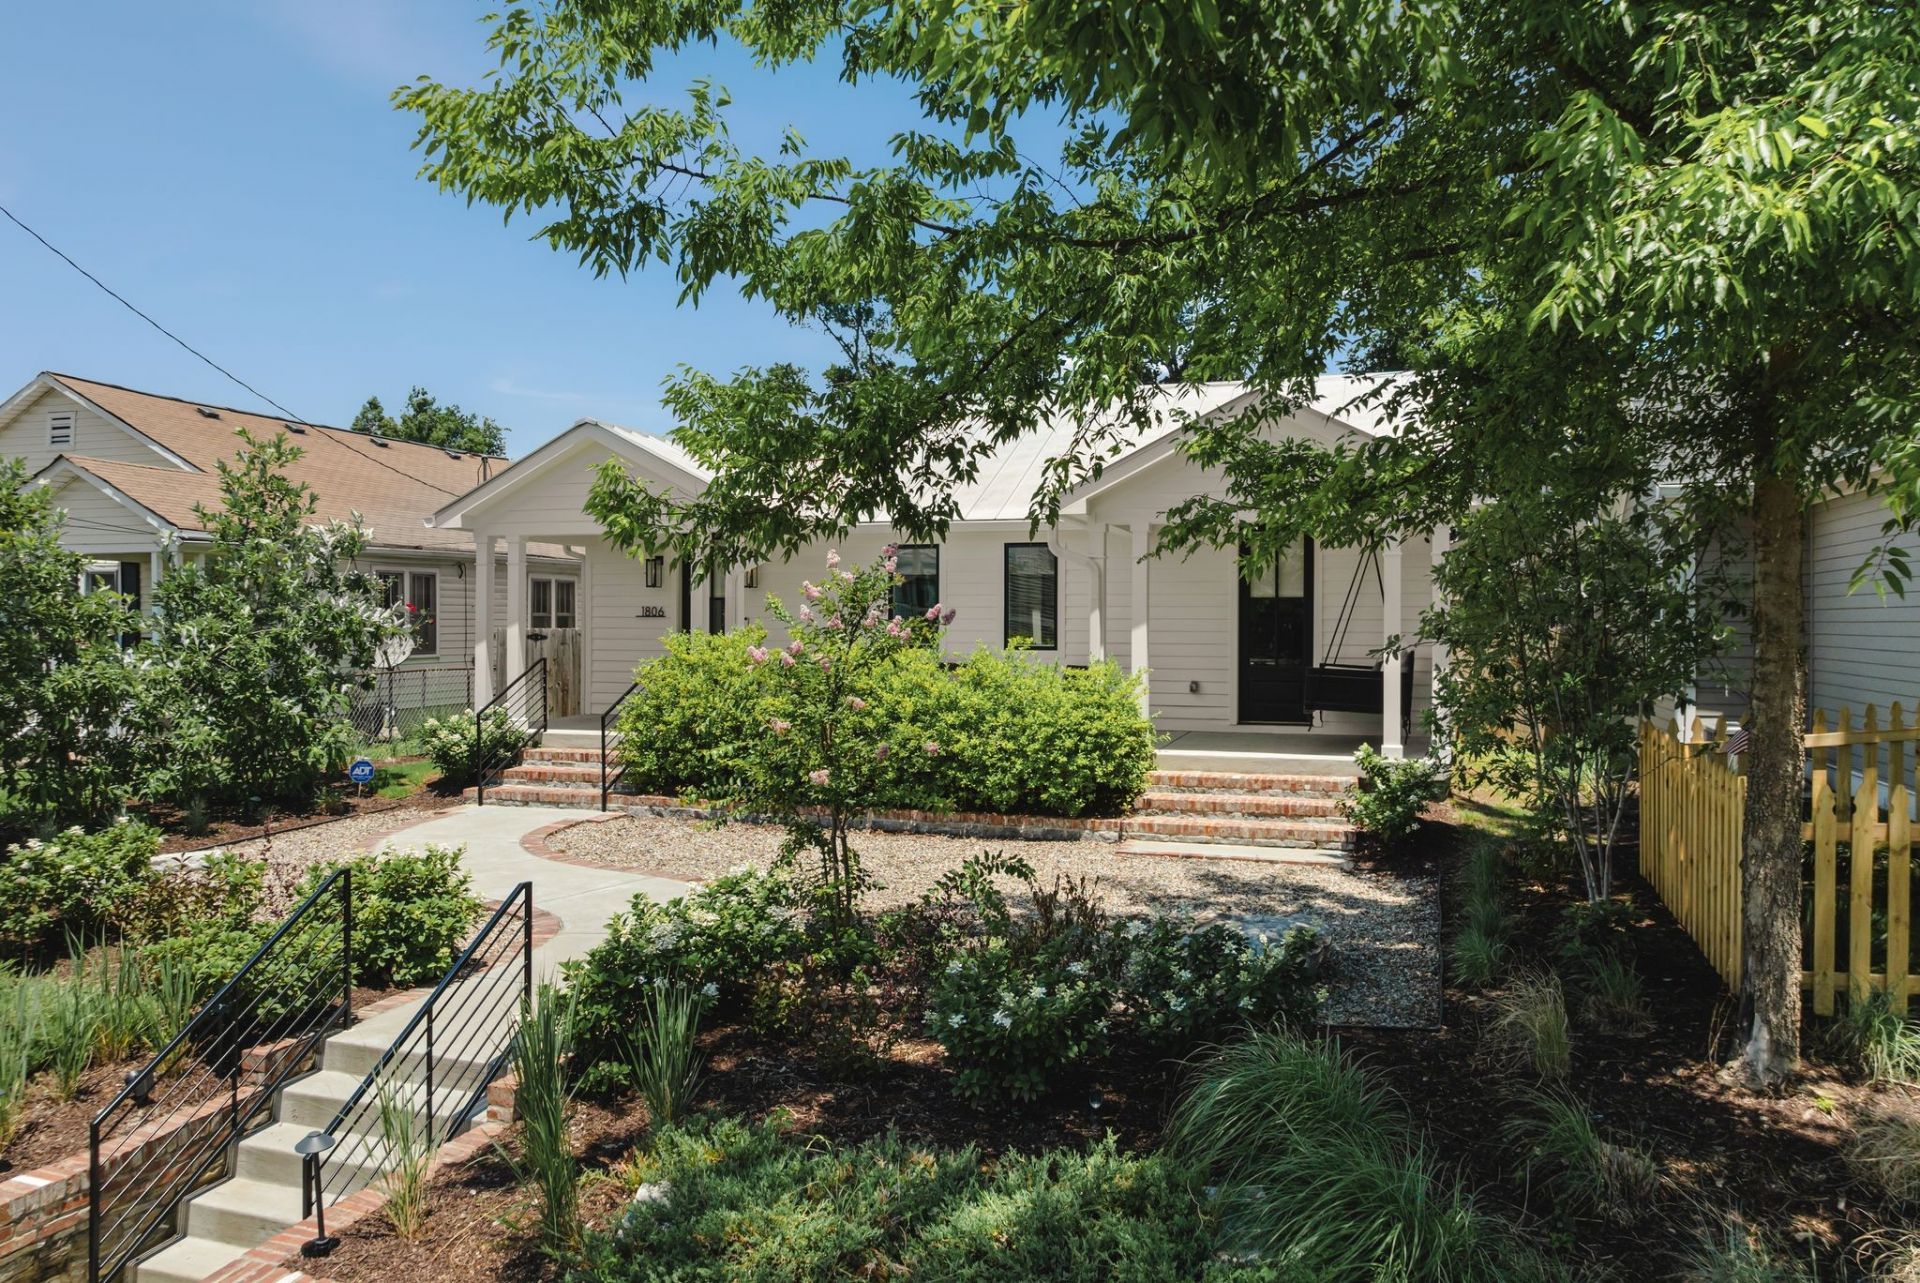
In a city that continues to reinvent itself, few homes offer the opportunity to own a piece of Nashville's past with the comforts of modern living. Set in the heart of historic Salemtown, just minutes from downtown, this extraordinary residence has stood for more than a century. Today, following a comprehensive transformation by a respected local builder, it begins an entirely new chapter. From the moment you arrive, the home evokes a sense of place. A generous front porch with a swing invites long conversations and slower evenings, while mature landscaping and a private courtyard create a rare sense of seclusion in the urban core. Above, 15 skylights fill the home with shifting natural light, casting warmth across spaces that feel both timeless and contemporary. Inside, original charm and modern craftsmanship exist in perfect balance. Historic character has been thoughtfully preserved while every major living space has been reimagined for the way we live today. The result is a home that feels collected rather than constructed, where every room reveals another detail. At its heart, the kitchen was designed for gathering. Anchored by a dramatic 60-inch gas range, dual dishwashers, dedicated wine storage, and an oversized island capable of hosting everything from intimate dinners to holiday celebrations, it serves as the natural center of the home. A spacious pantry and adjoining laundry room with wet bar add convenience without compromising design. The primary suite offers a private retreat unlike anything else in the neighborhood, complete with a freestanding soaking tub, bidet, spa-inspired finishes, and multiple skylights that bring the outdoors in. Adding to the property's versatility is a detached 3-car DADU with a full bath, ideal as a guest house, studio, office, fitness space, or future income-producing opportunity. Rarely does a home so seamlessly bridge past and present. Rich in history, remarkable in design, and thoughtfully reimagined for modern living.
Property Features
Property Type: Residential - Single Family
Basement: None
Cooling: Central Air, Electric
Fireplaces: 1
Garage: 3
Heating: Dual, Electric, Natural Gas
Home Style: Historic
Lot Size: 0.20 Acres
Roof Type: Metal
Stories: 1.0
Taxes: $8,636
Year Built: 1919
Amenities
High Speed Internet
Kitchen Island
Smart Irrigation
Smart Lock(s)
Feature Descriptions
Appliances: Built-In Electric Oven, Double Oven, Built-In Gas Range, Dishwasher, Disposal, Ice Maker, Microwave, Refrigerator, Stainless Steel Appliance(s)
Days on Site: 42
Exterior: Fiber Cement, Brick
Fencing: Back Yard
Fireplace: Living Room
Flooring: Wood, Tile
Laundry: Electric Dryer Hookup, Washer Hookup
Lot: Level
Lot Dimensions: 50 X 168
Parcel#: 08108027900
Parking: Garage Door Opener, Detached, On Street
Parking Notes: Garage Door Opener, Detached, On Street
Patio/Porch: Porch, Covered, Patio
Security: Security System
Sewer: Public Sewer
Topography: Level
Utilities: Electricity Available, Natural Gas Available, Water Available, Cable Connected
Water: Public
Room Sizes
Bedroom 1: 19x16
Bedroom 2: 14x11
Bedroom 3: 13x12
Bedroom 4: 16x12
Kitchen: 16x16
Living Room: 17x16
Other Room: 28x19
Other Room 2: 10x6
Local Schools
High School: Martin Luther King Jr Magnet- Pearl High
Middle School: John Early Paideia Magnet
Elementary School: Jones Paideia Magnet
Listed By / Shown By
Listed By
Agency Name: Compass RE
Agency Phone: 6154755616
Shown By
Agent Name: Barbara Bell
Agent Phone: (615) 948-9366
Agency Title: Crye-Leike Real Estate Services

Source: Nashville MLS
Estimate Your Payment
Estimated Payment
$ 5,489.82 per month $4,217.45 Principal & Interest $719.67 Property Tax $552.71 Homeowner's InsuranceChange Payment Information





Member Participants (and their affiliated licensees, if applicable) shall indicate on their websites that IDX information is provided exclusively for consumers’ personal non-commercial use, that it may not be used for any purpose other than to identify prospective properties consumers may be interested in purchasing, that the data is deemed reliable but is not guaranteed by MLS GRID, and that the use of the MLS GRID Data may be subject to an end user license agreement prescribed by the Member Participant’s applicable MLS if any and as amended from time to time. MLS GRID may, at its discretion, require use of other disclaimers as necessary to protect Member Participant, and/or their MLS from liability.
Based on information submitted to the MLS GRID. All data is obtained from various sources and may not have been verified by broker or MLS GRID. Supplied Open House Information is subject to change without notice. All information should be independently reviewed and verified for accuracy. Properties may or may not be listed by the office/agent presenting the information.
Privacy Policy / DMCA Notice / ADA Accessibility


This site is hosted, designed and copyright
© 1994 - 2026 by
Delta Media Group, Inc. -- Patent Pending --
1806 5th Avenue N | MLS# 3243772
This single family home located at 1806 5th Avenue N, Nashville, TN 37208 is currently listed for sale with an asking price of $1,895,000. This property was built in 1919 and has 4 bedrooms and 3 full baths with 3137 sq. ft. 5th Avenue N is located in the Salemtown subdivision. Search Salemtown real estate on www.barbarabellrealtor.com today.