



BEDS2
BATHS2 full
SQUARE FEET1,008
MLS#3304114
STATUSActive
PROPERTY TYPEResidential - Single Family
SUBDIVISIONLone Branch Creek Resort
Property Description
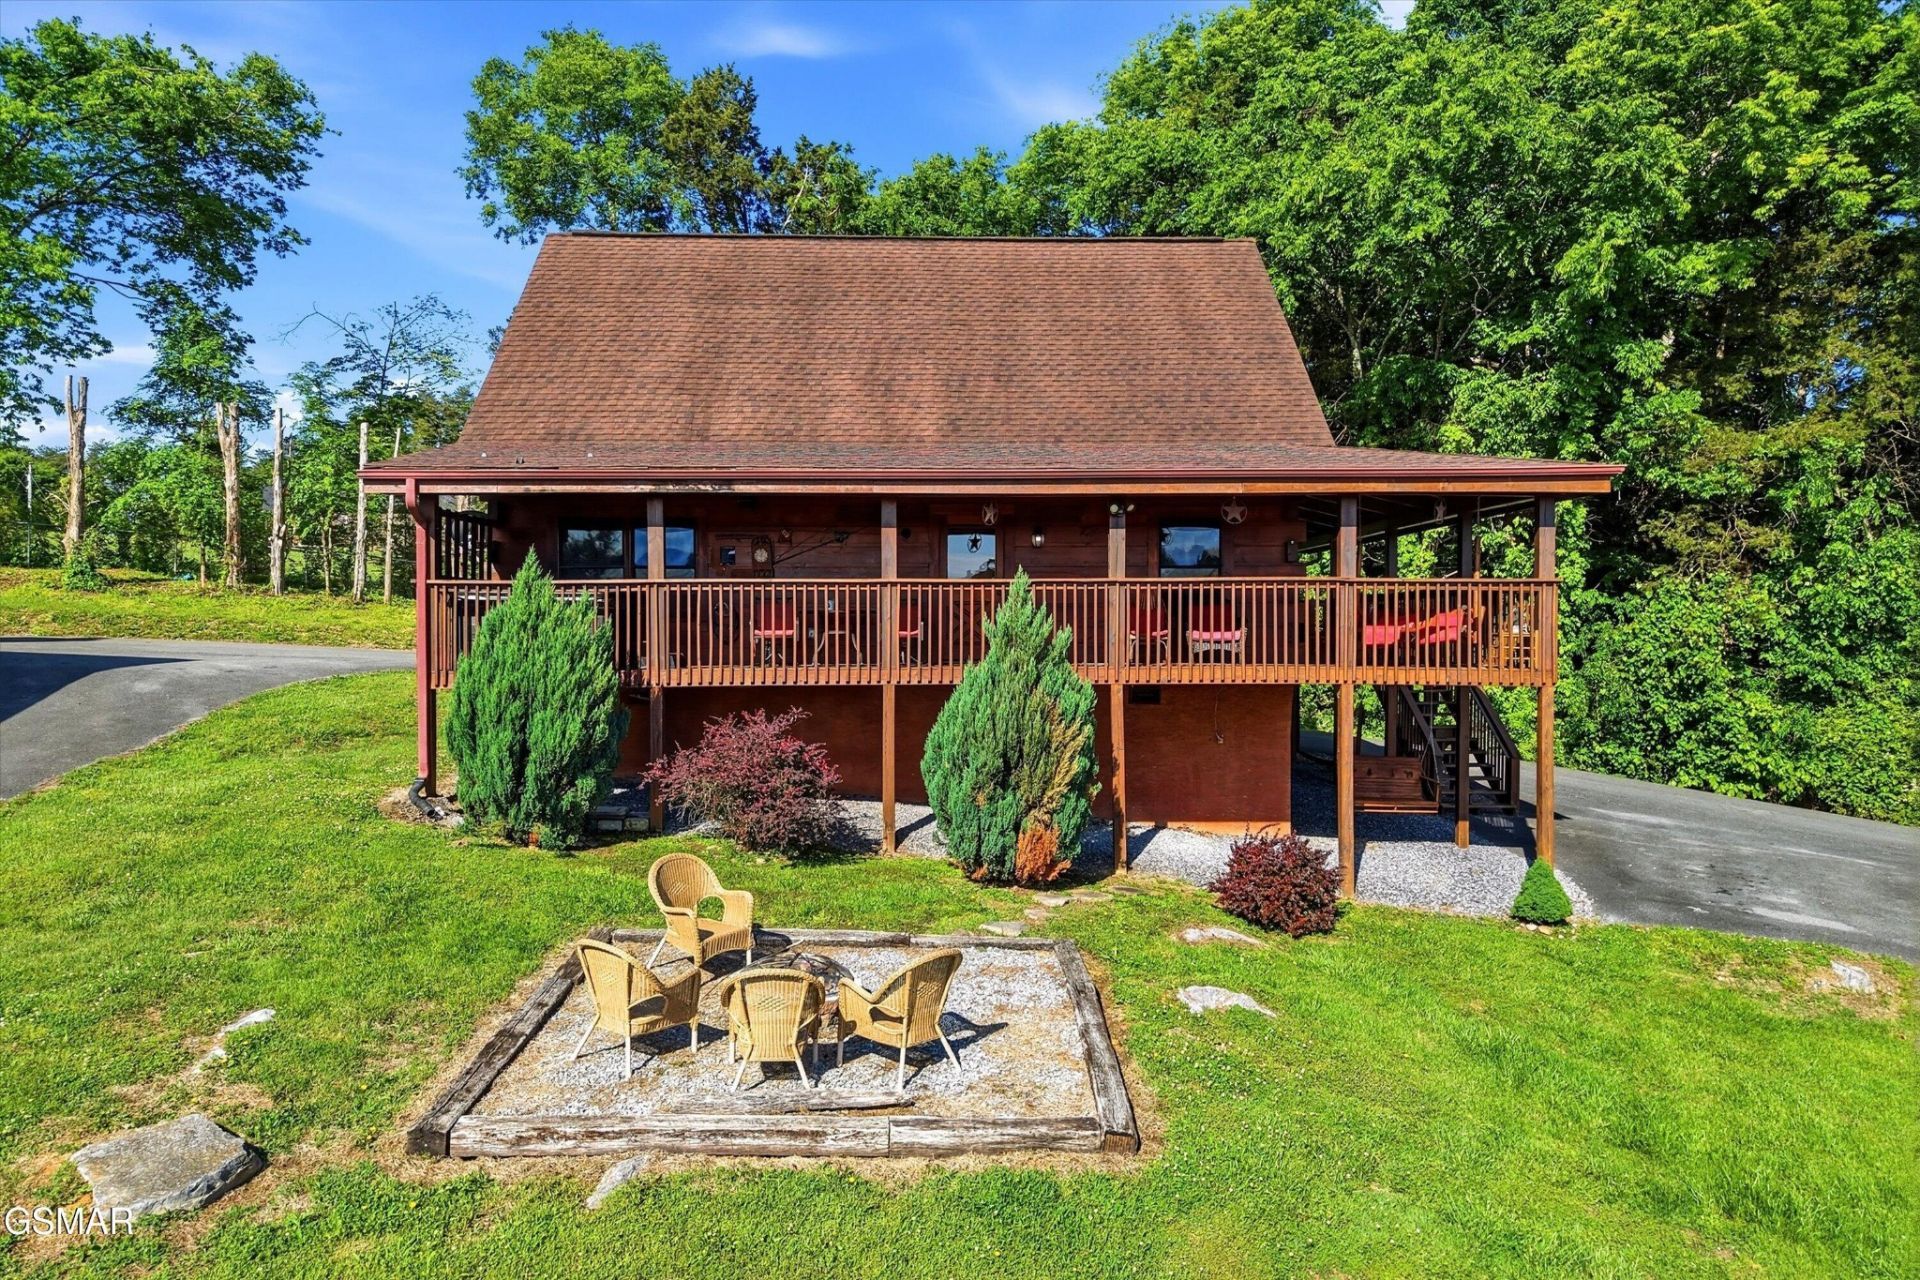
''Cabin grossed 40K in 2023! Similar cabins in the community are grossing 40K a year!'' RIGHT NEXT TO DOLLYWOOD - EASY ROADS! OUTSIDE FIRE PIT! Welcome to Bear Country--a beautifully maintained 2 bedroom, 2 bathroom log cabin ideally located in the heart of Pigeon Forge, just minutes from Dollywood and all the area's top attractions. This cabin offers the perfect blend of mountain charm and modern comfort, featuring warm wood interiors, an inviting living space, and relaxing outdoor areas including a hot tub. This property is a true turnkey short-term rental with a strong booking history and continued income potential. Sold fully furnished and rental-ready, it provides a seamless transition for the next owner to step in and start generating revenue from day one. Recent updates include a new large hot tub for the deck. Conveniently located just a short drive to Dollywood, the Great Smoky Mountains National Park, dining, shopping, and entertainment--this is a prime location that guests consistently seek out. The roads are easy to drive with no crazy roads at all. The location is perfect. It's right next to Dollywood.Whether you're looking for a proven income-producing property or your own Smoky Mountain getaway Bear Country checks all the boxes.
Property Features
Property Type: Residential - Single Family
Basement: Crawl Space, Other
Cooling: Central Air
Fireplaces: 1
Heating: Electric, Heat Pump
Home Style: A-Frame
Lot Size: 0.17 Acres
Roof Type: Shingle
Stories: 1.0
Taxes: $1,125
Year Built: 2001
Feature Descriptions
Appliances: Dishwasher, Dryer, Refrigerator, Washer
Days on Site: 6
Exterior: Block, Log, Other
Flooring: Carpet, Tile, Vinyl
HOA Fee: 340/ Quarterly
Laundry: Washer Hookup
Lot: Other
Lot Dimensions: 55.88 X 88.92 IRR
Parcel#: 074A A 00700 000
Security: Smoke Detector(s)
Sewer: Public Sewer
Topography: Other
Utilities: Electricity Available, Water Available
Water: Public
Local Schools
High School: Pigeon Forge High School
Middle School: Pigeon Forge Junior High School
Elementary School: Pigeon Forge Primary
Listed By / Shown By
Listed By
Agency Name: Prime Mountain Properties
Agency Phone: 8654534049
Shown By
Agent Name: Barbara Bell
Agent Phone: (615) 948-9366
Agency Title: Crye-Leike Real Estate Services

Source: Nashville MLS
Estimate Your Payment
Estimated Payment
$ 1,299.50 per month $1,066.05 Principal & Interest $93.75 Property Tax $139.71 Homeowner's InsuranceChange Payment Information





Member Participants (and their affiliated licensees, if applicable) shall indicate on their websites that IDX information is provided exclusively for consumers’ personal non-commercial use, that it may not be used for any purpose other than to identify prospective properties consumers may be interested in purchasing, that the data is deemed reliable but is not guaranteed by MLS GRID, and that the use of the MLS GRID Data may be subject to an end user license agreement prescribed by the Member Participant’s applicable MLS if any and as amended from time to time. MLS GRID may, at its discretion, require use of other disclaimers as necessary to protect Member Participant, and/or their MLS from liability.
Based on information submitted to the MLS GRID. All data is obtained from various sources and may not have been verified by broker or MLS GRID. Supplied Open House Information is subject to change without notice. All information should be independently reviewed and verified for accuracy. Properties may or may not be listed by the office/agent presenting the information.
Privacy Policy / DMCA Notice / ADA Accessibility


This site is hosted, designed and copyright
© 1994 - 2026 by
Delta Media Group, Inc. -- Patent Pending --
1824 Trout Way | MLS# 3304114
This single family home located at 1824 Trout Way , Sevierville, TN 37862 is currently listed for sale with an asking price of $479,000. This property was built in 2001 and has 2 bedrooms and 2 full baths with 1008 sq. ft. Trout Way is located in the Lone Branch Creek Resort subdivision. Search Lone Branch Creek Resort real estate on www.barbarabellrealtor.com today.