



BEDS3
BATHS3 full
SQUARE FEET2,106
MLS#3304540
STATUSActive
PROPERTY TYPEResidential -
SUBDIVISIONSalemtown
Property Description
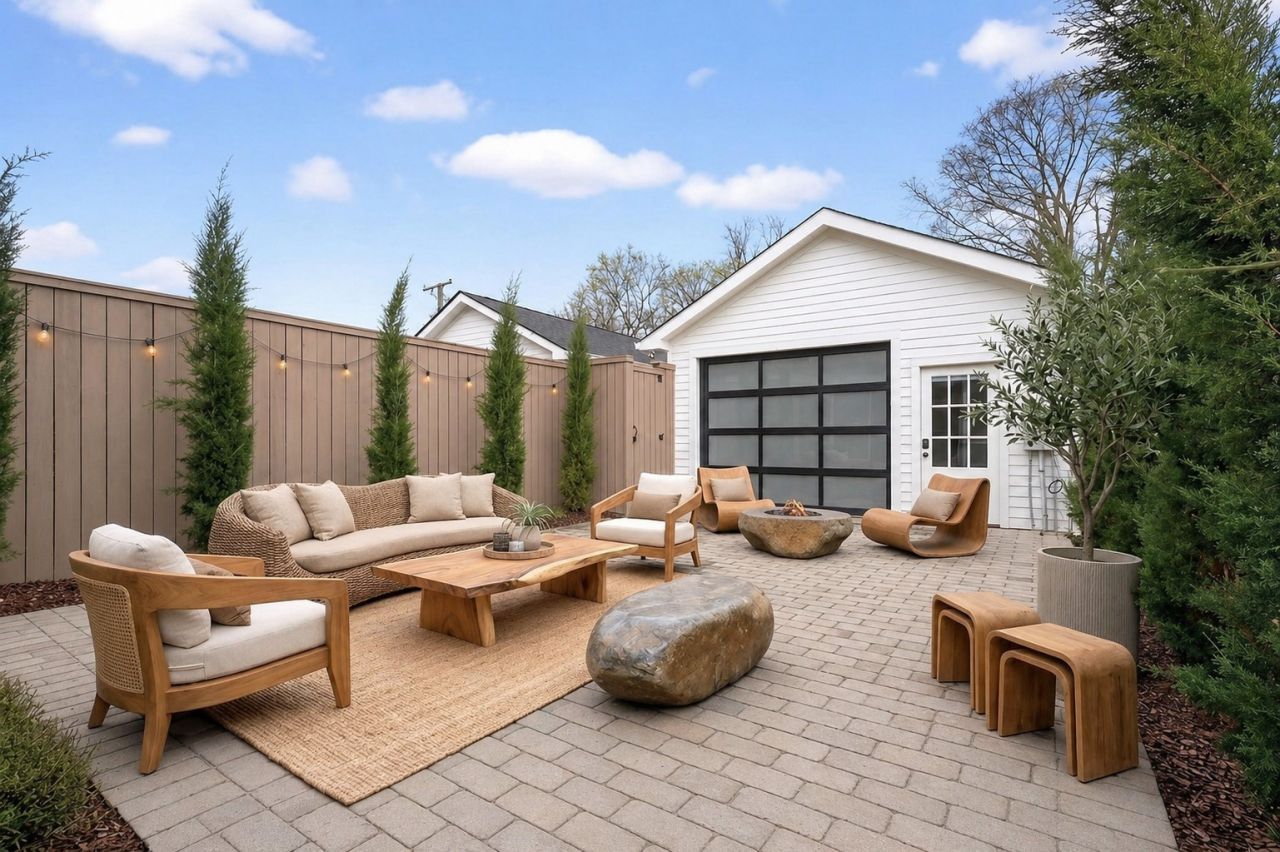
Welcome to 1826 5th Ave N, where historic Salemtown charm meets modern living. A turn-of-the-century brick front porch offers timeless curb appeal, while the screened-in back porch with heaters, wet bar, and beverage center provides year-round entertaining.The home seamlessly blends indoor and outdoor living with a heated and cooled garage offering 350 additional square feet, featuring glass doors that open to a private terrace. The chef's kitchen showcases a dramatic textured tile backsplash, expansive quartz island, and custom cabinetry extending through the pantry and mudroom with integrated wine storage.A main-level bedroom suite offers flexibility for guests or a private office. Upstairs, the primary suite features a vaulted ceiling, three closets, private terrace, and spa-like bath with designer tile, Brizo fixtures, and rain shower. An additional second-level suite enjoys beautiful city views.Located in the heart of walkable Salemtown and Germantown, just blocks from neighborhood favorites including Cultivar Bar and the new grocer Basket Case.Additional upgrades include professionally designed landscaping, irrigation, hydrangeas, redbud and Yoshino cherry trees, custom fencing, outdoor lighting, drainage improvements, whole-house water filtration, spray foam attic insulation, encapsulated crawlspace, LeafFilter gutter guards, and ADT security system.
Property Features
Property Type: Residential -
Basement: None
Cooling: Ceiling Fan(s), Central Air
Garage: 2
Heating: Central
Lot Size: 0.03 Acres
Stories: 2.0
Taxes: $6,489
Year Built: 2023
Amenities
Bookcases
Ceiling Fan(s)
Extra Closets
High Ceilings
Open Floorplan
Pantry
Smart Thermostat
Walk-In Closet(s)
High Speed Internet
Kitchen Island
Balcony
Gas Grill
Smart Camera(s)/Recording
Feature Descriptions
Appliances: Electric Oven, Gas Range, Dishwasher, Disposal, Dryer, Microwave, Refrigerator, Washer
Days on Site: 5
Exterior: Hardboard Siding
Fencing: Back Yard
Flooring: Wood, Tile
Other Equipment: Irrigation System
Parcel#: 081081T00100CO
Parking: Garage Door Opener, Detached
Parking Notes: Garage Door Opener, Detached
Patio/Porch: Porch, Covered, Patio, Screened
Security: Smoke Detector(s)
Sewer: Public Sewer
Utilities: Water Available
Water: Public
Room Sizes
Bedroom 1: 18x15
Bedroom 2: 16x14
Bedroom 3: 14x12
Kitchen: 22x14
Living Room: 16x14
Other Room: 19x17
Local Schools
High School: Pearl Cohn Magnet High School
Middle School: John Early Paideia Magnet
Elementary School: Jones Paideia Magnet
Listed By / Shown By
Listed By
Agency Name: Zeitlin Sotheby's International Realty
Agency Phone: 6153830183
Shown By
Agent Name: Barbara Bell
Agent Phone: (615) 948-9366
Agency Title: Crye-Leike Real Estate Services

Source: Nashville MLS
Estimate Your Payment
Estimated Payment
$ 3,057.97 per month $2,225.56 Principal & Interest $540.75 Property Tax $291.67 Homeowner's InsuranceChange Payment Information





Member Participants (and their affiliated licensees, if applicable) shall indicate on their websites that IDX information is provided exclusively for consumers’ personal non-commercial use, that it may not be used for any purpose other than to identify prospective properties consumers may be interested in purchasing, that the data is deemed reliable but is not guaranteed by MLS GRID, and that the use of the MLS GRID Data may be subject to an end user license agreement prescribed by the Member Participant’s applicable MLS if any and as amended from time to time. MLS GRID may, at its discretion, require use of other disclaimers as necessary to protect Member Participant, and/or their MLS from liability.
Based on information submitted to the MLS GRID. All data is obtained from various sources and may not have been verified by broker or MLS GRID. Supplied Open House Information is subject to change without notice. All information should be independently reviewed and verified for accuracy. Properties may or may not be listed by the office/agent presenting the information.
Privacy Policy / DMCA Notice / ADA Accessibility


This site is hosted, designed and copyright
© 1994 - 2026 by
Delta Media Group, Inc. -- Patent Pending --
1826 5th Ave N | MLS# 3304540
This home located at 1826 5th Ave N, Nashville, TN 37208 is currently listed for sale with an asking price of $999,995. This property was built in 2023 and has 3 bedrooms and 3 full baths with 2106 sq. ft. 5th Ave N is located in the Salemtown subdivision. Search Salemtown real estate on www.barbarabellrealtor.com today.