



BEDS4
BATHS4 full 1 partial
SQUARE FEET4,111
MLS#3283658
STATUSActive
PROPERTY TYPEResidential - Single Family
SUBDIVISIONEast Nashville
Property Description
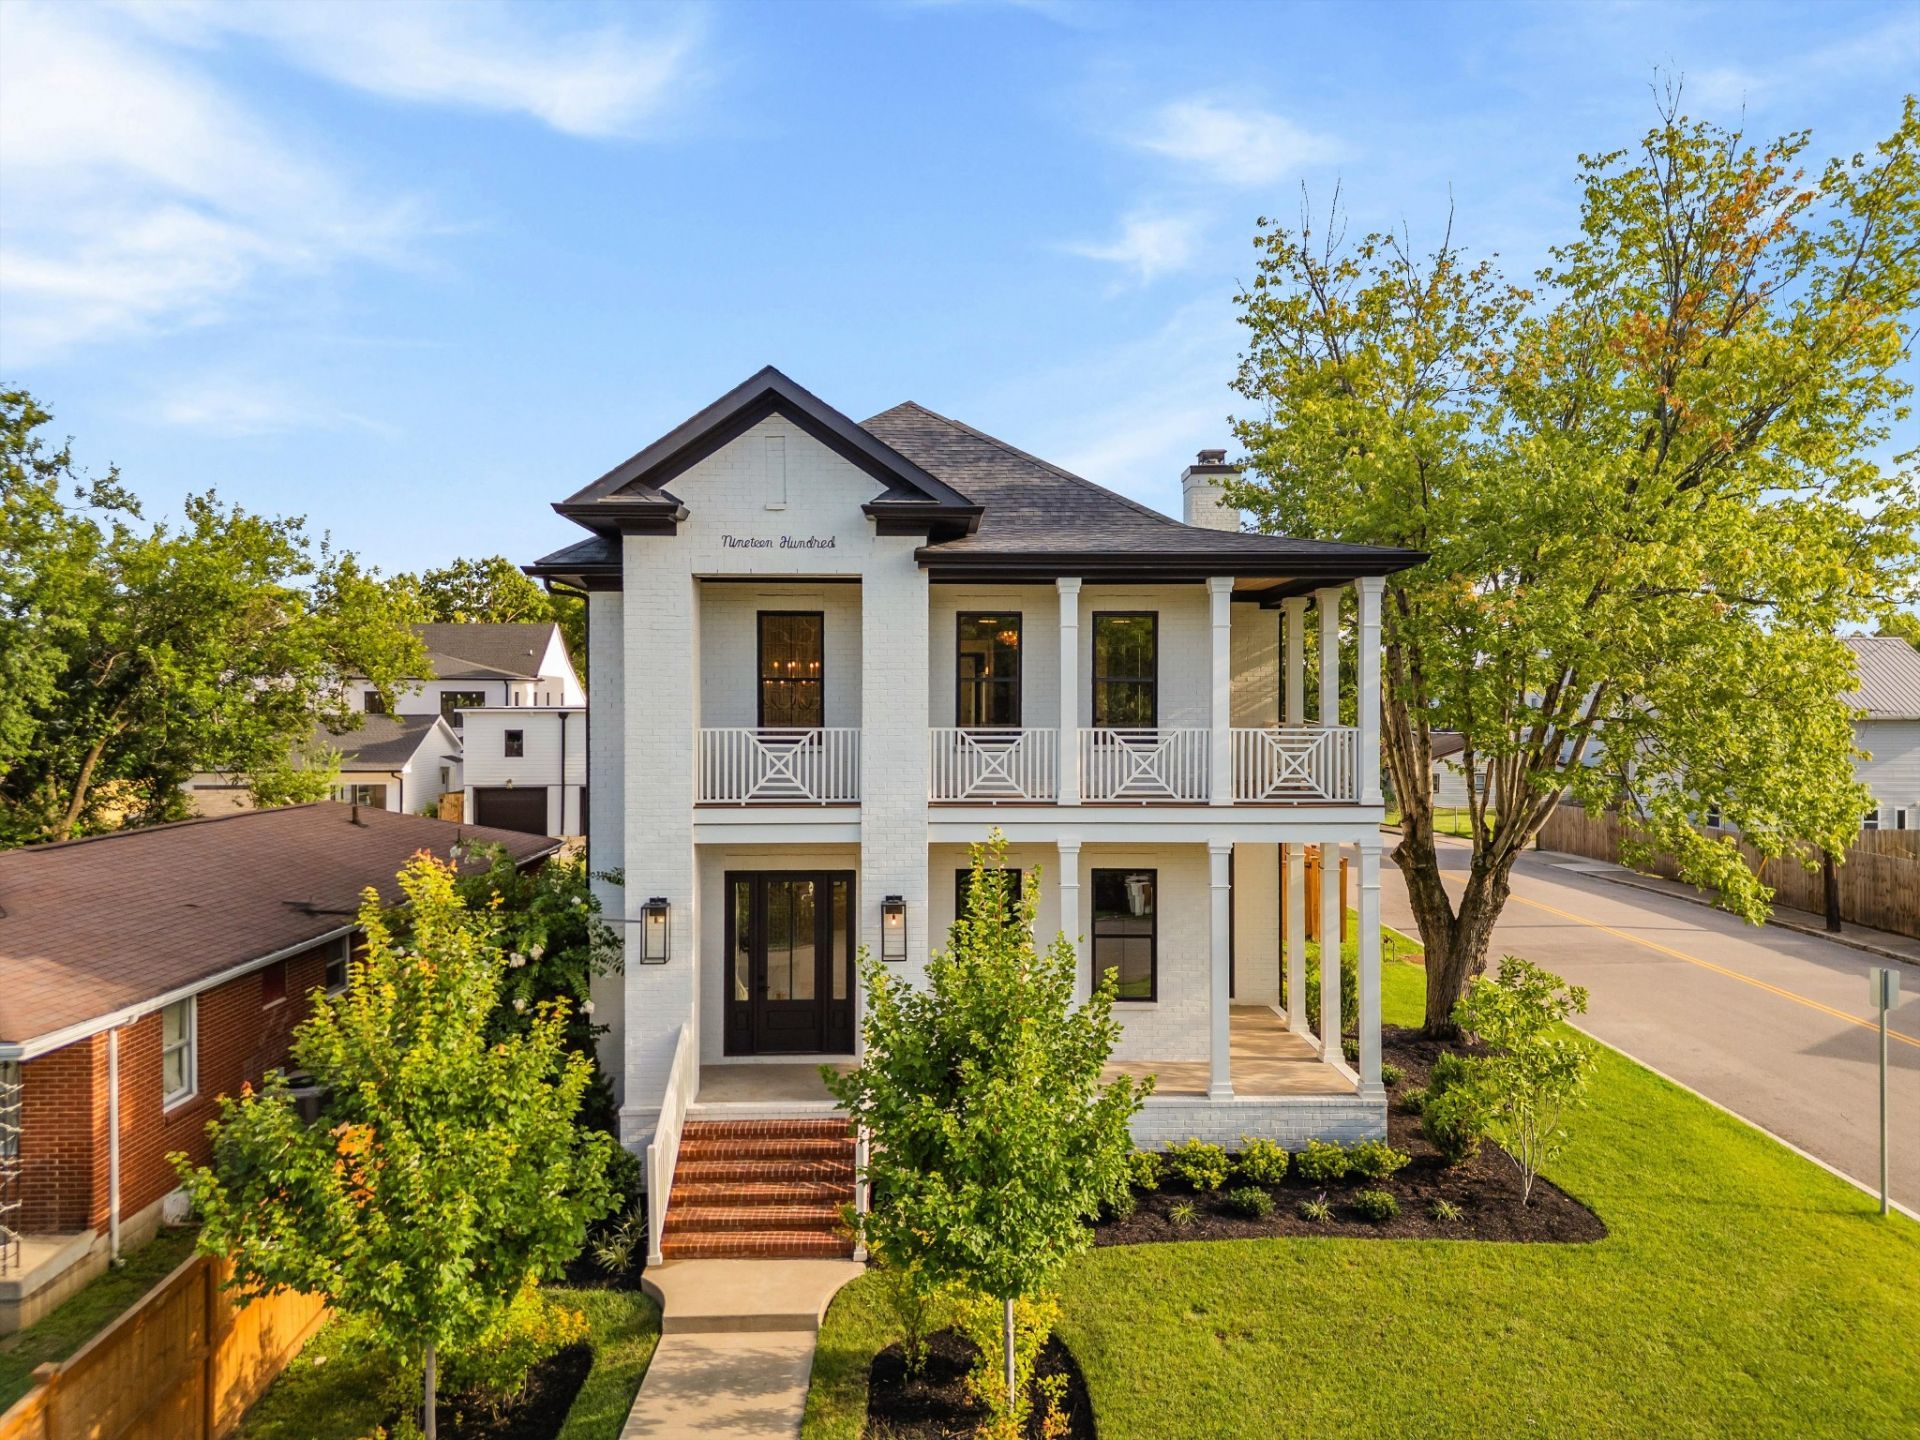
Experience luxury living in the heart of East Nashville with this exceptional new construction home, thoughtfully designed by renowned architect Allard Ward. Perfectly positioned on a premium corner lot just steps from Shelby Park and Shelby Golf Course, this stunning residence offers an unmatched combination of sophisticated design, resort-style amenities, and walkable access to some of Nashville's most celebrated restaurants, coffee shops, and entertainment-all just minutes from Downtown.Every detail has been professionally curated with high-end designer finishes, luxury fixtures, premium appliances, custom wallpaper, soaring ceilings, and multiple fireplaces that create an elegant yet inviting atmosphere. Expansive wraparound porches on both the first and second floors seamlessly blend indoor and outdoor living, while the heated in-ground pool, lush landscaping, and irrigation system provide the perfect private retreat for entertaining or relaxing year-round.This is a rare opportunity to own a one-of-a-kind luxury home in one of Nashville's most desirable neighborhoods, where timeless architecture, exceptional craftsmanship, and an unbeatable location come together to create an extraordinary lifestyle.
Property Features
Property Type: Residential - Single Family
Basement: Crawl Space
Cooling: Central Air
Fireplaces: 2
Garage: 2 car attached
Heating: Central
Lot Size: 0.17 Acres
Roof Type: Asphalt
Stories: 2.0
Taxes: $10,432
Year Built: 2024
Amenities
Built-in Features
Ceiling Fan(s)
Entrance Foyer
Extra Closets
High Ceilings
In-Law Floorplan
Open Floorplan
Pantry
Walk-In Closet(s)
Wet Bar
Balcony
Feature Descriptions
Appliances: Gas Oven, Gas Range, Dishwasher, Disposal, Microwave, Refrigerator
Days on Site: 12
Exterior: Brick, Other
Fencing: Privacy
Fireplace: Gas, Living Room
Flooring: Wood, Tile
Lot: Corner Lot
Lot Dimensions: 50 X 150
Other Equipment: Irrigation System
Parcel#: 09402017900
Parking: Garage Faces Rear
Parking Notes: Garage Faces Rear
Patio/Porch: Porch, Covered, Patio, Screened
Pool: In Ground
Security: Fire Alarm, Smoke Detector(s)
Sewer: Public Sewer
Swimming Pool: Yes
Topography: Corner Lot
Utilities: Water Available
Water: Public
Room Sizes
Bedroom 1: 20x14
Bedroom 2: 10x13
Bedroom 3: 11x14
Bedroom 4: 13x15
Recreation Room: 23x15
Dining Room: 10x12
Kitchen: 18x10
Living Room: 18x23
Other Room: 10x14
Other Room 2: 9x7
Local Schools
High School: Stratford STEM Magnet School Upper Campu
Middle School: Stratford STEM Magnet School Lower Campu
Elementary School: KIPP Academy Nashville
Listed By / Shown By
Listed By
Agency Name: Benchmark Realty, LLC
Agency Phone: 6152888292
Shown By
Agent Name: Barbara Bell
Agent Phone: (615) 948-9366
Agency Title: Crye-Leike Real Estate Services

Source: Nashville MLS
Estimate Your Payment
Estimated Payment
$ 6,281.38 per month $4,784.97 Principal & Interest $869.33 Property Tax $627.08 Homeowner's InsuranceChange Payment Information





Member Participants (and their affiliated licensees, if applicable) shall indicate on their websites that IDX information is provided exclusively for consumers’ personal non-commercial use, that it may not be used for any purpose other than to identify prospective properties consumers may be interested in purchasing, that the data is deemed reliable but is not guaranteed by MLS GRID, and that the use of the MLS GRID Data may be subject to an end user license agreement prescribed by the Member Participant’s applicable MLS if any and as amended from time to time. MLS GRID may, at its discretion, require use of other disclaimers as necessary to protect Member Participant, and/or their MLS from liability.
Based on information submitted to the MLS GRID. All data is obtained from various sources and may not have been verified by broker or MLS GRID. Supplied Open House Information is subject to change without notice. All information should be independently reviewed and verified for accuracy. Properties may or may not be listed by the office/agent presenting the information.
Privacy Policy / DMCA Notice / ADA Accessibility


This site is hosted, designed and copyright
© 1994 - 2026 by
Delta Media Group, Inc. -- Patent Pending --
1900 Eastside Ave | MLS# 3283658
This single family home located at 1900 Eastside Ave, Nashville, TN 37206 is currently listed for sale with an asking price of $2,150,000. This property was built in 2024 and has 4 bedrooms and 4 full and 1 partial baths with 4111 sq. ft. Eastside Ave is located in the East Nashville subdivision. Search East Nashville real estate on www.barbarabellrealtor.com today.