



BEDS4
BATHS3 full
SQUARE FEET2,788
MLS#3246335
STATUSUnder Contract - Showing
PROPERTY TYPEResidential - Single Family
Property Description
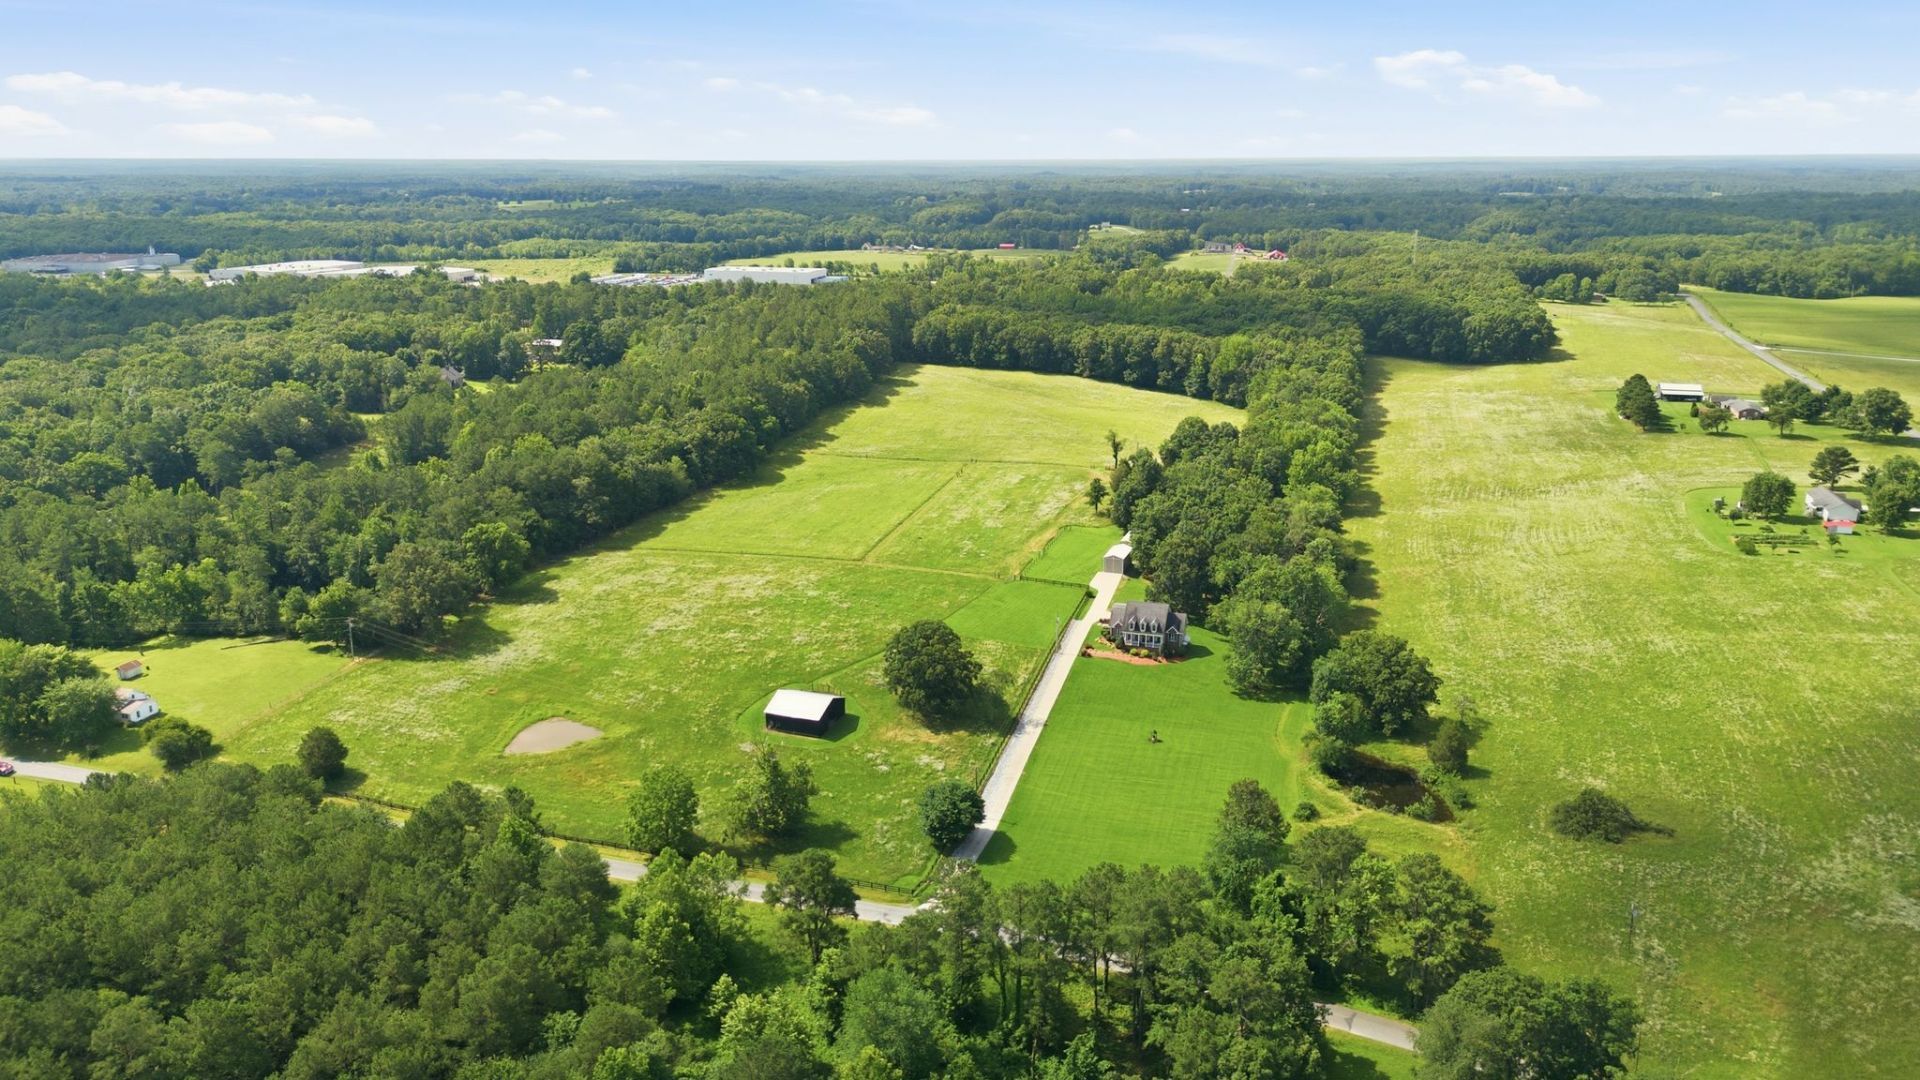
SOUTHERN LIVING AT IT'S BEST!!!! ****FARM OF YOUR DREAMS on 25 ACRES+/- w/ EXCEPTIONAL HOME + LAND!!!! ****Custom Built 'Forever Home with Off The Charts Quality****Owner has Retired from Dupont/Chemours and is Downsizing****LARGE BARN* 2 PONDS*HUGE-DETACHED RV SHOP/GARAGE(40x19) Wired for RV 50amp w/ Concrete Floor*Covered Pavillion**Full Unfinished Basement that is HUGE for Boat Storage, Collector Cars, Workshop or Storm Shelter/Safe Area*Fencing (Wood + 5 Strand Barb Wire****Absolutely Incredible Curb Appeal....Home sits way off the Road*Thousands in Long Concrete Driveway*Pristine Home that Shows Like a Model Home*Pride of Ownership is Apparent*Beautifully Manicured Grounds*GREENBELT*Primary Suite on Main Level*Fabulous Open Concept Design*Stunning 2 Story Great Room w/ Fireplace + Custom Built Ins*Kitchen of Your Dreams w/ Massive Quartz Island/Breakfast Bar*All Custom Cabinetry*Full Quartz Package*Upgraded Stainless Steel Appliance Pkg*Large Formal Dining Room + Separate Breakfast Room*SPACIOUS + PRIVATE Primary Suite on the Main Level*Spa Worthy Primary Bathroom*100% Loans Available on this Home*Long Covered Front Porch*FABULOUS OUTDOOR ENTERTAINMENT AREA w/ Covered Pavillion + Concrete Patio, Outdoor Barbecue/Picnic Area*Back Patio Area is Calling for String Lights*THIS PLACE IS A TOTAL VIBE!!!!The grass is NOT EDITED...It is really that Green around the Home*LUXE UPGRADES THROUGHOUT LIKE WHOLE HOUSE GENERAC*4 Beds + 3 Full Baths*Upgraded-4 Bed Septic Approval*The Perfect Home for Hosting Parties + Entertaining*This is the Home where everyone will want to Gather for Holiday Meals + Family Celebrations*City Water @ Road plus 2 Wells on the Property (1 for Barn & Irrigation 1 for H)****NEED BIGGER CITY LIFE??? Approx. 57 Miles (1 hour + 10 Minutes) to Downtown Nashville w/ World Class Entertainment, Restaurants, Shopping, Major Hospitals, International Airport + More*No Tennessee State Income Tax*Peaceful Country Setting*SEE AERIAL DRONE VIDEO ON MLS MEDIA PAGE*
Property Features
Property Type: Residential - Single Family
Basement: Yes
Basement: Full, Unfinished
Cooling: Ceiling Fan(s), Central Air, Electric
Fireplaces: 1
Garage: 3
Heating: Central, Natural Gas, Other
Home Style: Traditional
Lot Size: 24.97 Acres
Roof Type: Asphalt
Stories: 2.0
Taxes: $2,574
Year Built: 1996
Amenities
Entrance Foyer
Extra Closets
High Ceilings
Redecorated
Walk-In Closet(s)
Feature Descriptions
Appliances: Electric Oven, Electric Range, Dishwasher, Microwave, Refrigerator
Days on Site: 38
Exterior: Brick, Vinyl Siding
Fencing: Partial
Fireplace: Gas
Flooring: Carpet, Wood, Tile
Laundry: Washer Hookup
Lot: Rolling Slope
Parcel#: 043 05700 000
Parking: Garage Door Opener, Attached/Detached, Concrete, Driveway
Parking Notes: Garage Door Opener, Attached/Detached, Concrete, Driv
Patio/Porch: Porch, Covered, Deck
Security: Security System, Smoke Detector(s)
Sewer: Septic Tank
Topography: Rolling Slope
Utilities: Electricity Available, Natural Gas Available
Water: Well
Room Sizes
Bedroom 1: 15x13
Bedroom 2: 15x11
Bedroom 3: 12x11
Bedroom 4: 12x10
Dining Room: 12x11
Kitchen: 15x13
Living Room: 19x19
Other Room: 10x10
Other Room 2: 9x8
Local Schools
High School: Mc Ewen High School
Middle School: Mc Ewen Jr. High School
Elementary School: Mc Ewen Elementary
Listed By / Shown By
Listed By
Agency Name: Parker Peery Properties
Agency Phone: 6154461884
Shown By
Agent Name: Barbara Bell
Agent Phone: (615) 948-9366
Agency Title: Crye-Leike Real Estate Services

Source: Nashville MLS
Estimate Your Payment
Estimated Payment
$ 2,228.03 per month $1,780.23 Principal & Interest $214.50 Property Tax $233.30 Homeowner's InsuranceChange Payment Information





Member Participants (and their affiliated licensees, if applicable) shall indicate on their websites that IDX information is provided exclusively for consumers’ personal non-commercial use, that it may not be used for any purpose other than to identify prospective properties consumers may be interested in purchasing, that the data is deemed reliable but is not guaranteed by MLS GRID, and that the use of the MLS GRID Data may be subject to an end user license agreement prescribed by the Member Participant’s applicable MLS if any and as amended from time to time. MLS GRID may, at its discretion, require use of other disclaimers as necessary to protect Member Participant, and/or their MLS from liability.
Based on information submitted to the MLS GRID. All data is obtained from various sources and may not have been verified by broker or MLS GRID. Supplied Open House Information is subject to change without notice. All information should be independently reviewed and verified for accuracy. Properties may or may not be listed by the office/agent presenting the information.
Privacy Policy / DMCA Notice / ADA Accessibility


This site is hosted, designed and copyright
© 1994 - 2026 by
Delta Media Group, Inc. -- Patent Pending --
1955 Trace Creek Road | MLS# 3246335
This single family home located at 1955 Trace Creek Road, Mc Ewen, TN 37101 is currently listed for sale with an asking price of $799,900. This property was built in 1996 and has 4 bedrooms and 3 full baths with 2788 sq. ft. Search Mc Ewen real estate on www.barbarabellrealtor.com today.