



BEDS3
BATHS3 full 1 partial
SQUARE FEET3,736
MLS#3302227
STATUSActive
PROPERTY TYPEResidential - Single Family
Property Description
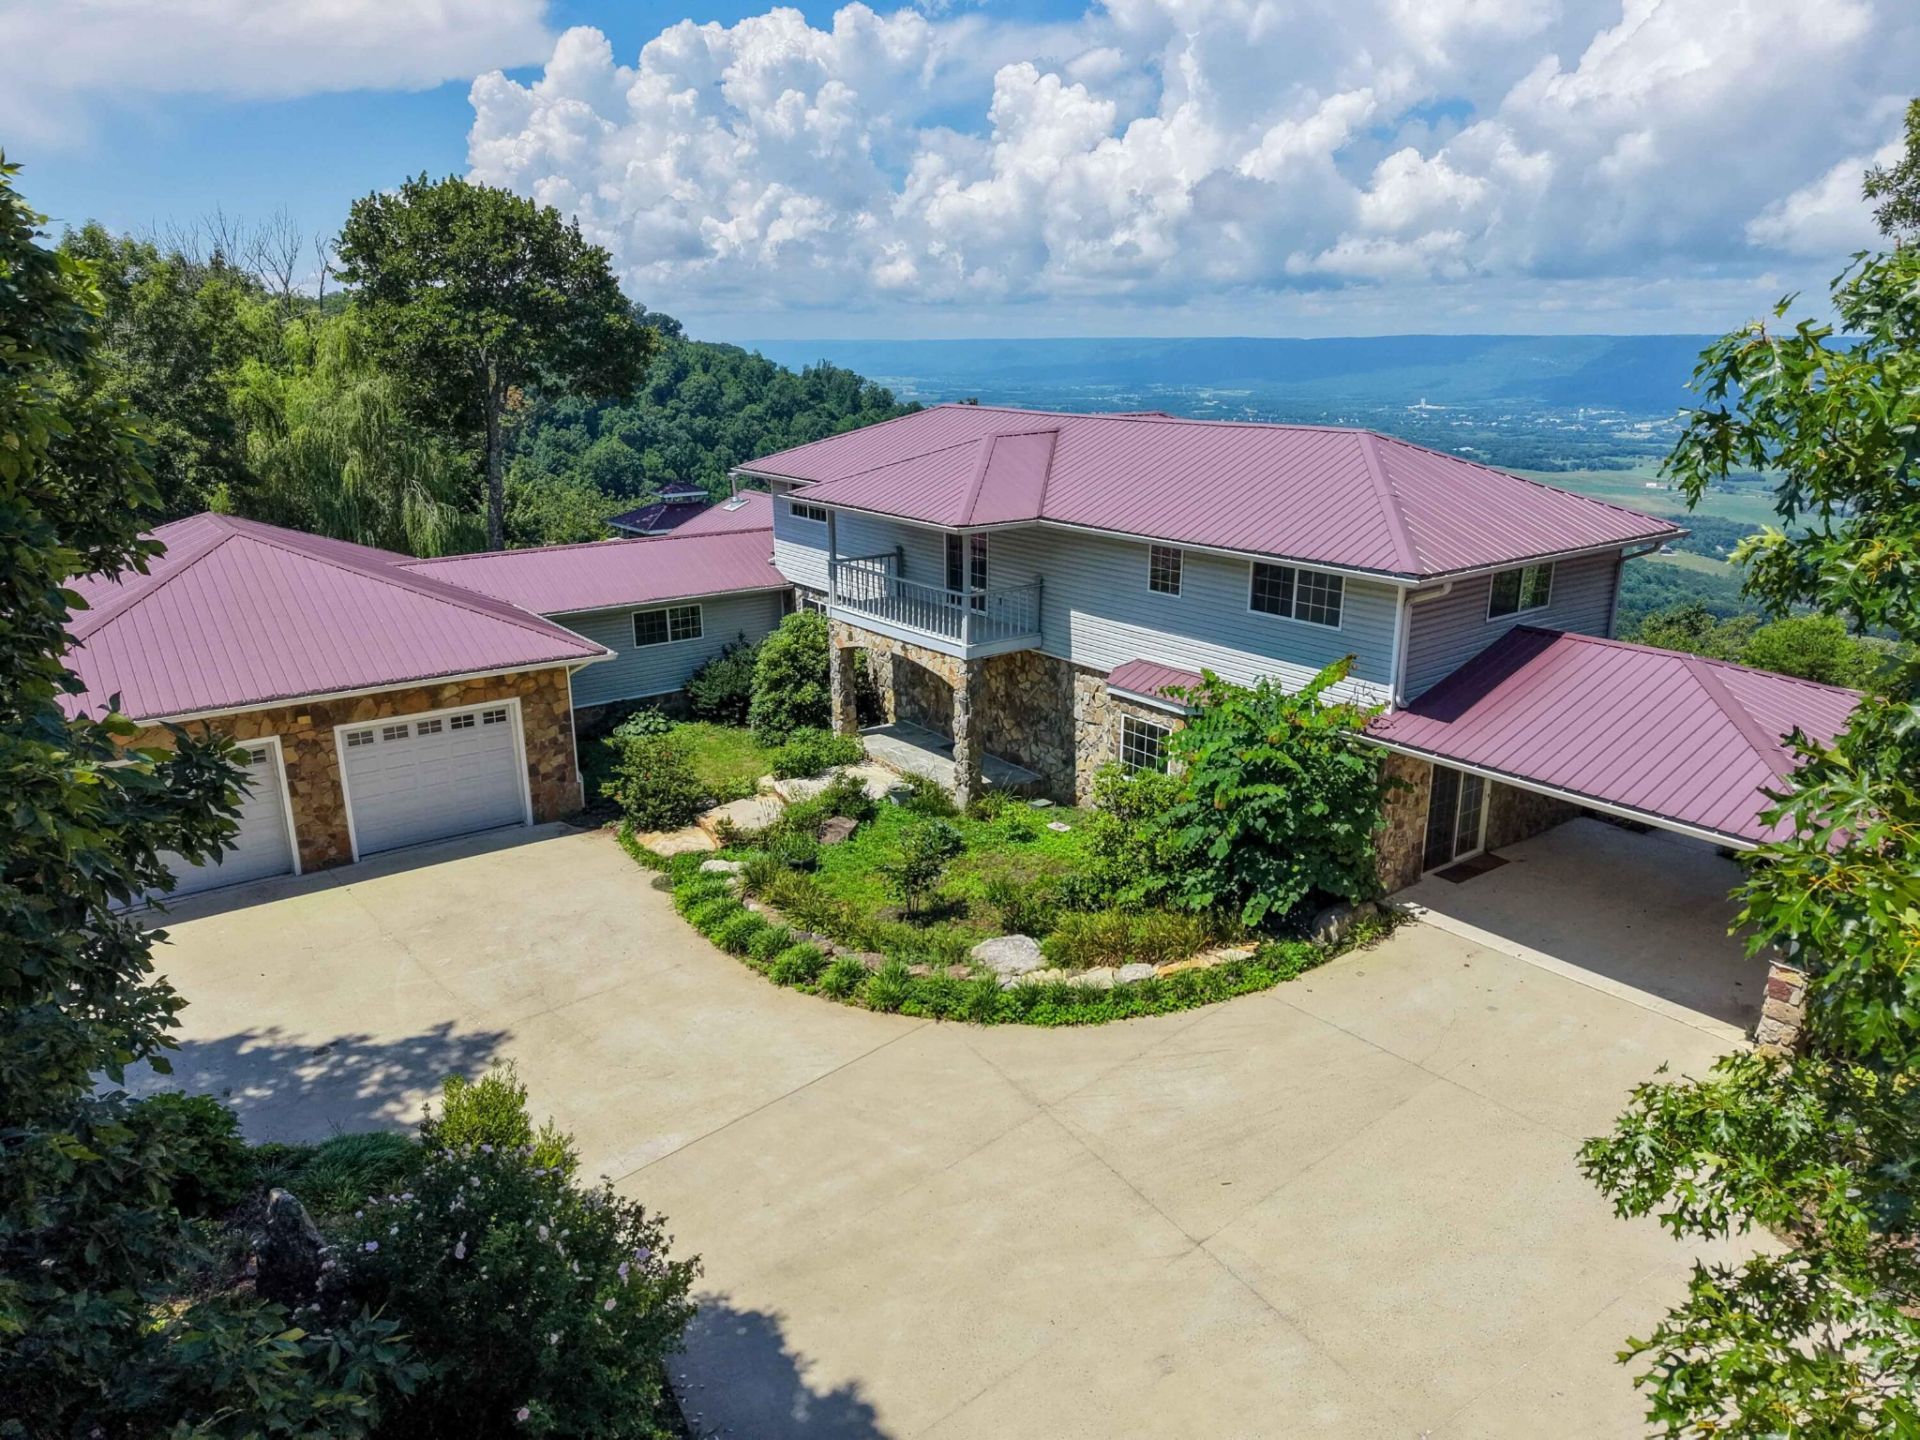
Stunning 3 bedroom, 3.5 bath bluff property on 4.22 acres with breathtaking views! This gorgeous home has everything you could ever need in a place you'll want to call ''forever''! Features include 2 living areas, a sunroom filled with natural light, upstairs balcony, breakfast nook in the kitchen, vanity area in the master bathroom, 2-car attached garage, 2-car attached carport, beautiful partial rock siding, lovely landscaping, woodburning stoves throughout, wine rack in the kitchen and so much more! Everything about this residence is striking! Unwind in the whirlpool tub in the master bathroom or relax after a long day in the hot tub under the cozy gazebo area. Make your appointment to view this one today! You won't be disappointed!
Property Features
Property Type: Residential - Single Family
Cooling: Ceiling Fan(s), Central Air, Electric
Garage: 2 car attached
Heating: Central, Electric, Wood Stove
Lot Size: 4.22 Acres
Roof Type: Metal
Stories: 2.0
Taxes: $1,404
Year Built: 1997
Amenities
Built-in Features
Ceiling Fan(s)
Entrance Foyer
Walk-In Closet(s)
Balcony
Feature Descriptions
Appliances: Oven, Washer, Refrigerator, Microwave, Cooktop, Dryer, Disposal, Dishwasher
Days on Site: 6
Exterior: Stone, Vinyl Siding, Other
Flooring: Carpet, Tile
Lot: Level, Wooded, Views, Other
Lot Dimensions: 4.22 Acres
Parcel#: 066 00804 000
Parking: Attached, Concrete, Driveway
Parking Notes: Attached, Concrete, Driveway
Sewer: Septic Tank
Topography: Level, Wooded, Views, Other
Utilities: Electricity Available
Water: Well
Local Schools
High School: Bledsoe County High School
Middle School: Bledsoe County Middle School
Elementary School: Cecil B Rigsby Elementary
Listed By / Shown By
Listed By
Agency Name: Century 21 Professional Group
Agency Phone: 4239497653
Shown By
Agent Name: Barbara Bell
Agent Phone: (615) 948-9366
Agency Title: Crye-Leike Real Estate Services

Source: Nashville MLS
Estimate Your Payment
Estimated Payment
$ 1,848.86 per month $1,531.19 Principal & Interest $117.00 Property Tax $200.67 Homeowner's InsuranceChange Payment Information





Member Participants (and their affiliated licensees, if applicable) shall indicate on their websites that IDX information is provided exclusively for consumers’ personal non-commercial use, that it may not be used for any purpose other than to identify prospective properties consumers may be interested in purchasing, that the data is deemed reliable but is not guaranteed by MLS GRID, and that the use of the MLS GRID Data may be subject to an end user license agreement prescribed by the Member Participant’s applicable MLS if any and as amended from time to time. MLS GRID may, at its discretion, require use of other disclaimers as necessary to protect Member Participant, and/or their MLS from liability.
Based on information submitted to the MLS GRID. All data is obtained from various sources and may not have been verified by broker or MLS GRID. Supplied Open House Information is subject to change without notice. All information should be independently reviewed and verified for accuracy. Properties may or may not be listed by the office/agent presenting the information.
Privacy Policy / DMCA Notice / ADA Accessibility


This site is hosted, designed and copyright
© 1994 - 2026 by
Delta Media Group, Inc. -- Patent Pending --
1981 Porch Rock Road | MLS# 3302227
This single family home located at 1981 Porch Rock Road, Pikeville, TN 37367 is currently listed for sale with an asking price of $688,000. This property was built in 1997 and has 3 bedrooms and 3 full and 1 partial baths with 3736 sq. ft. Search Pikeville real estate on www.barbarabellrealtor.com today.