

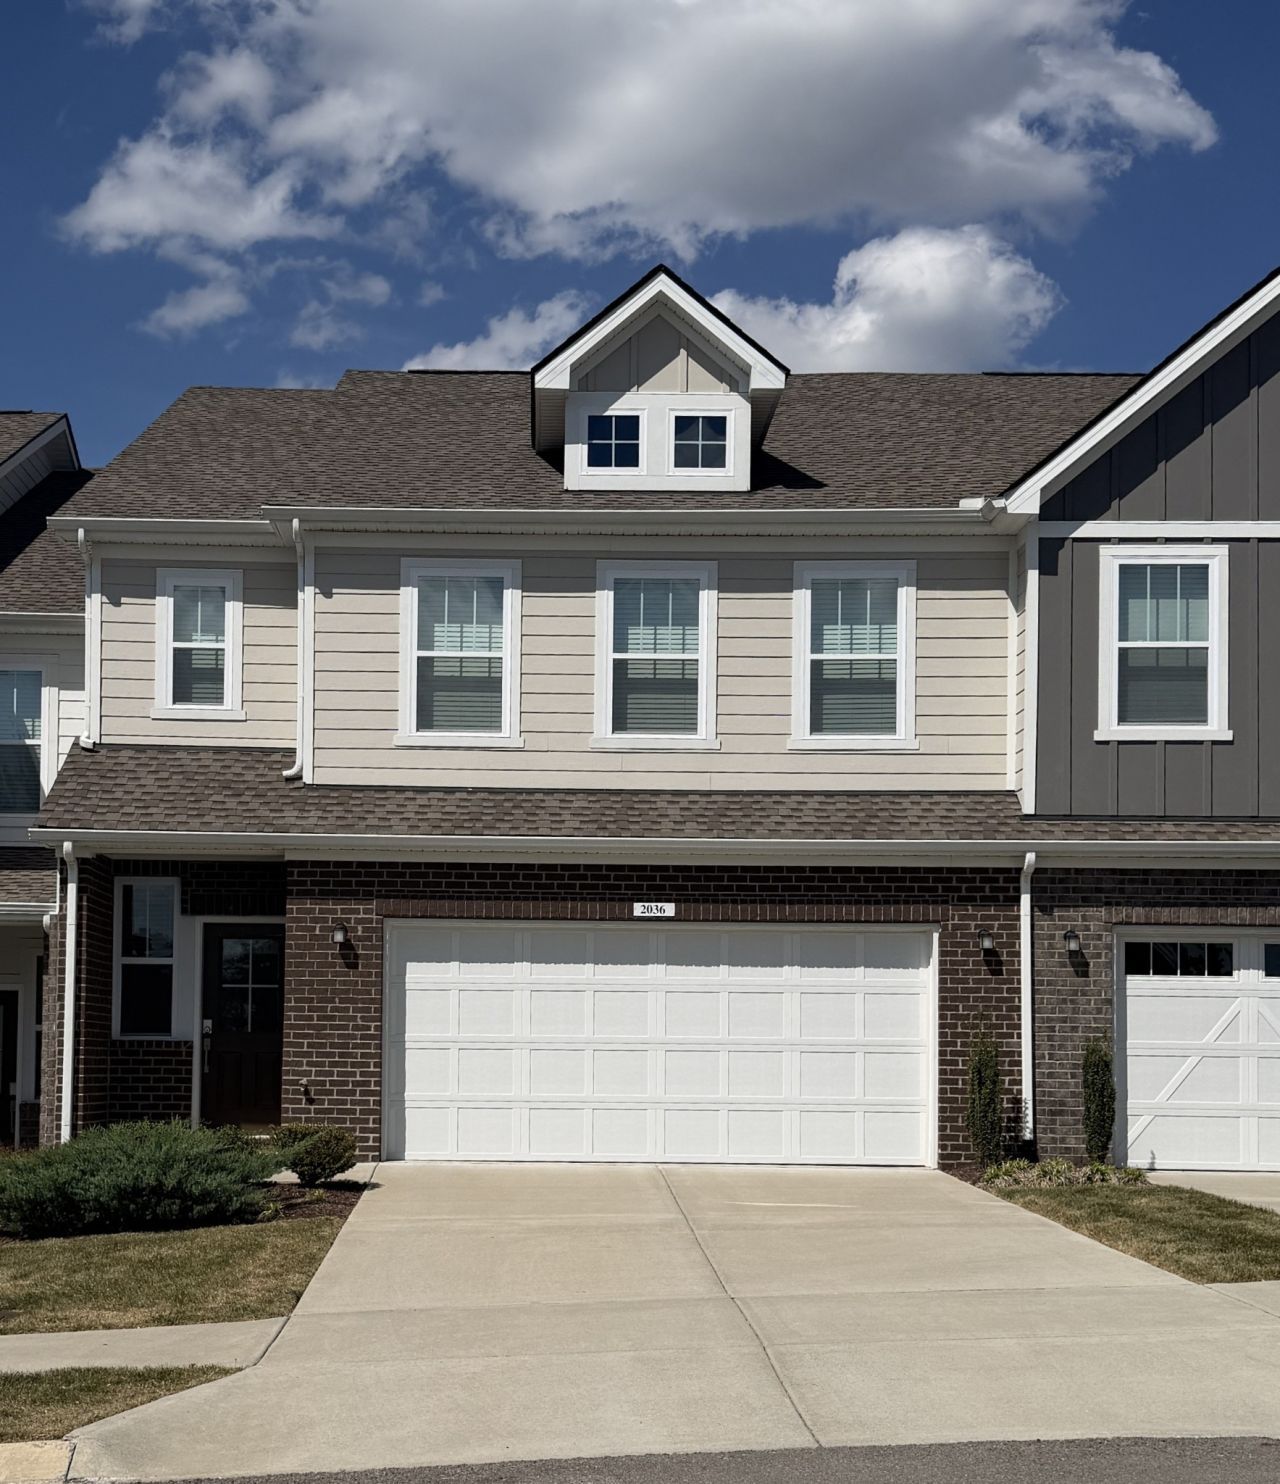


BEDS4
BATHS3 full
SQUARE FEET2,225
MLS#3171315
STATUSUnder Contract - Showing
PROPERTY TYPEResidential - Townhouse
SUBDIVISIONHarmony Hills
Property Description
ATTENTION INVESTORS LOOKING TO EXPAND THEIR RENTAL HOLDINGS. Unit is currently leased. Located in the sought-after Harmony Hills development in Franklin, this spacious 4-bedroom townhome blends modern comfort with investment potential. Thoughtfully designed with open-concept living, it features airy interiors, upgraded finishes, and abundant natural light throughout. The kitchen impresses with stainless steel appliances, granite countertops, and generous cabinetry.Upstairs, the primary suite offers a private retreat with a walk-in closet and ensuite bath, while three additional bedrooms provide versatile space for family, guests, or remote work. A rear patio enhances the outdoor living experience, overlooking manicured community landscaping.Residents of Harmony Hills enjoy access to well-maintained common areas, convenient parking, and proximity to Franklin's best shopping, dining, and top-rated schools. With steady rental demand and strong area growth, this townhome represents an exceptional addition to any portfolio - combining lifestyle appeal with proven leasing performance.Currently part of a professionally managed rental portfolio, this property offers turnkey value in one of Williamson County's most desirable locations.
Property Features
Property Type: Residential - Townhouse
Basement: None
Cooling: Central Air, Electric
Garage: 2 car attached
Heating: Central, Electric
Home Style: Traditional
Roof Type: Asphalt
Stories: 2.0
Taxes: $2,777
Year Built: 2023
Amenities
Air Filter
Ceiling Fan(s)
Open Floorplan
Pantry
Smart Camera(s)/Recording
Smart Thermostat
Walk-In Closet(s)
Smart Camera(s)/Recording
Feature Descriptions
Appliances: Electric Range, Dishwasher, Disposal, Microwave, Refrigerator, Stainless Steel Appliance(s)
Association Amenities: Sidewalks, Underground Utilities
Days on Site: 109
Exterior: Fiber Cement, Brick
Flooring: Carpet, Luxury Vinyl
HOA Fee: 286/ Monthly
Laundry: Electric Dryer Hookup, Washer Hookup
Other Equipment: Air Purifier
Parcel#: 094079G C 00100C02109079G
Parking: Garage Door Opener, Garage Faces Front, Driveway
Parking Notes: Garage Door Opener, Garage Faces Front, Driveway
Patio/Porch: Patio
Security: Smoke Detector(s)
Sewer: Public Sewer
Utilities: Electricity Available, Water Available
Water: Public
Room Sizes
Bedroom 1: 16x14
Bedroom 2: 12x10
Bedroom 3: 18x14
Bedroom 4: 11x11
Dining Room: 12x10
Kitchen: 9x10
Living Room: 15x16
Local Schools
High School: Centennial High School
Middle School: Freedom Middle School
Elementary School: Moore Elementary
Listed By / Shown By
Listed By
Agency Name: ATLAS GLOBAL REAL ESTATE
Agency Phone: 6159709632
Shown By
Agent Name: Barbara Bell
Agent Phone: (615) 948-9366
Agency Title: Crye-Leike Real Estate Services

Source: Nashville MLS
Estimate Your Payment
Estimated Payment
$ 1,641.07 per month $1,246.32 Principal & Interest $231.42 Property Tax $163.33 Homeowner's InsuranceChange Payment Information





Member Participants (and their affiliated licensees, if applicable) shall indicate on their websites that IDX information is provided exclusively for consumers’ personal non-commercial use, that it may not be used for any purpose other than to identify prospective properties consumers may be interested in purchasing, that the data is deemed reliable but is not guaranteed by MLS GRID, and that the use of the MLS GRID Data may be subject to an end user license agreement prescribed by the Member Participant’s applicable MLS if any and as amended from time to time. MLS GRID may, at its discretion, require use of other disclaimers as necessary to protect Member Participant, and/or their MLS from liability.
Based on information submitted to the MLS GRID. All data is obtained from various sources and may not have been verified by broker or MLS GRID. Supplied Open House Information is subject to change without notice. All information should be independently reviewed and verified for accuracy. Properties may or may not be listed by the office/agent presenting the information.
Privacy Policy / DMCA Notice / ADA Accessibility


This site is hosted, designed and copyright
© 1994 - 2026 by
Delta Media Group, Inc. -- Patent Pending --
2036 Township Dr | MLS# 3171315
This townhouse located at 2036 Township Dr, Franklin, TN 37064 is currently listed for sale with an asking price of $560,000. This property was built in 2023 and has 4 bedrooms and 3 full baths with 2225 sq. ft. Township Dr is located in the Harmony Hills subdivision. Search Harmony Hills real estate on www.barbarabellrealtor.com today.