



BEDS4
BATHS3 full 1 partial
SQUARE FEET2,258
MLS#3233871
STATUSActive
PROPERTY TYPEResidential - Single Family
SUBDIVISIONBurkitt Village
Property Description
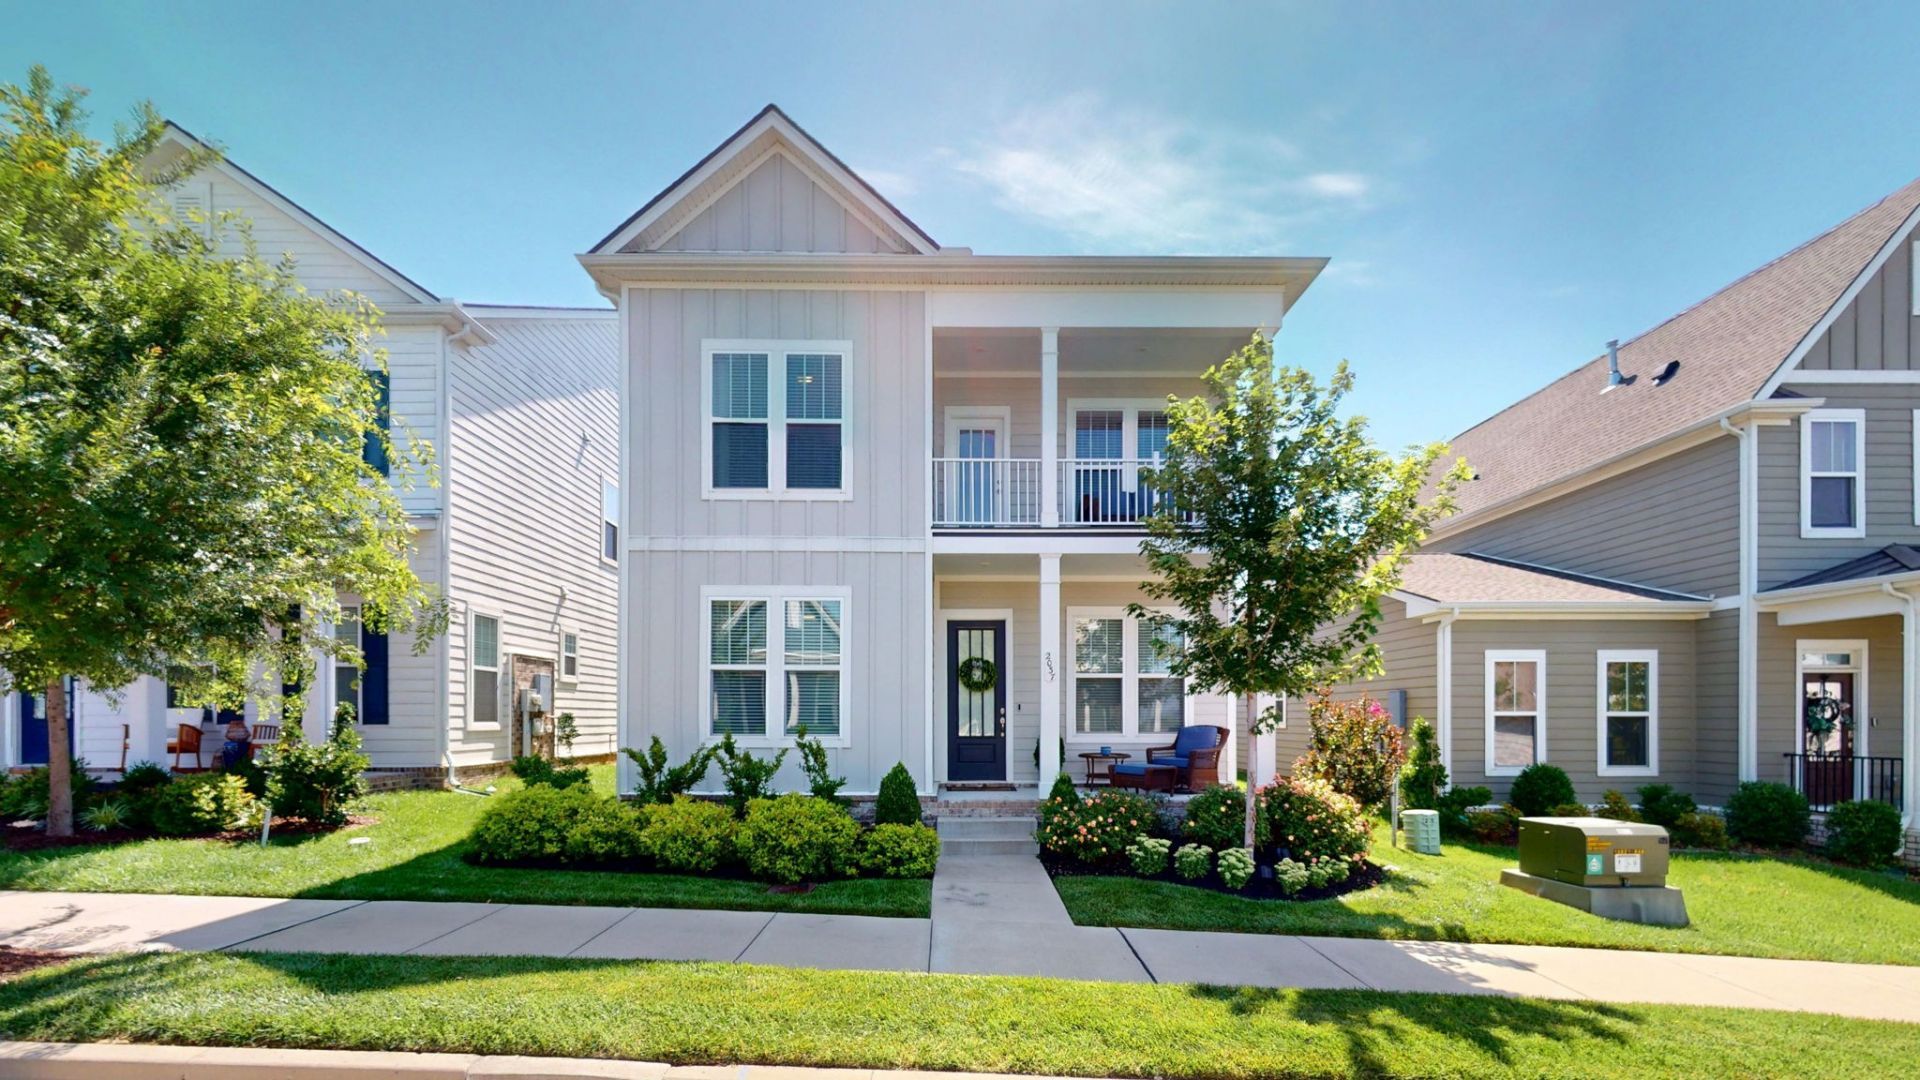
Rare double-porch home in highly sought-after Burkitt Village! Built in 2021 and beautifully upgraded throughout, this 4-bedroom, 3.5-bath home offers the perfect blend of modern finishes, flexible living space, and walkable community living. The inviting double front porches create exceptional curb appeal, while the bright open-concept floor plan is designed for both comfortable living and entertaining.The designer kitchen features quartz countertops, a large center island, upgraded gas cooktop, under-cabinet lighting, and abundant soft-close cabinetry, seamlessly flowing into the dining area and inviting family room highlighted by a beautiful fireplace, creating the perfect gathering space for family and friends. A dedicated main-level study provides the ideal work-from-home space, while the upstairs flex room offers endless possibilities as a media room, playroom, second living area, or hobby space.The luxurious primary suite features a custom closet and a beautifully appointed primary bath with quartz countertops, upgraded tile, and a frameless glass shower door. Additional home upgrades include recessed LED lighting, upgraded bathroom cabinetry, and additional insulation in the laundry room for enhanced comfort and noise reduction.Enjoy peaceful mornings on the covered front porch and unwind in the evenings from the private upper balcony. Conveniently located near shopping, dining, parks, and everyday amenities, this move-in ready home offers the charm, functionality, and lifestyle that make Burkitt Village one of the area's most desirable communities. Added peace of mind comes with a transferable shingle warranty that will convey to the new owner. Sellers Highlighted Lender, CarcyAnn & My MortgageTeam with CMG Financial is offering an extra incentive of 1% towards buyers closing costs or an interest rate buydown. 615-456-4456 NMLS 160055. Seller will consider all reasonable offers!
Property Features
Property Type: Residential - Single Family
Basement: None
Cooling: Ceiling Fan(s), Electric
Fireplaces: 1
Garage: 2 car attached
Heating: Dual, Natural Gas
Lot Size: 40 X 110
Roof Type: Shingle
Stories: 2.0
Taxes: $4,345
Year Built: 2021
Amenities
Ceiling Fan(s)
Pantry
Walk-In Closet(s)
High Speed Internet
Kitchen Island
Balcony
Feature Descriptions
Appliances: Built-In Electric Oven, Electric Oven, Built-In Gas Range, Dishwasher, Disposal, Microwave, Stainless Steel Appliance(s)
Days on Site: 48
Exterior: Hardboard Siding
Fencing: Back Yard
Fireplace: Family Room, Gas
Flooring: Carpet, Laminate, Tile
HOA Fee: 55/ Monthly
Laundry: Electric Dryer Hookup, Washer Hookup
Lot: Level
Lot Dimensions: 40 X 110
Parcel#: 187090A01000CO
Parking: Garage Door Opener, Garage Faces Rear, Driveway
Parking Notes: Garage Door Opener, Garage Faces Rear, Driveway
Patio/Porch: Porch, Covered
Security: Carbon Monoxide Detector(s), Smoke Detector(s)
Sewer: Public Sewer
Topography: Level
Utilities: Electricity Available, Natural Gas Available, Water Available, Cable Connected
Water: Public
Room Sizes
Bedroom 1: 12x14
Bedroom 2: 12x12
Bedroom 3: 12x12
Recreation Room: 14x11
Kitchen: 13x10
Living Room: 13x16
Local Schools
High School: Cane Ridge High School
Middle School: Thurgood Marshall Middle
Elementary School: Henry C. Maxwell Elementary
Listed By / Shown By
Listed By
Agency Name: Realty One Group Music City
Agency Phone: 6156368244
Shown By
Agent Name: Barbara Bell
Agent Phone: (615) 948-9366
Agency Title: Crye-Leike Real Estate Services

Source: Nashville MLS
Estimate Your Payment
Estimated Payment
$ 1,972.86 per month $1,424.14 Principal & Interest $362.08 Property Tax $186.64 Homeowner's InsuranceChange Payment Information





Member Participants (and their affiliated licensees, if applicable) shall indicate on their websites that IDX information is provided exclusively for consumers’ personal non-commercial use, that it may not be used for any purpose other than to identify prospective properties consumers may be interested in purchasing, that the data is deemed reliable but is not guaranteed by MLS GRID, and that the use of the MLS GRID Data may be subject to an end user license agreement prescribed by the Member Participant’s applicable MLS if any and as amended from time to time. MLS GRID may, at its discretion, require use of other disclaimers as necessary to protect Member Participant, and/or their MLS from liability.
Based on information submitted to the MLS GRID. All data is obtained from various sources and may not have been verified by broker or MLS GRID. Supplied Open House Information is subject to change without notice. All information should be independently reviewed and verified for accuracy. Properties may or may not be listed by the office/agent presenting the information.
Privacy Policy / DMCA Notice / ADA Accessibility


This site is hosted, designed and copyright
© 1994 - 2026 by
Delta Media Group, Inc. -- Patent Pending --
2037 Kirkwall Dr | MLS# 3233871
This single family home located at 2037 Kirkwall Dr, Nolensville, TN 37135 is currently listed for sale with an asking price of $639,900. This property was built in 2021 and has 4 bedrooms and 3 full and 1 partial baths with 2258 sq. ft. Kirkwall Dr is located in the Burkitt Village subdivision. Search Burkitt Village real estate on www.barbarabellrealtor.com today.