



BEDS3
BATHS2 full
SQUARE FEET1,163
MLS#3255435
STATUSUnder Contract - Showing
PROPERTY TYPEResidential - Single Family
SUBDIVISIONWaterford
Property Description
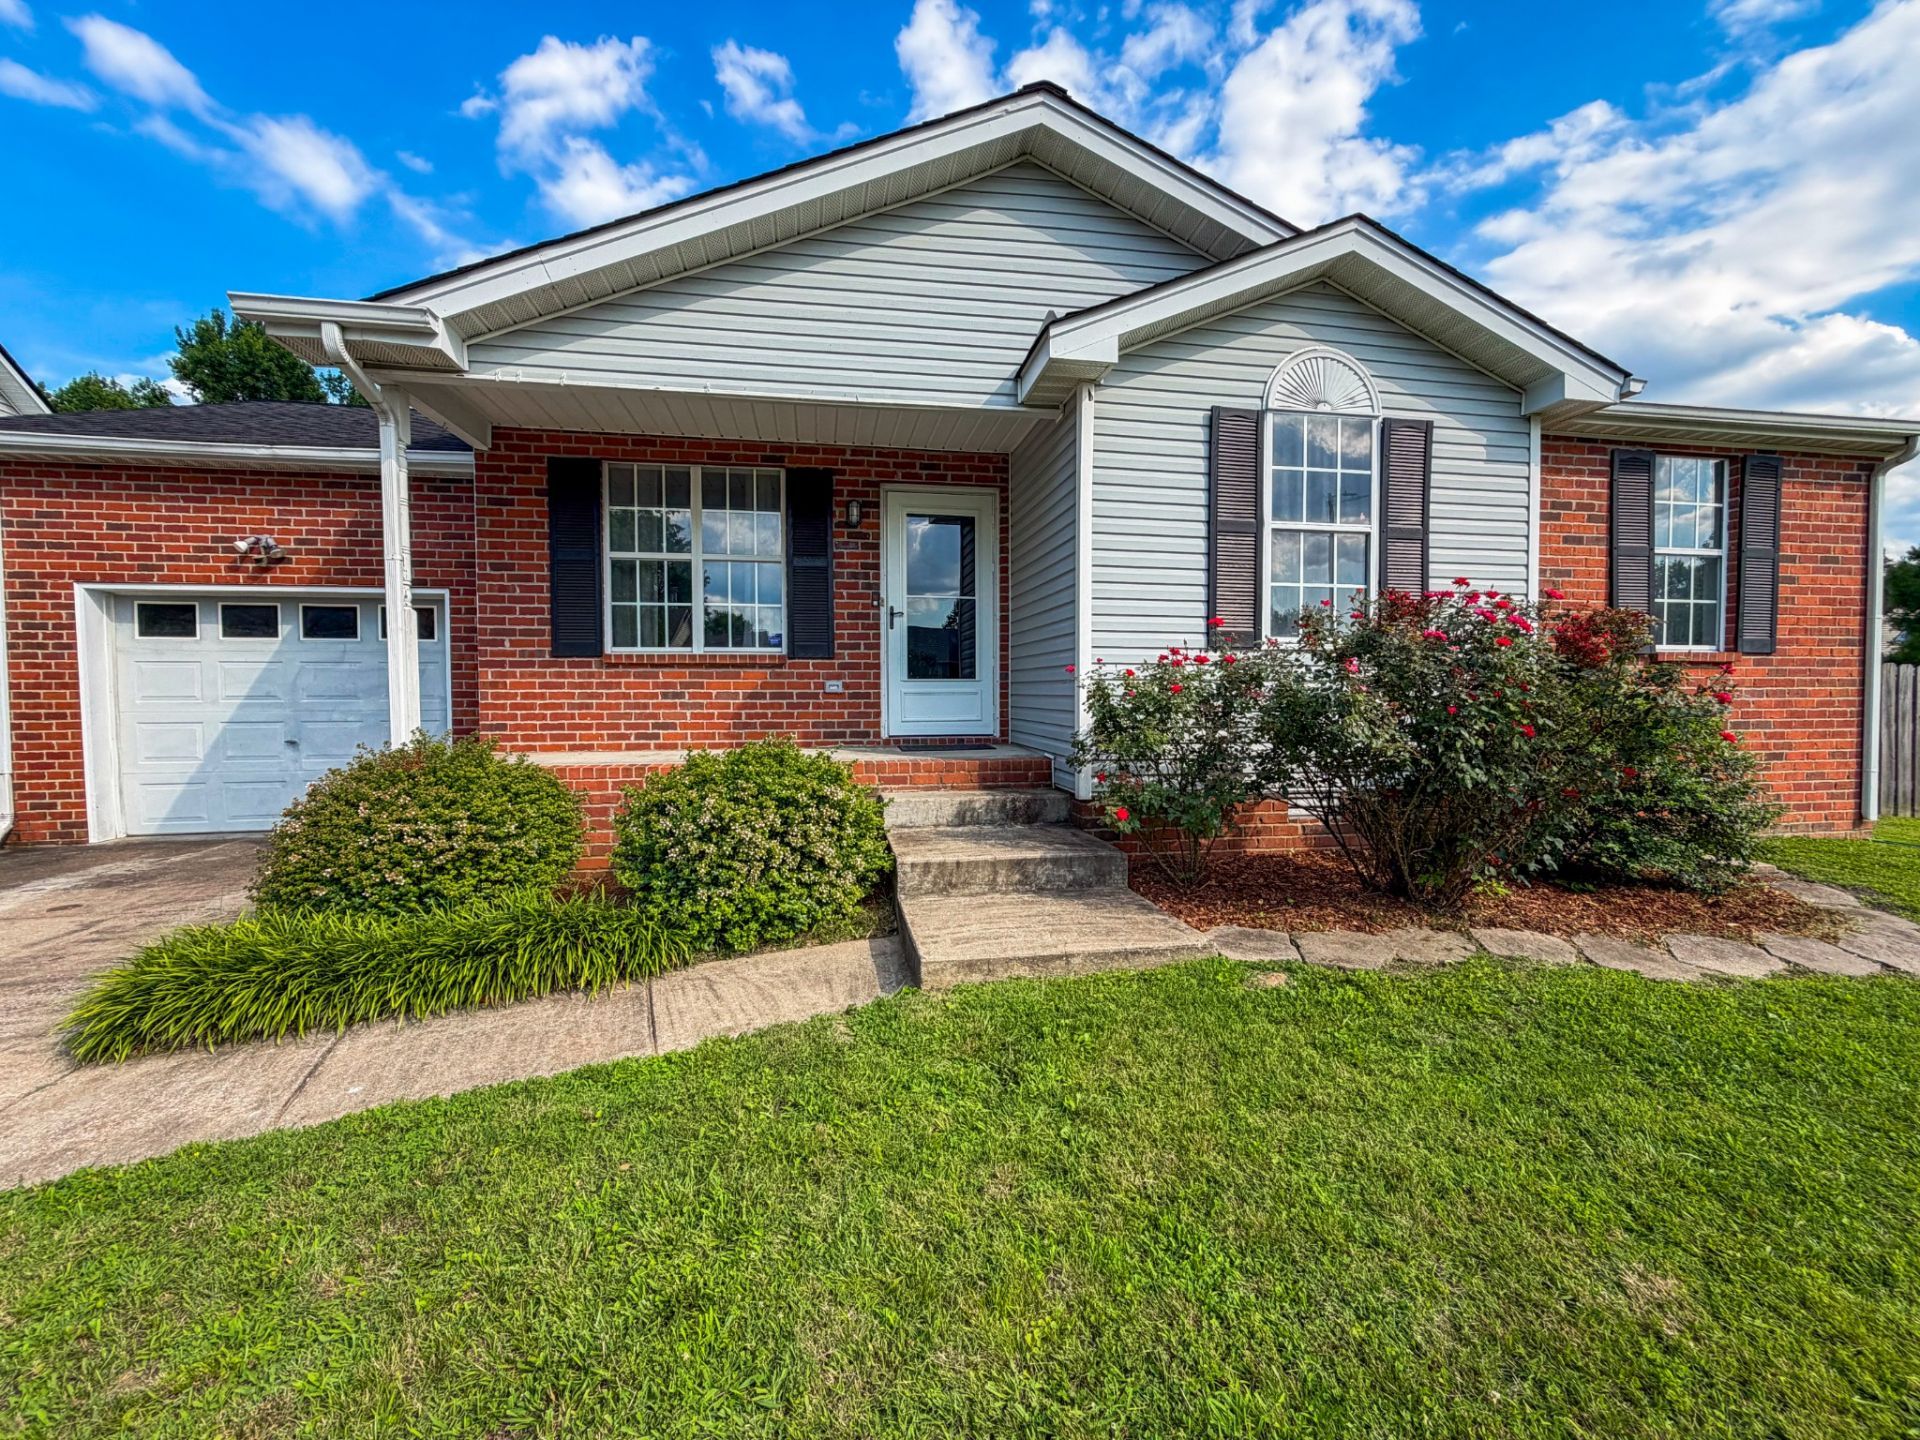
More buyers are discovering what locals have known for years-Old Hickory has something special. Priced $20,000 below a recent appraisal, this move-in-ready home is your chance to gain instant equity in what just might be Old Hickory's best-kept secret.Situated on a spacious corner lot, this home has been refreshed with brand-new flooring, fresh paint, and a newer HVAC system. Vaulted ceilings create an open, airy feel, and the functional layout offers comfortable living spaces ready for you to make your own.Step outside to a fully fenced backyard designed for enjoying Tennessee evenings, complete with a large deck, fire pit, raised garden beds, and plenty of room to entertain, garden, or simply unwind.The location is hard to beat. Spend weekends on Old Hickory Lake, grab coffee or dinner in Historic Old Hickory Village, enjoy the brand-new community center, and appreciate the convenience of being just minutes from downtown Nashville, BNA, shopping, and dining. Neighborhood amenities include a clubhouse, swimming pool, tennis courts, basketball court, and playground.If you're looking for a move-in-ready home with a fantastic backyard, great neighborhood amenities, and a location that's only becoming more desirable, this one deserves a spot on your must-see list.
Property Features
Property Type: Residential - Single Family
Basement: Crawl Space
Cooling: Central Air
Fireplaces: 1
Garage: 1 car attached
Heating: Central
Lot Size: 0.22 Acres
Roof Type: Asphalt
Stories: 1.0
Taxes: $2,249
Year Built: 1996
Feature Descriptions
Appliances: Range, Dishwasher, Refrigerator
Association Amenities: Clubhouse, Pool, Tennis Court(s)
Days on Site: 27
Exterior: Brick, Vinyl Siding
Fencing: Back Yard
Flooring: Luxury Vinyl
HOA Fee: 105/ Monthly
Lot Dimensions: 72 X 108
Parcel#: 053060B08600CO
Parking: Attached
Parking Notes: Attached
Patio/Porch: Deck, Covered, Porch
Sewer: Public Sewer
Utilities: Water Available
Water: Public
Room Sizes
Bedroom 1: 13x13
Kitchen: 16x16
Living Room: 17x14
Local Schools
High School: McGavock Comp High School
Middle School: DuPont Hadley Middle
Elementary School: DuPont Elementary
Listed By / Shown By
Listed By
Agency Name: Regal Realty Group
Agency Phone: 6154995864
Shown By
Agent Name: Barbara Bell
Agent Phone: (615) 948-9366
Agency Title: Crye-Leike Real Estate Services

Source: Nashville MLS
Estimate Your Payment
Estimated Payment
$ 1,005.52 per month $723.31 Principal & Interest $187.42 Property Tax $94.79 Homeowner's InsuranceChange Payment Information





Member Participants (and their affiliated licensees, if applicable) shall indicate on their websites that IDX information is provided exclusively for consumers’ personal non-commercial use, that it may not be used for any purpose other than to identify prospective properties consumers may be interested in purchasing, that the data is deemed reliable but is not guaranteed by MLS GRID, and that the use of the MLS GRID Data may be subject to an end user license agreement prescribed by the Member Participant’s applicable MLS if any and as amended from time to time. MLS GRID may, at its discretion, require use of other disclaimers as necessary to protect Member Participant, and/or their MLS from liability.
Based on information submitted to the MLS GRID. All data is obtained from various sources and may not have been verified by broker or MLS GRID. Supplied Open House Information is subject to change without notice. All information should be independently reviewed and verified for accuracy. Properties may or may not be listed by the office/agent presenting the information.
Privacy Policy / DMCA Notice / ADA Accessibility


This site is hosted, designed and copyright
© 1994 - 2026 by
Delta Media Group, Inc. -- Patent Pending --
2039 Waterford Dr | MLS# 3255435
This single family home located at 2039 Waterford Dr, Old Hickory, TN 37138 is currently listed for sale with an asking price of $325,000. This property was built in 1996 and has 3 bedrooms and 2 full baths with 1163 sq. ft. Waterford Dr is located in the Waterford subdivision. Search Waterford real estate on www.barbarabellrealtor.com today.