



BEDS3
BATHS2 full
SQUARE FEET1,500
MLS#3302300
STATUSActive
PROPERTY TYPEResidential - Single Family
SUBDIVISIONCaldwell Hall
Property Description
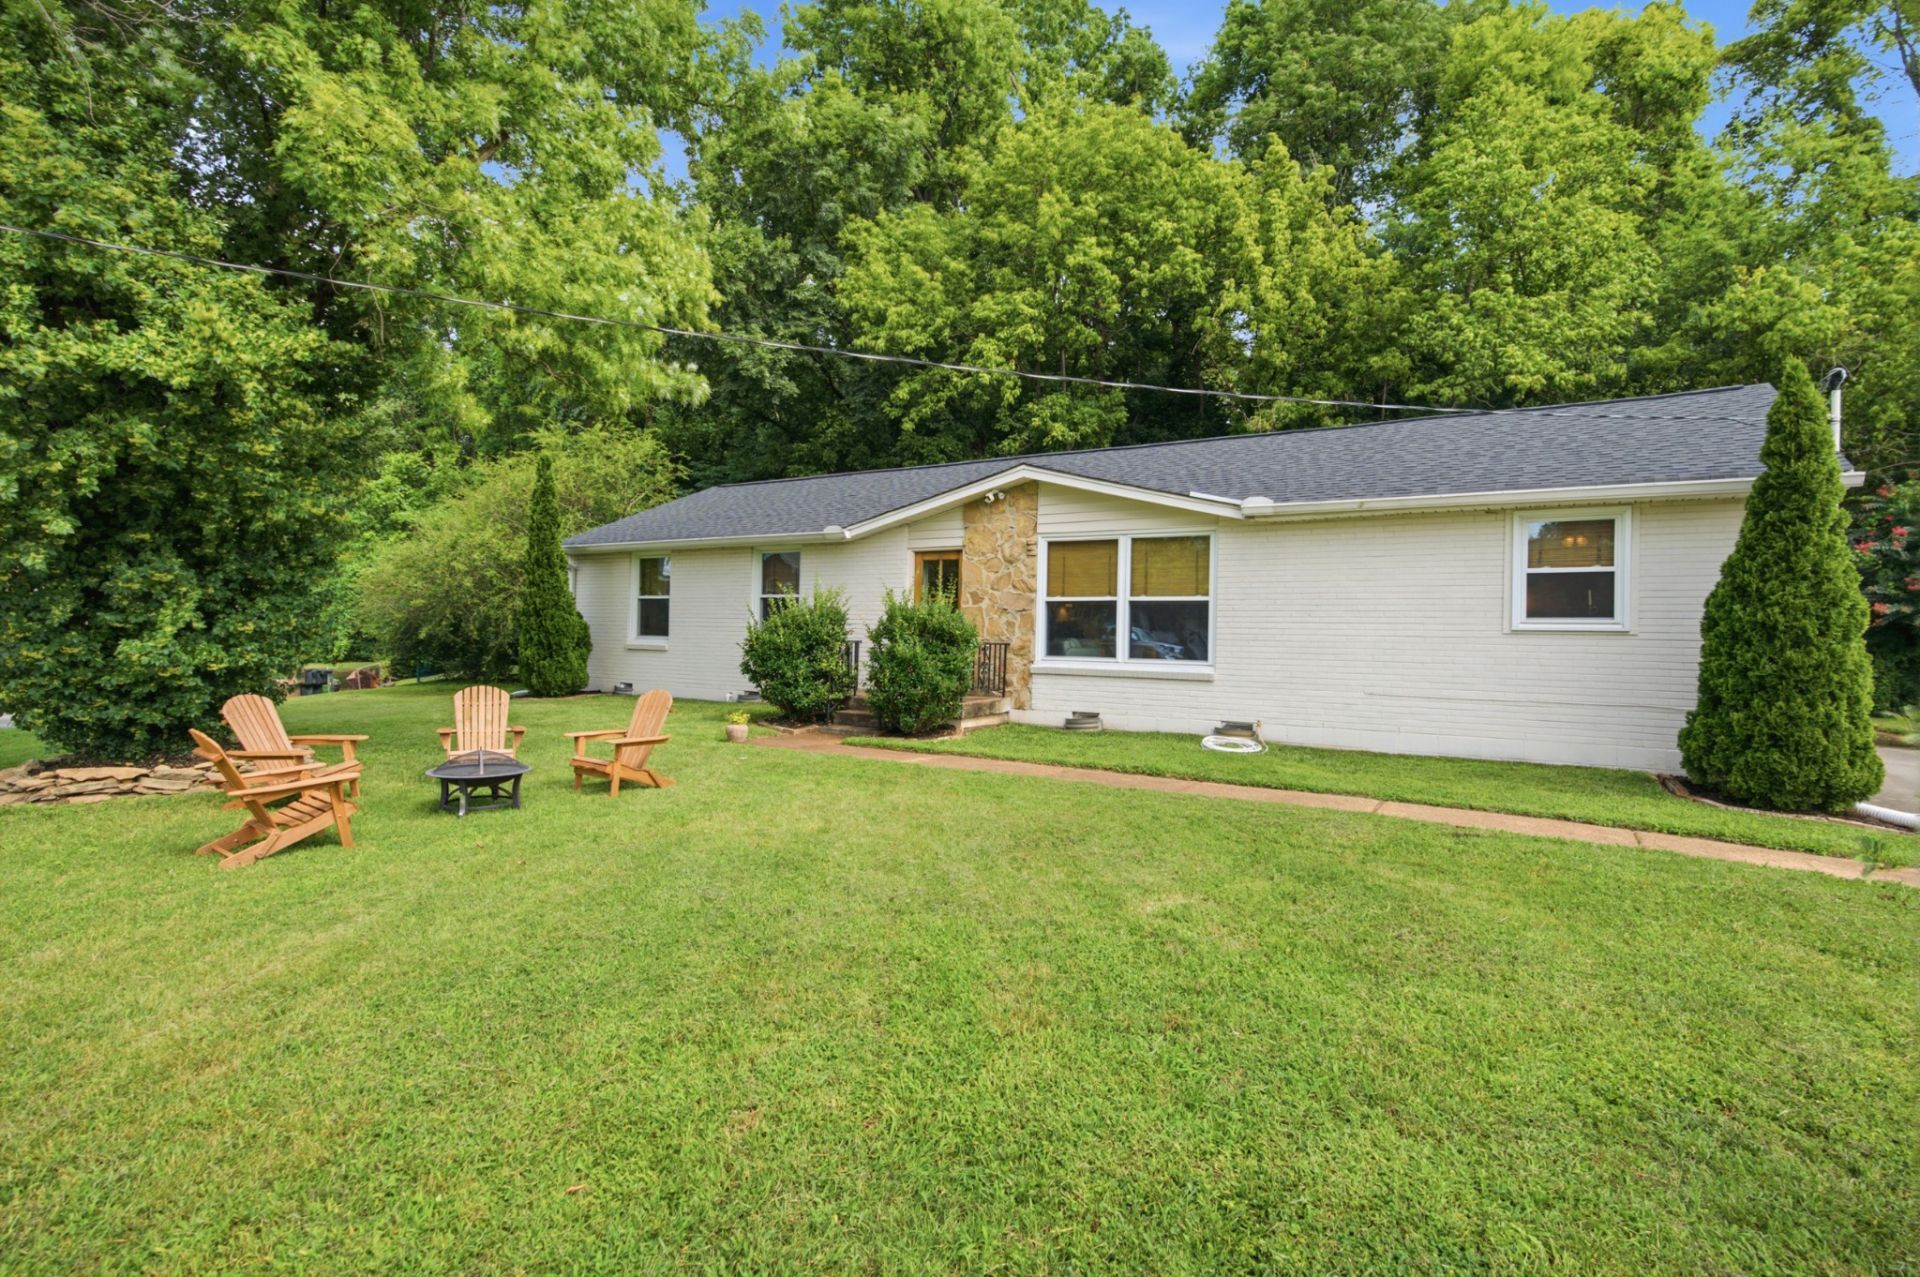
Tucked on a quiet cul-de-sac, this fully renovated painted brick ranch is the rare one where everything has already been done, and done with taste. Original hardwoods run throughout, and the kitchen is a true showpiece: quartz counters, farmhouse sink, subway tile, stainless appliances, reclaimed wood open shelving, and a peninsula with bar seating. The living room centers on a painted brick fireplace with a live edge mantel and exposed beam detail, and both bathrooms have been beautifully redone, including a stunning marble bath with brass fixtures. Out back, a spacious deck steps down to a fully fenced yard with raised garden beds, ready for spring planting, weekend cookouts, kids, or pets. The big-ticket items are handled too: newer roof, newer windows, fresh exterior paint, and a water heater replaced in 2022. This is a true move-in ready home, not a cosmetic flip. All of it sits minutes from Brentwood, with an easy shot to downtown Nashville and quick interstate access. One-level living, in this condition, at this price does not come along often. Welcome home.
Property Features
Property Type: Residential - Single Family
Basement: Crawl Space
Cooling: Central Air, Electric
Fireplaces: 1
Heating: Central, Natural Gas
Lot Size: 0.31 Acres
Roof Type: Asphalt
Stories: 1.0
Taxes: $3,729
Year Built: 1963
Amenities
Ceiling Fan(s)
Feature Descriptions
Appliances: Double Oven, Cooktop, Refrigerator
Days on Site: 6
Exterior: Brick, Wood Siding
Fencing: Back Yard
Fireplace: Den
Flooring: Wood
Lot Dimensions: 86 X 151
Parcel#: 14706008300
Sewer: Public Sewer
Utilities: Electricity Available, Natural Gas Available, Water Available
Water: Public
Room Sizes
Bedroom 1: 14x12
Bedroom 2: 13x11
Bedroom 3: 14x10
Den: 12x12
Dining Room: 11x11
Kitchen: 12x10
Living Room: 22x12
Local Schools
High School: John Overton Comp High School
Middle School: Croft Design Center
Elementary School: Norman Binkley Elementary
Listed By / Shown By
Listed By
Agency Name: Benchmark Realty, LLC
Agency Phone: 6153711544
Shown By
Agent Name: Barbara Bell
Agent Phone: (615) 948-9366
Agency Title: Crye-Leike Real Estate Services

Source: Nashville MLS
Estimate Your Payment
Estimated Payment
$ 1,795.67 per month $1,312.86 Principal & Interest $310.75 Property Tax $172.05 Homeowner's InsuranceChange Payment Information





Member Participants (and their affiliated licensees, if applicable) shall indicate on their websites that IDX information is provided exclusively for consumers’ personal non-commercial use, that it may not be used for any purpose other than to identify prospective properties consumers may be interested in purchasing, that the data is deemed reliable but is not guaranteed by MLS GRID, and that the use of the MLS GRID Data may be subject to an end user license agreement prescribed by the Member Participant’s applicable MLS if any and as amended from time to time. MLS GRID may, at its discretion, require use of other disclaimers as necessary to protect Member Participant, and/or their MLS from liability.
Based on information submitted to the MLS GRID. All data is obtained from various sources and may not have been verified by broker or MLS GRID. Supplied Open House Information is subject to change without notice. All information should be independently reviewed and verified for accuracy. Properties may or may not be listed by the office/agent presenting the information.
Privacy Policy / DMCA Notice / ADA Accessibility


This site is hosted, designed and copyright
© 1994 - 2026 by
Delta Media Group, Inc. -- Patent Pending --
204 Overcrest Ct | MLS# 3302300
This single family home located at 204 Overcrest Ct, Nashville, TN 37211 is currently listed for sale with an asking price of $589,900. This property was built in 1963 and has 3 bedrooms and 2 full baths with 1500 sq. ft. Overcrest Ct is located in the Caldwell Hall subdivision. Search Caldwell Hall real estate on www.barbarabellrealtor.com today.