



BEDS3
BATHS2 full
SQUARE FEET1,336
MLS#3190562
STATUSActive
PROPERTY TYPEResidential - Single Family
SUBDIVISIONWyburn Downs Phase I
Property Description
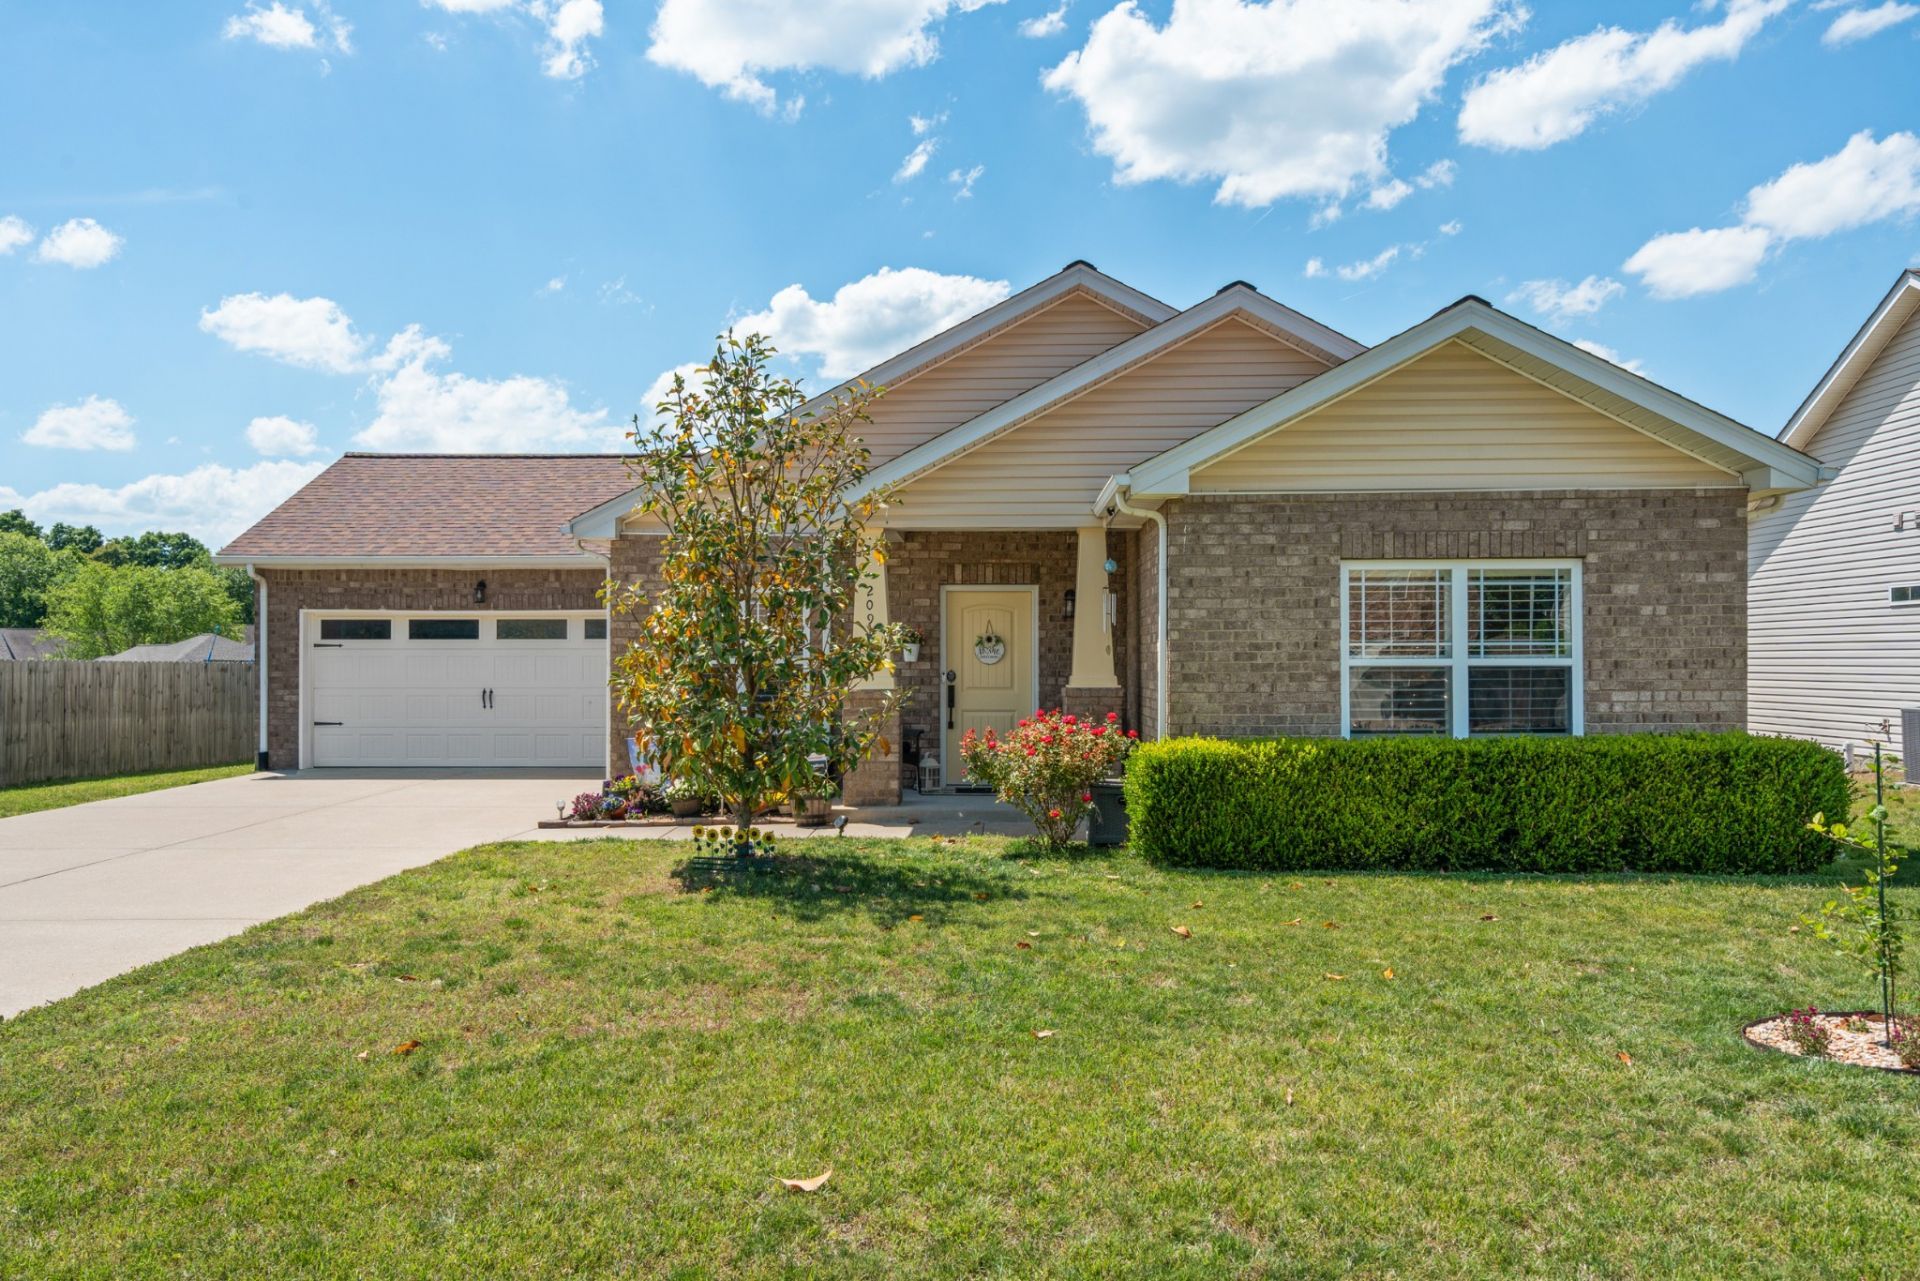
Experience elevated one-level living in this exquisitely renovated home located in the desirable Wyburn Downs community. Originally built in 2010, this residence has been transformed with thoughtful, high-quality upgrades that set it apart from the rest.From the moment you enter, you'll notice the attention to detail. Vaulted ceilings create an open, airy feel, while luxury vinyl plank flooring flows seamlessly throughout. The kitchen is a true centerpiece, featuring custom cabinetry by Spencer Mill Wood Works, a designer tile backsplash, and a striking shiplap accent wall that adds warmth and character.The primary suite offers a spa-inspired retreat with a beautifully tiled walk-in shower, while both bathrooms feature upgraded tile flooring for a cohesive, upscale finish.Step outside to enjoy the screened-in covered patio, perfect for year-round relaxation along with the generously sized backyard enhanced with expanded fencing and added vinyl privacy panels. Hurricane shutters provide an added layer of security and peace of mind.Significant improvements include a new roof in 2025 and a comprehensive plumbing upgrade. Meticulously maintained and originally intended as a forever home, every upgrade reflects quality and care. A change in circumstances for the sellers now offers a rare opportunity to own a truly turnkey, one-of-a-kind home in Wyburn Downs.
Property Features
Property Type: Residential - Single Family
Basement: None
Cooling: Ceiling Fan(s), Central Air, Electric
Garage: 2 car attached
Heating: Central, Electric
Home Style: Ranch
Lot Size: 0.22 Acres
Stories: 1.0
Taxes: $1,790
Year Built: 2010
Amenities
Ceiling Fan(s)
High Ceilings
Open Floorplan
Walk-In Closet(s)
High Speed Internet
Feature Descriptions
Appliances: Electric Oven, Electric Range, Dishwasher, Dryer, Microwave, Refrigerator, Stainless Steel Appliance(s)
Association Amenities: Clubhouse, Pool, Underground Utilities
Days on Site: 21
Exterior: Brick, Vinyl Siding
Fencing: Back Yard
Flooring: Tile, Vinyl
HOA Fee: 50/ Monthly
Laundry: Electric Dryer Hookup, Washer Hookup
Lot: Cleared, Level
Lot Dimensions: 80.03 X 125 IRR
Parcel#: 129D A 02700 000
Parking: Garage Faces Front, Concrete, Driveway
Parking Notes: Garage Faces Front, Concrete, Driveway
Patio/Porch: Porch, Covered, Patio, Screened
Security: Smoke Detector(s)
Sewer: Public Sewer
Topography: Cleared, Level
Utilities: Electricity Available, Water Available, Cable Connected
Water: Public
Room Sizes
Bedroom 1: 14x11
Bedroom 2: 12x10
Bedroom 3: 11x10
Kitchen: 13x11
Living Room: 21x17
Local Schools
High School: Dickson County High School
Middle School: Burns Middle School
Elementary School: Stuart Burns Elementary
Listed By / Shown By
Listed By
Agency Name: Crye-Leike, Inc., REALTORS
Shown By
Agent Name: Barbara Bell
Agent Phone: (615) 948-9366
Source: Nashville MLS
Estimate Your Payment
Estimated Payment
$ 1,130.64 per month $867.75 Principal & Interest $149.17 Property Tax $113.72 Homeowner's InsuranceChange Payment Information





Member Participants (and their affiliated licensees, if applicable) shall indicate on their websites that IDX information is provided exclusively for consumers’ personal non-commercial use, that it may not be used for any purpose other than to identify prospective properties consumers may be interested in purchasing, that the data is deemed reliable but is not guaranteed by MLS GRID, and that the use of the MLS GRID Data may be subject to an end user license agreement prescribed by the Member Participant’s applicable MLS if any and as amended from time to time. MLS GRID may, at its discretion, require use of other disclaimers as necessary to protect Member Participant, and/or their MLS from liability.
Based on information submitted to the MLS GRID. All data is obtained from various sources and may not have been verified by broker or MLS GRID. Supplied Open House Information is subject to change without notice. All information should be independently reviewed and verified for accuracy. Properties may or may not be listed by the office/agent presenting the information.
Privacy Policy / DMCA Notice / ADA Accessibility


This site is hosted, designed and copyright
© 1994 - 2026 by
Delta Media Group, Inc. -- Patent Pending --
209 Wyburn Pl | MLS# 3190562
This single family home located at 209 Wyburn Pl, Burns, TN 37029 is currently listed for sale by Crye-Leike, Inc., REALTORS, with an asking price of $389,900. This property was built in 2010 and has 3 bedrooms and 2 full baths with 1336 sq. ft. Wyburn Pl is located in the Wyburn Downs Phase I subdivision. Search Wyburn Downs Phase I real estate on www.barbarabellrealtor.com today.