



BEDS2
BATHS2 full
SQUARE FEET1,008
MLS#3304660
STATUSActive
PROPERTY TYPEResidential - Single Family
SUBDIVISIONEagle Springs
Property Description
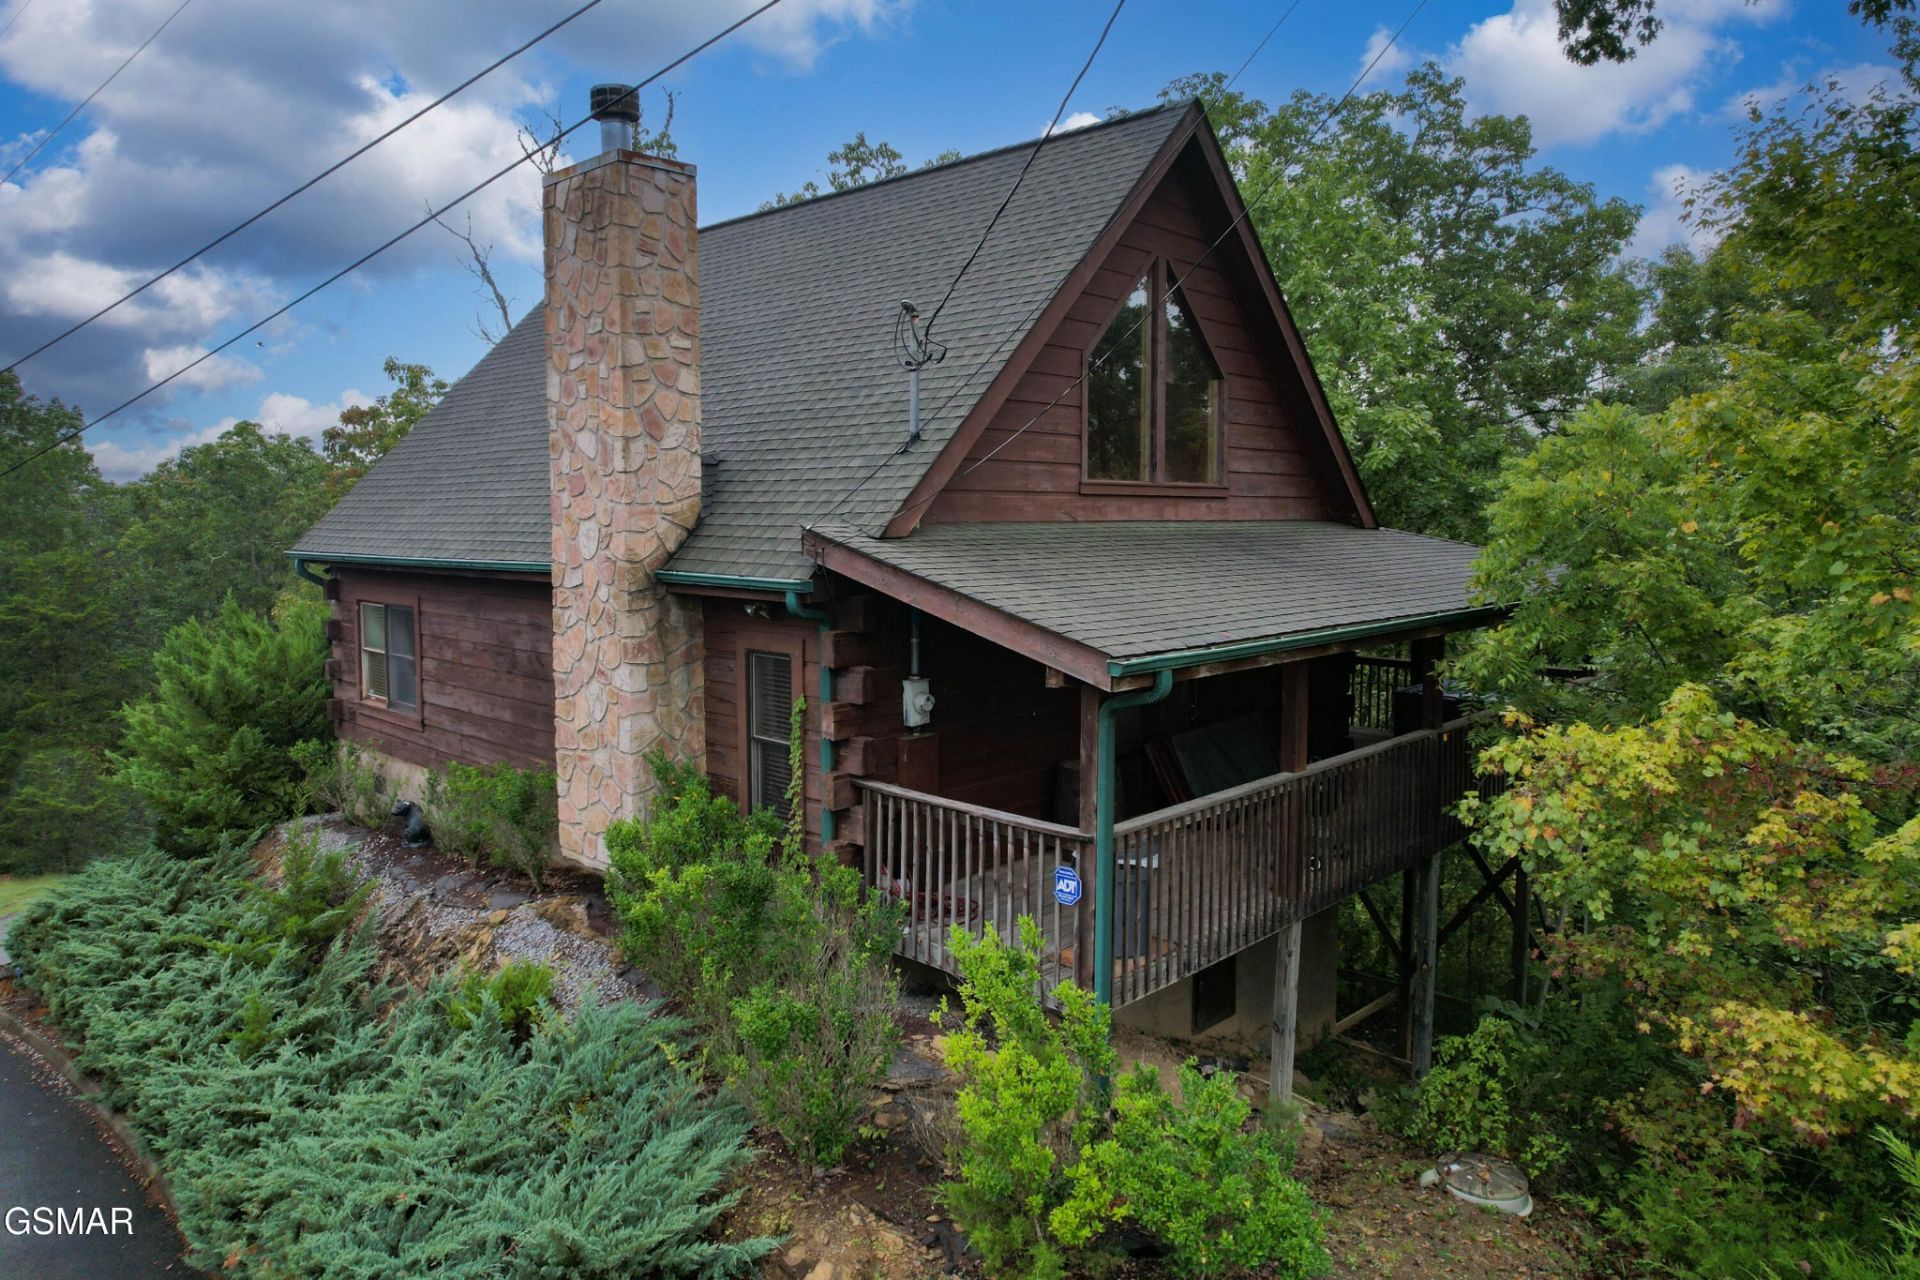
Fantastic opportunity! Location is everything and this log cabin delivers. Situated just behind Soaky Mountain Waterpark, this 2-bedroom, 2-bath log cabin offers easy access, public water and sewer, and the convenience guests are looking for. Inside you'll find handsome tongue and groove, inviting living room with a stone fireplace and tall ceilings, granite countertops in the kitchen, and the cozy mountain atmosphere that keeps visitors coming back.The neighborhood offers an outdoor pool, and there's even unfinished space above the bedrooms that may provide an opportunity to expand the living area (buyer to verify). Whether you're looking to enjoy it as your own mountain retreat or add it to your rental portfolio, this cabin is ready for its next chapter.
Property Features
Property Type: Residential - Single Family
Basement: None
Cooling: Central Air
Fireplaces: 1
Heating: Central
Home Style: Cabin
Lot Size: 0.26 Acres
Roof Type: Shingle
Stories: 1.0
Taxes: $1,045
Year Built: 2002
Amenities
High Ceilings
Kitchen Island
Feature Descriptions
Appliances: Dishwasher, Dryer, Electric Range, Microwave, Refrigerator, Washer
Association Amenities: Pool
Days on Site: 5
Flooring: Luxury Vinyl
HOA Fee: 63/ Monthly
Lot: Other
Lot Dimensions: 101.50 X 102.24 IRR
Parcel#: 037I B 06600 000
Patio/Porch: Deck
Sewer: Public Sewer
Topography: Other
Utilities: Water Available
Water: Public
Listed By / Shown By
Listed By
Agency Name: Century 21 MVP
Agency Phone: 8654292121
Shown By
Agent Name: Barbara Bell
Agent Phone: (615) 948-9366
Agency Title: Crye-Leike Real Estate Services

Source: Nashville MLS
Estimate Your Payment
Estimated Payment
$ 1,207.25 per month $990.38 Principal & Interest $87.08 Property Tax $129.79 Homeowner's InsuranceChange Payment Information





Member Participants (and their affiliated licensees, if applicable) shall indicate on their websites that IDX information is provided exclusively for consumers’ personal non-commercial use, that it may not be used for any purpose other than to identify prospective properties consumers may be interested in purchasing, that the data is deemed reliable but is not guaranteed by MLS GRID, and that the use of the MLS GRID Data may be subject to an end user license agreement prescribed by the Member Participant’s applicable MLS if any and as amended from time to time. MLS GRID may, at its discretion, require use of other disclaimers as necessary to protect Member Participant, and/or their MLS from liability.
Based on information submitted to the MLS GRID. All data is obtained from various sources and may not have been verified by broker or MLS GRID. Supplied Open House Information is subject to change without notice. All information should be independently reviewed and verified for accuracy. Properties may or may not be listed by the office/agent presenting the information.
Privacy Policy / DMCA Notice / ADA Accessibility


This site is hosted, designed and copyright
© 1994 - 2026 by
Delta Media Group, Inc. -- Patent Pending --
2175 Wingspan Drive | MLS# 3304660
This single family home located at 2175 Wingspan Drive , Sevierville, TN 37876 is currently listed for sale with an asking price of $445,000. This property was built in 2002 and has 2 bedrooms and 2 full baths with 1008 sq. ft. Wingspan Drive is located in the Eagle Springs subdivision. Search Eagle Springs real estate on www.barbarabellrealtor.com today.