



BEDS4
BATHS3 full
SQUARE FEET2,399
MLS#3248734
STATUSActive
PROPERTY TYPEResidential - Single Family
SUBDIVISIONEscape
Property Description
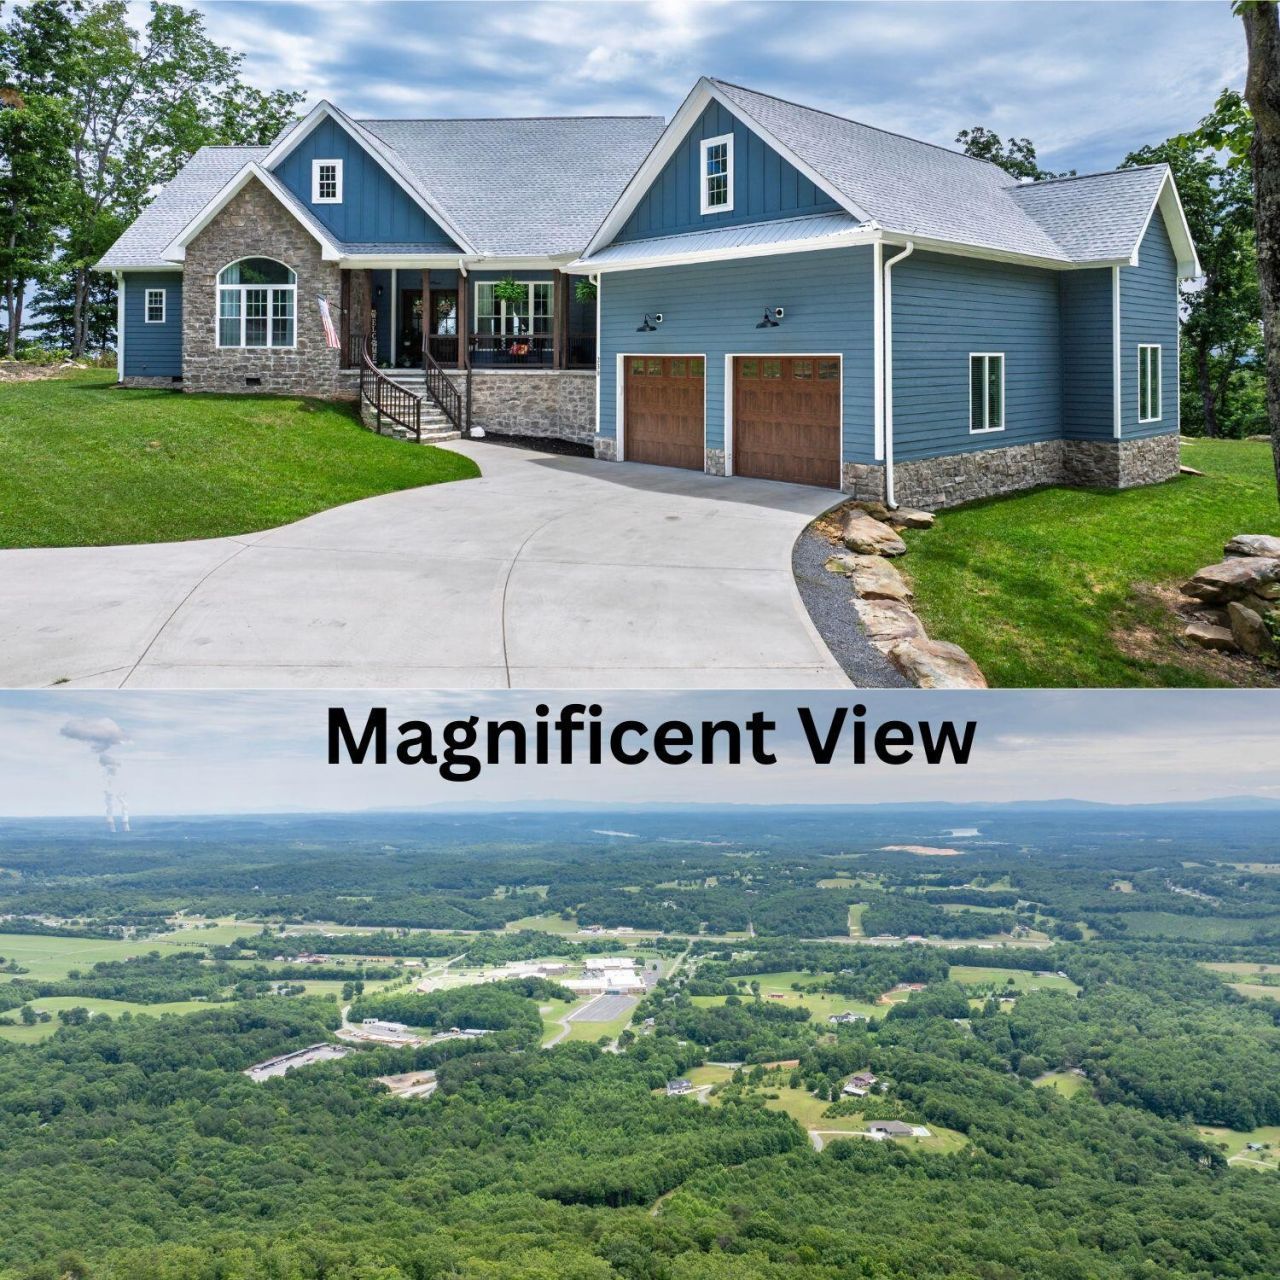
Experience breathtaking views of the Tennessee Valley and mountains from this stunning custom-built home at 230 Duckwood Lane, Evensville, TN. Nestled on 2.71 acres atop a bluff, this one-level residence boasts 2,399 sq ft of thoughtfully designed living space, completed in 2023. The expansive living room features vaulted ceilings, a cozy fireplace, and built-in shelves and cabinetry that enhance its charm. Enjoy cooking in the stylish kitchen equipped with GE appliances, including a gas stove, double oven, side-by-side refrigerator, and built-in microwave. The quartz countertops and gorgeous tiled backsplash add elegance, complemented by a spacious pantry located in the hallway. Host memorable dinners in the formal dining room, adorned with trey ceilings. Retreat to the primary bedroom, where the magnificent view can be savored daily. The ensuite bath offers a double vanity, a large walk-in shower with a sitting bench, and an impressive walk-in closet. Three additional guest rooms and two extra baths ensure ample space for family and friends. The open-concept layout allows for seamless flow between spaces, with a large laundry room featuring a quartz-topped mudsink for added convenience. Step outside to the covered back porch, where cathedral ceilings create an inviting atmosphere, enhancing your enjoyment of the spectacular surroundings. This outdoor oasis offers breathtaking panoramic views of the Tennessee mountains and valley, making it the perfect setting for morning coffee or evening gatherings. Imagine hosting friends and family here, basking in the beauty of nature as you create lasting memories in this serene retreat. With incredible curb appeal and a curved staircase leading to the front porch, this home also includes a four-car attached garage, making it the perfect haven for those seeking both beauty and functionality. Don't miss the chance to make this picturesque property your own!
Property Features
Property Type: Residential - Single Family
Basement: Crawl Space
Cooling: Central Air
Garage: 4 car attached
Heating: Natural Gas, Central
Home Style: Ranch
Lot Size: 2.71 Acres
Roof Type: Shingle
Stories: 1.0
Taxes: $2,387
Year Built: 2023
Amenities
Ceiling Fan(s)
Walk-In Closet(s)
Feature Descriptions
Appliances: Double Oven, Gas Range, Dishwasher, Refrigerator, Microwave
Association Amenities: Gated
Days on Site: 33
Exterior: Fiber Cement
Flooring: Luxury Vinyl
HOA Fee: 100/ Monthly
Parcel#: 061 11600 000
Parking: Attached, Driveway
Parking Notes: Attached, Driveway
Patio/Porch: Deck, Porch
Sewer: Septic Tank
Utilities: Natural Gas Available
Water: Other
Local Schools
High School: Rhea County High School
Middle School: Rhea Middle School
Elementary School: Rhea Central Elementary
Listed By / Shown By
Listed By
Agency Name: Coldwell Banker Pryor Realty
Agency Phone: 4237754044
Shown By
Agent Name: Barbara Bell
Agent Phone: (615) 948-9366
Agency Title: Crye-Leike Real Estate Services

Source: Nashville MLS
Estimate Your Payment
Estimated Payment
$ 2,210.19 per month $1,778.23 Principal & Interest $198.92 Property Tax $233.04 Homeowner's InsuranceChange Payment Information





Member Participants (and their affiliated licensees, if applicable) shall indicate on their websites that IDX information is provided exclusively for consumers’ personal non-commercial use, that it may not be used for any purpose other than to identify prospective properties consumers may be interested in purchasing, that the data is deemed reliable but is not guaranteed by MLS GRID, and that the use of the MLS GRID Data may be subject to an end user license agreement prescribed by the Member Participant’s applicable MLS if any and as amended from time to time. MLS GRID may, at its discretion, require use of other disclaimers as necessary to protect Member Participant, and/or their MLS from liability.
Based on information submitted to the MLS GRID. All data is obtained from various sources and may not have been verified by broker or MLS GRID. Supplied Open House Information is subject to change without notice. All information should be independently reviewed and verified for accuracy. Properties may or may not be listed by the office/agent presenting the information.
Privacy Policy / DMCA Notice / ADA Accessibility


This site is hosted, designed and copyright
© 1994 - 2026 by
Delta Media Group, Inc. -- Patent Pending --
230 Duckwood Lane | MLS# 3248734
This single family home located at 230 Duckwood Lane, Evensville, TN 37332 is currently listed for sale with an asking price of $799,000. This property was built in 2023 and has 4 bedrooms and 3 full baths with 2399 sq. ft. Duckwood Lane is located in the Escape subdivision. Search Escape real estate on www.barbarabellrealtor.com today.