



BEDS3
BATHS2 full 1 partial
SQUARE FEET1,807
MLS#3308964
STATUSActive
PROPERTY TYPEResidential -
SUBDIVISIONEast Nashville
Property Description
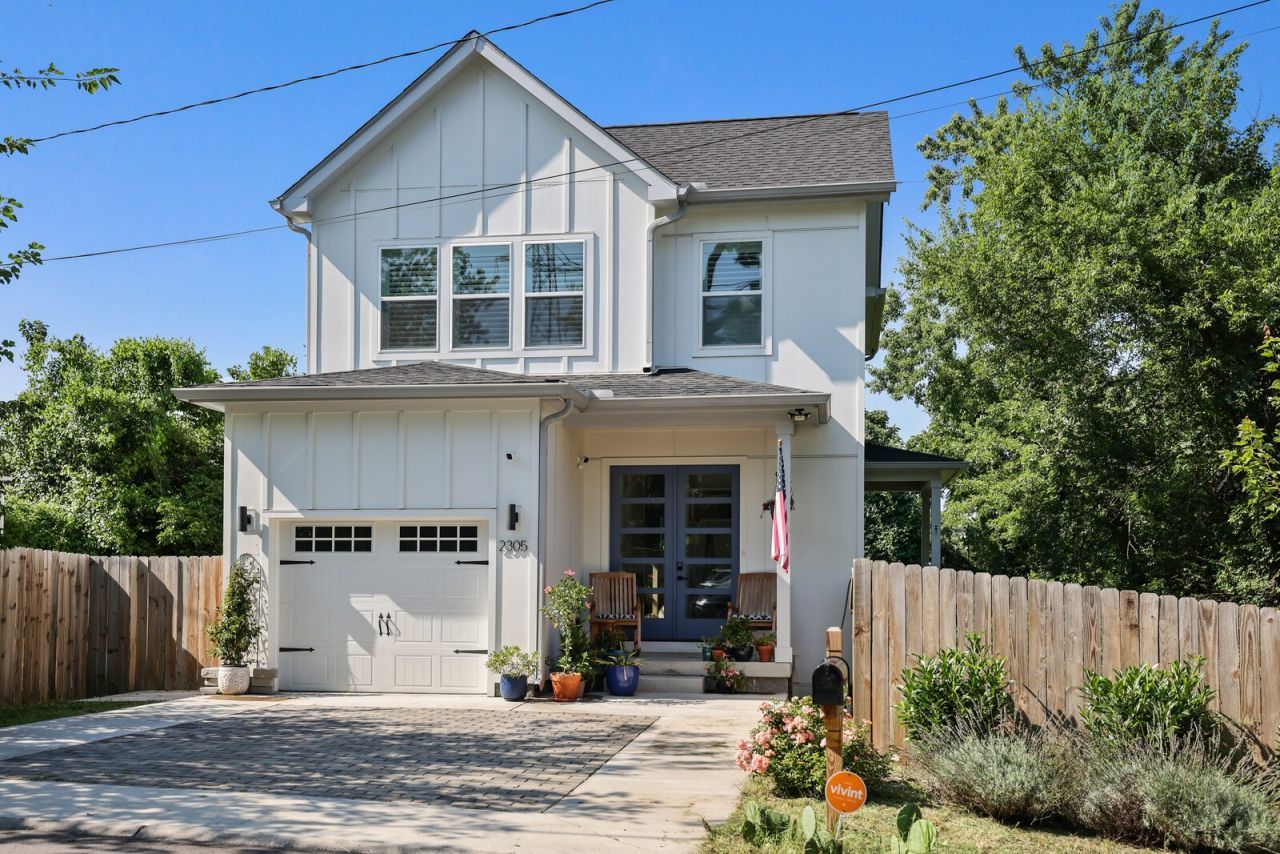
Like-new construction with tons of curb appeal in a highly convenient location! A welcoming covered front porch leads into a beautifully maintained home featuring a functional drop-off station, spacious open living areas, and an oversized primary suite with a spa-inspired bathroom. Sellers have renderings to extend the current deck and install a pool. Renderings avaliable upon request. Hardwood floors throughout! 2 miles or less to Five Points, Riverside Village, Lockland Springs, & Eastwood, this home is right off Riverside Dr and in the heart of it all. Step outside to the fully fenced backyard, offering plenty of room for entertaining, relaxing, and enjoying the outdoors. Combining modern style, thoughtful design, and a prime location, this home truly feels like new and is ready for its next owner.Up to 1% lender credit on the loan amount when buyer uses Seller's Preferred Lender.
Property Features
Property Type: Residential -
Basement: Crawl Space, None
Cooling: Central Air, Electric
Garage: 1 car attached
Heating: Central, Electric
Home Style: Traditional
Lot Size: 0.02 Acres
Roof Type: Shingle
Stories: 2.0
Taxes: $4,078
Year Built: 2024
Amenities
Ceiling Fan(s)
Feature Descriptions
Appliances: Electric Oven, Electric Range
Days on Site: 1
Exterior: Fiber Cement
Fencing: Back Yard
Flooring: Wood, Tile
Laundry: Electric Dryer Hookup, Washer Hookup
Parcel#: 083074E00200CO
Parking: Garage Faces Front, Concrete, Driveway
Parking Notes: Garage Faces Front, Concrete, Driveway
Patio/Porch: Porch, Covered
Sewer: Public Sewer
Utilities: Electricity Available, Water Available
Water: Public
Local Schools
High School: Stratford STEM Magnet School Upper Campu
Middle School: Stratford STEM Magnet School Lower Campu
Elementary School: Rosebank Elementary
Listed By / Shown By
Listed By
Agency Name: The Ashton Real Estate Group of RE/MAX Advantage
Agency Phone: 6153011631
Shown By
Agent Name: Barbara Bell
Agent Phone: (615) 948-9366
Agency Title: Crye-Leike Real Estate Services

Source: Nashville MLS
Estimate Your Payment
Estimated Payment
$ 1,973.52 per month $1,444.39 Principal & Interest $339.83 Property Tax $189.29 Homeowner's InsuranceChange Payment Information





Member Participants (and their affiliated licensees, if applicable) shall indicate on their websites that IDX information is provided exclusively for consumers’ personal non-commercial use, that it may not be used for any purpose other than to identify prospective properties consumers may be interested in purchasing, that the data is deemed reliable but is not guaranteed by MLS GRID, and that the use of the MLS GRID Data may be subject to an end user license agreement prescribed by the Member Participant’s applicable MLS if any and as amended from time to time. MLS GRID may, at its discretion, require use of other disclaimers as necessary to protect Member Participant, and/or their MLS from liability.
Based on information submitted to the MLS GRID. All data is obtained from various sources and may not have been verified by broker or MLS GRID. Supplied Open House Information is subject to change without notice. All information should be independently reviewed and verified for accuracy. Properties may or may not be listed by the office/agent presenting the information.
Privacy Policy / DMCA Notice / ADA Accessibility


This site is hosted, designed and copyright
© 1994 - 2026 by
Delta Media Group, Inc. -- Patent Pending --
2305 Oak Ct | MLS# 3308964
This home located at 2305 Oak Ct , Nashville, TN 37206 is currently listed for sale with an asking price of $649,000. This property was built in 2024 and has 3 bedrooms and 2 full and 1 partial baths with 1807 sq. ft. Oak Ct is located in the East Nashville subdivision. Search East Nashville real estate on www.barbarabellrealtor.com today.