



BEDS4
BATHS4 full 1 partial
SQUARE FEET4,516
MLS#3304559
STATUSActive
PROPERTY TYPEResidential - Single Family
SUBDIVISIONSavage Creek
Property Description
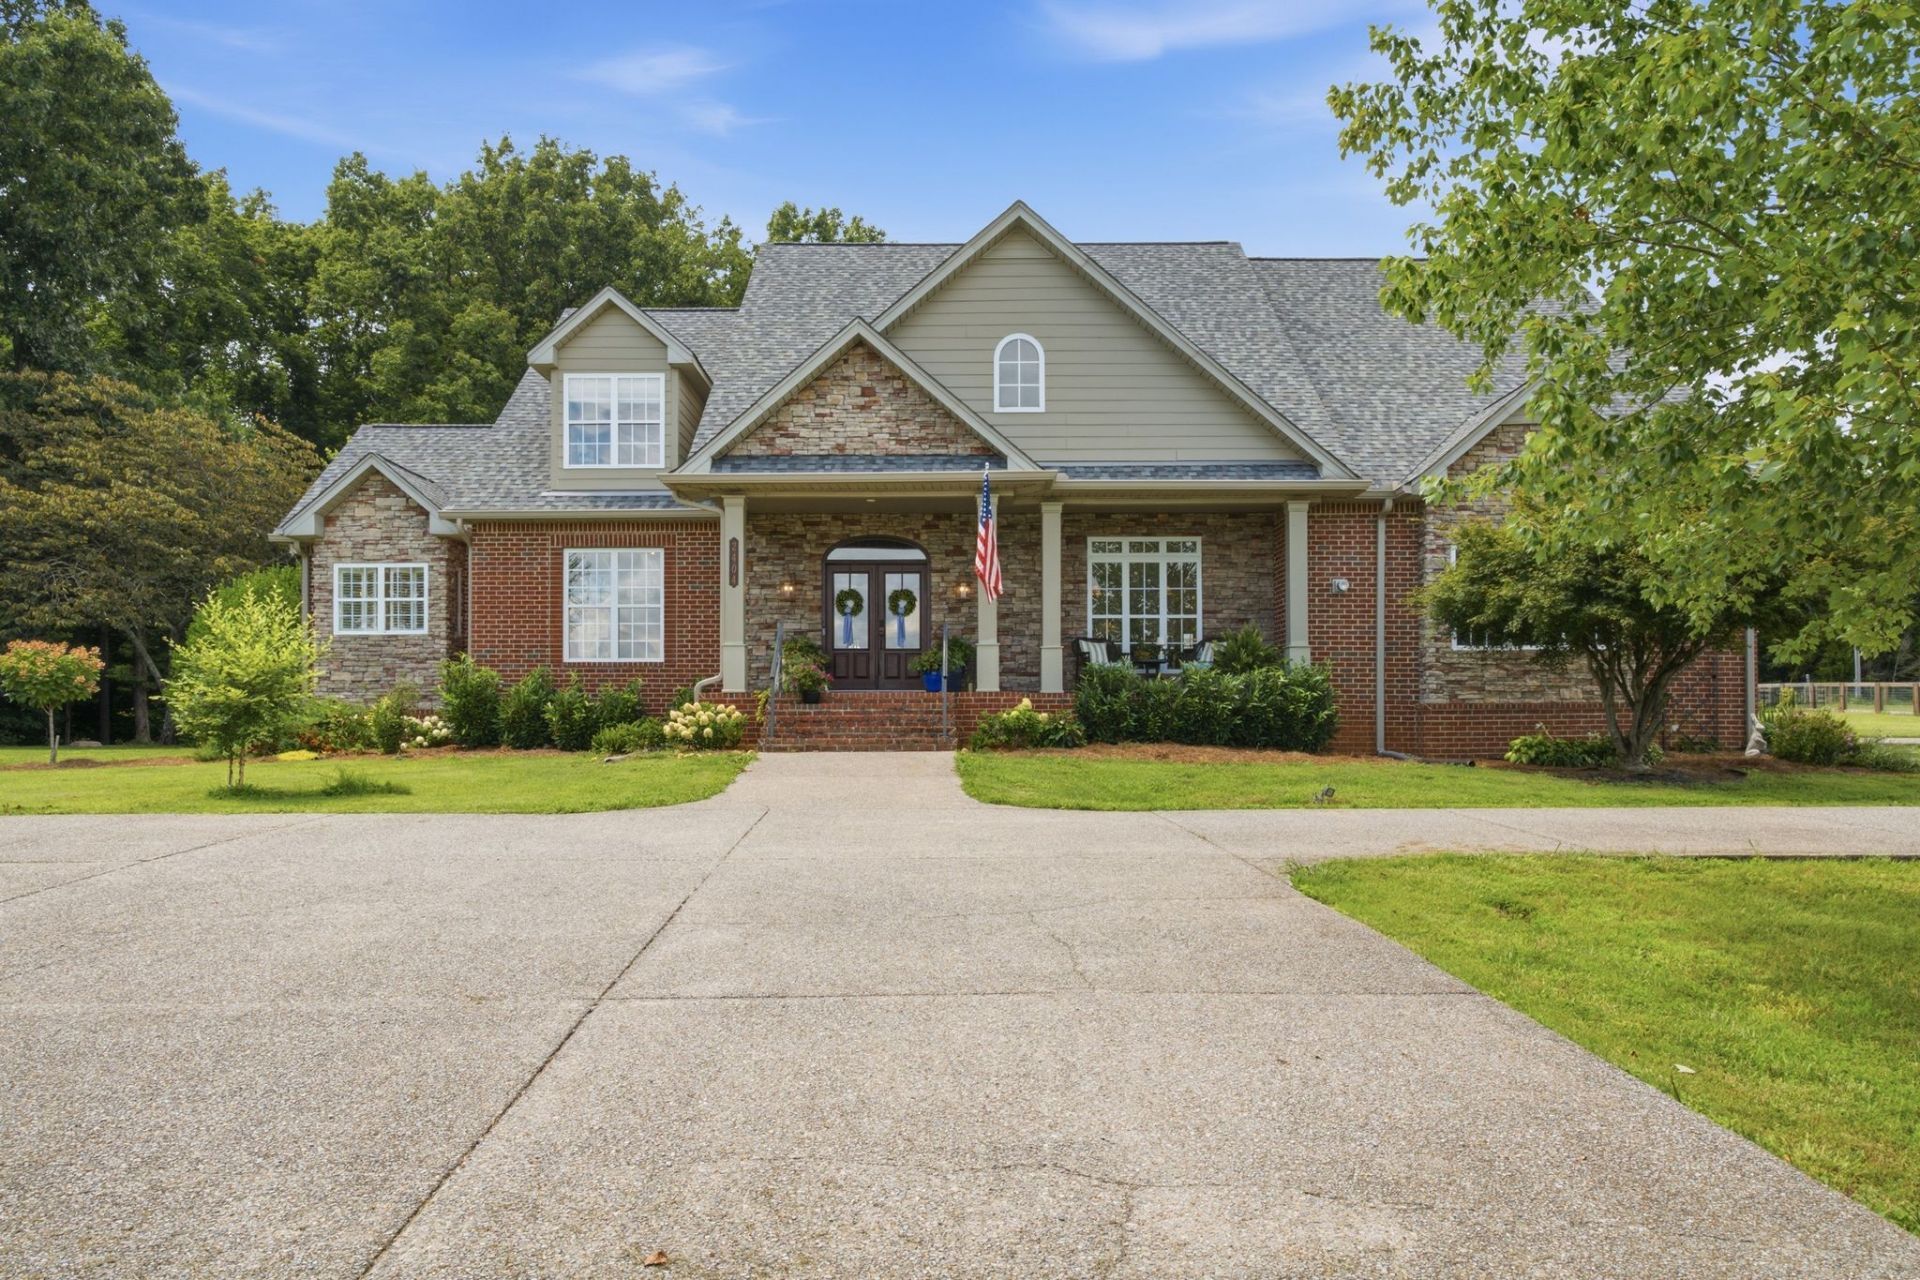
Welcome to this exceptional 5-acre residence, perfectly positioned atop a picturesque hillside in the desirable and growing Robertson County, TN. From the moment the property comes into view, the natural surroundings, custom board and batten barn, and the peaceful setting create an unforgettable welcome. This Craftsman style home is conveniently located just 30 miles from the heart of downtown Nashville. Ideally located to embrace the tranquility of country living while remaining close to Springfield and White House, this property offers an ideal blend of privacy, accessibility and everyday convenience.The thoughtfully designed interior showcases hardwood flooring throughout, blending timeless elegance with everyday comfort. A sweeping curved staircase serves as a stunning architectural focal point upon entry, complimented by four spacious bedrooms each featuring its own private en-suite bath. Designed for effortless entertaining, the kitchen flows seamlessly into an inviting keeping room and breakfast nook. Arranged for work, wellness, and creativity, this home features a private office, dedicated art studio or craft space and a fitness room complete with a state-of-the-art dry sauna. These versatile spaces can easily adapt to your own lifestyle. The fully encapsulated crawl space enhances the home's quality, energy efficiency and year-round comfort. Completing this well-maintained home, the outdoor living spaces invite you to relax either on the charming patio or spacious deck all while overlooking a true storybook setting of the custom barn, gardens and quaint chicken coop.Tailored with the equestrian in mind, the barn features three horse stalls with custom European stall fronts, a tack and feed room, convenient ground level hay storage and a small workshop area. Fenced pastures and a dry lot directly off the barn provide convenience and functionality. This beautiful and private home offers a rare opportunity to enjoy the perfect balance of luxury,
Property Features
Property Type: Residential - Single Family
Basement: Crawl Space
Cooling: Electric
Fireplaces: 2
Garage: 2 car attached
Heating: Central, Electric, Propane
Home Style: Contemporary
Lot Size: 5.00 Acres
Roof Type: Shingle
Stories: 2.0
Taxes: $3,484
Year Built: 2004
Amenities
Bookcases
Ceiling Fan(s)
Entrance Foyer
Extra Closets
High Ceilings
Pantry
Walk-In Closet(s)
High Speed Internet
Kitchen Island
Feature Descriptions
Appliances: Double Oven, Electric Oven, Cooktop, Dishwasher, Ice Maker, Microwave, Refrigerator, Stainless Steel Appliance(s)
Days on Site: 5
Exterior: Brick
Fencing: Partial
Fireplace: Gas, Wood Burning
Flooring: Carpet, Wood, Tile
Laundry: Electric Dryer Hookup, Washer Hookup
Lot: Level, Private
Other Equipment: Satellite Dish
Parcel#: 094 15200 000
Parking: Garage Door Opener, Attached
Parking Notes: Garage Door Opener, Attached
Patio/Porch: Porch, Covered, Deck, Patio
Security: Smoke Detector(s)
Sewer: Septic Tank
Topography: Level, Private
Utilities: Electricity Available, Water Available, Cable Connected
Water: Public
Room Sizes
Bedroom 1: 15x17
Bedroom 2: 12x15
Bedroom 3: 12x14
Bedroom 4: 12x13
Den: 15x19
Recreation Room: 12x21
Dining Room: 14x15
Hobby Room: 13x14
Kitchen: 12x18
Living Room: 15x17
Other Room: 13x13
Local Schools
High School: White House Heritage High School
Middle School: White House Heritage Elementary School
Elementary School: Robert F. Woodall Elementary
Listed By / Shown By
Listed By
Agency Name: Crye-Leike, Inc., REALTORS
Shown By
Agent Name: Barbara Bell
Agent Phone: (615) 948-9366
Source: Nashville MLS
Estimate Your Payment
Estimated Payment
$ 3,562.48 per month $2,893.01 Principal & Interest $290.33 Property Tax $379.14 Homeowner's InsuranceChange Payment Information





Member Participants (and their affiliated licensees, if applicable) shall indicate on their websites that IDX information is provided exclusively for consumers’ personal non-commercial use, that it may not be used for any purpose other than to identify prospective properties consumers may be interested in purchasing, that the data is deemed reliable but is not guaranteed by MLS GRID, and that the use of the MLS GRID Data may be subject to an end user license agreement prescribed by the Member Participant’s applicable MLS if any and as amended from time to time. MLS GRID may, at its discretion, require use of other disclaimers as necessary to protect Member Participant, and/or their MLS from liability.
Based on information submitted to the MLS GRID. All data is obtained from various sources and may not have been verified by broker or MLS GRID. Supplied Open House Information is subject to change without notice. All information should be independently reviewed and verified for accuracy. Properties may or may not be listed by the office/agent presenting the information.
Privacy Policy / DMCA Notice / ADA Accessibility


This site is hosted, designed and copyright
© 1994 - 2026 by
Delta Media Group, Inc. -- Patent Pending --
2404 Savage Creek Dr | MLS# 3304559
This single family home located at 2404 Savage Creek Dr , Springfield, TN 37172 is currently listed for sale by Crye-Leike, Inc., REALTORS, with an asking price of $1,299,900. This property was built in 2004 and has 4 bedrooms and 4 full and 1 partial baths with 4516 sq. ft. Savage Creek Dr is located in the Savage Creek subdivision. Search Savage Creek real estate on www.barbarabellrealtor.com today.