



BEDS2
BATHS2 full
SQUARE FEET1,529
MLS#3247141
STATUSUnder Contract - Showing
PROPERTY TYPEResidential - Townhouse
SUBDIVISIONLenox Village
Property Description
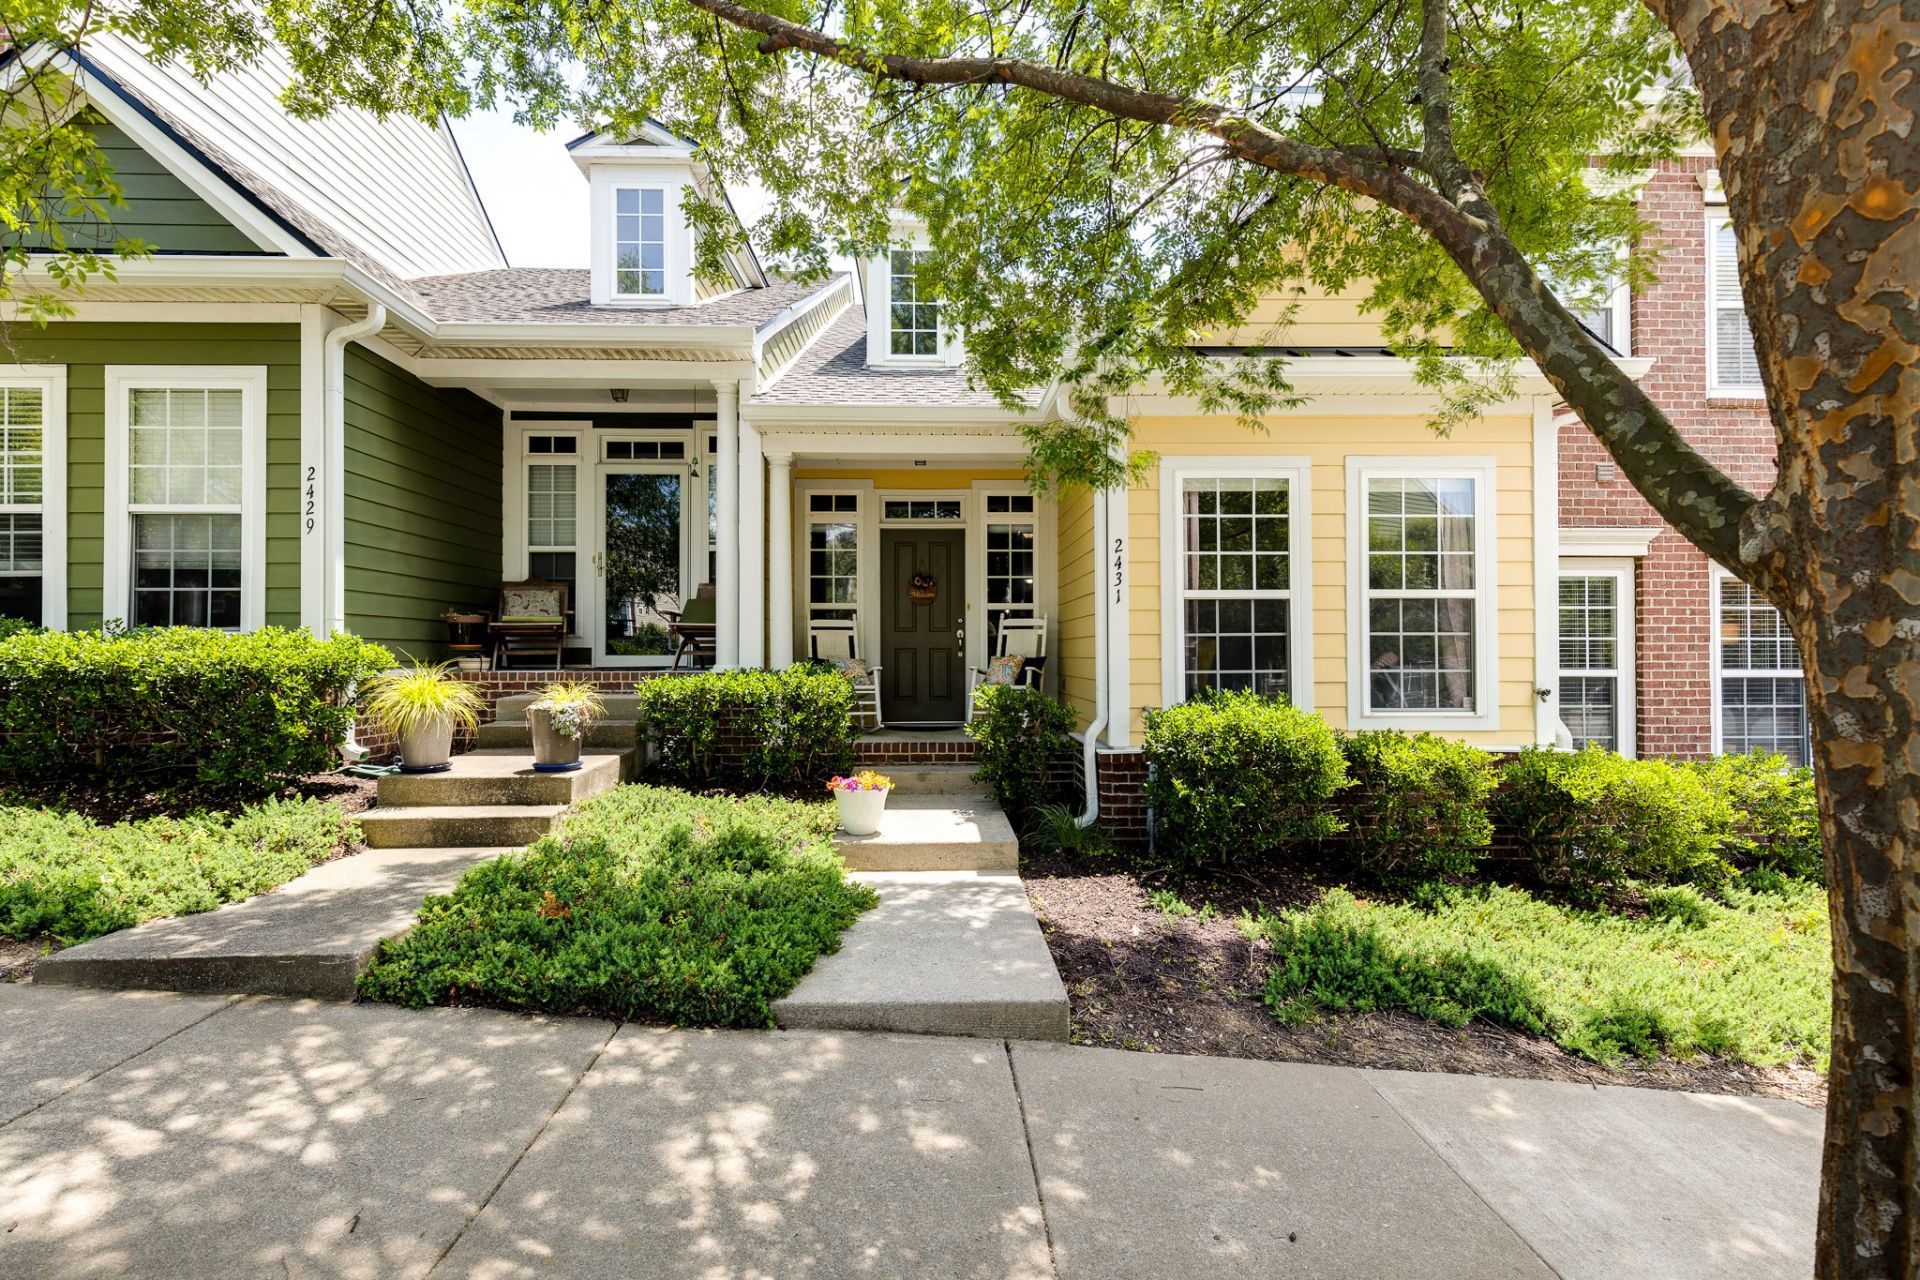
***This property is eligible for a $10,000 lender grant for buyers using a conventional loan. Contact listing agent for details.*** Rare Opportunity in Lenox Village! Discover this beautifully updated, one-level 2-bedroom, 2-bathroom townhome that lives larger than its footprint. The spacious open floor plan is enhanced by vaulted ceilings and warm wood flooring throughout. The upgraded kitchen features stainless steel appliances, granite countertops, and a convenient bar island. A smart split-bedroom layout places the private master suite-with two closets-on one side and the guest bedroom with its own full bath on the other. Step outside to your own private fenced backyard with a patio, perfect for relaxing or entertaining. Recent updates include a 2020 HVAC system and a 2017 water heater. All appliances convey, including the washer and dryer. Meticulously maintained and truly move-in ready, this home offers the convenience of being just minutes' walk to restaurants and shops.
Property Features
Property Type: Residential - Townhouse
Basement: None
Cooling: Central Air, Electric
Heating: Central, Natural Gas
Lot Size: 0.07 Acres
Stories: 1.0
Taxes: $2,924
Year Built: 2007
Amenities
High Speed Internet
Feature Descriptions
Appliances: Electric Oven, Dishwasher, Disposal, Dryer, Microwave, Refrigerator, Stainless Steel Appliance(s), Washer
Days on Site: 36
Exterior: Vinyl Siding
Flooring: Carpet, Wood, Tile
HOA Fee: 235/ Monthly
Laundry: Electric Dryer Hookup, Washer Hookup
Lot Dimensions: 20 X 146
Parcel#: 173090A61900CO
Parking: Alley Access, Concrete
Parking Notes: Alley Access, Concrete
Patio/Porch: Porch, Covered, Patio
Security: Smoke Detector(s)
Sewer: Public Sewer
Utilities: Electricity Available, Natural Gas Available, Water Available
Water: Public
Room Sizes
Bedroom 1: 13x13
Bedroom 2: 12x10
Kitchen: 12x12
Living Room: 23x19
Local Schools
High School: John Overton Comp High School
Middle School: William Henry Oliver Middle
Elementary School: May Werthan Shayne Elementary School
Listed By / Shown By
Listed By
Agency Name: Scout Realty
Agency Phone: 6158689000
Shown By
Agent Name: Barbara Bell
Agent Phone: (615) 948-9366
Agency Title: Crye-Leike Real Estate Services

Source: Nashville MLS
Estimate Your Payment
Estimated Payment
$ 1,164.72 per month $814.33 Principal & Interest $243.67 Property Tax $106.72 Homeowner's InsuranceChange Payment Information





Member Participants (and their affiliated licensees, if applicable) shall indicate on their websites that IDX information is provided exclusively for consumers’ personal non-commercial use, that it may not be used for any purpose other than to identify prospective properties consumers may be interested in purchasing, that the data is deemed reliable but is not guaranteed by MLS GRID, and that the use of the MLS GRID Data may be subject to an end user license agreement prescribed by the Member Participant’s applicable MLS if any and as amended from time to time. MLS GRID may, at its discretion, require use of other disclaimers as necessary to protect Member Participant, and/or their MLS from liability.
Based on information submitted to the MLS GRID. All data is obtained from various sources and may not have been verified by broker or MLS GRID. Supplied Open House Information is subject to change without notice. All information should be independently reviewed and verified for accuracy. Properties may or may not be listed by the office/agent presenting the information.
Privacy Policy / DMCA Notice / ADA Accessibility


This site is hosted, designed and copyright
© 1994 - 2026 by
Delta Media Group, Inc. -- Patent Pending --
2431 Alteras Dr | MLS# 3247141
This townhouse located at 2431 Alteras Dr, Nashville, TN 37211 is currently listed for sale with an asking price of $365,900. This property was built in 2007 and has 2 bedrooms and 2 full baths with 1529 sq. ft. Alteras Dr is located in the Lenox Village subdivision. Search Lenox Village real estate on www.barbarabellrealtor.com today.