



BEDS2
BATHS1 full 1 partial
SQUARE FEET959
MLS#3263246
STATUSActive
PROPERTY TYPEResidential -
SUBDIVISIONEast End Village
Property Description
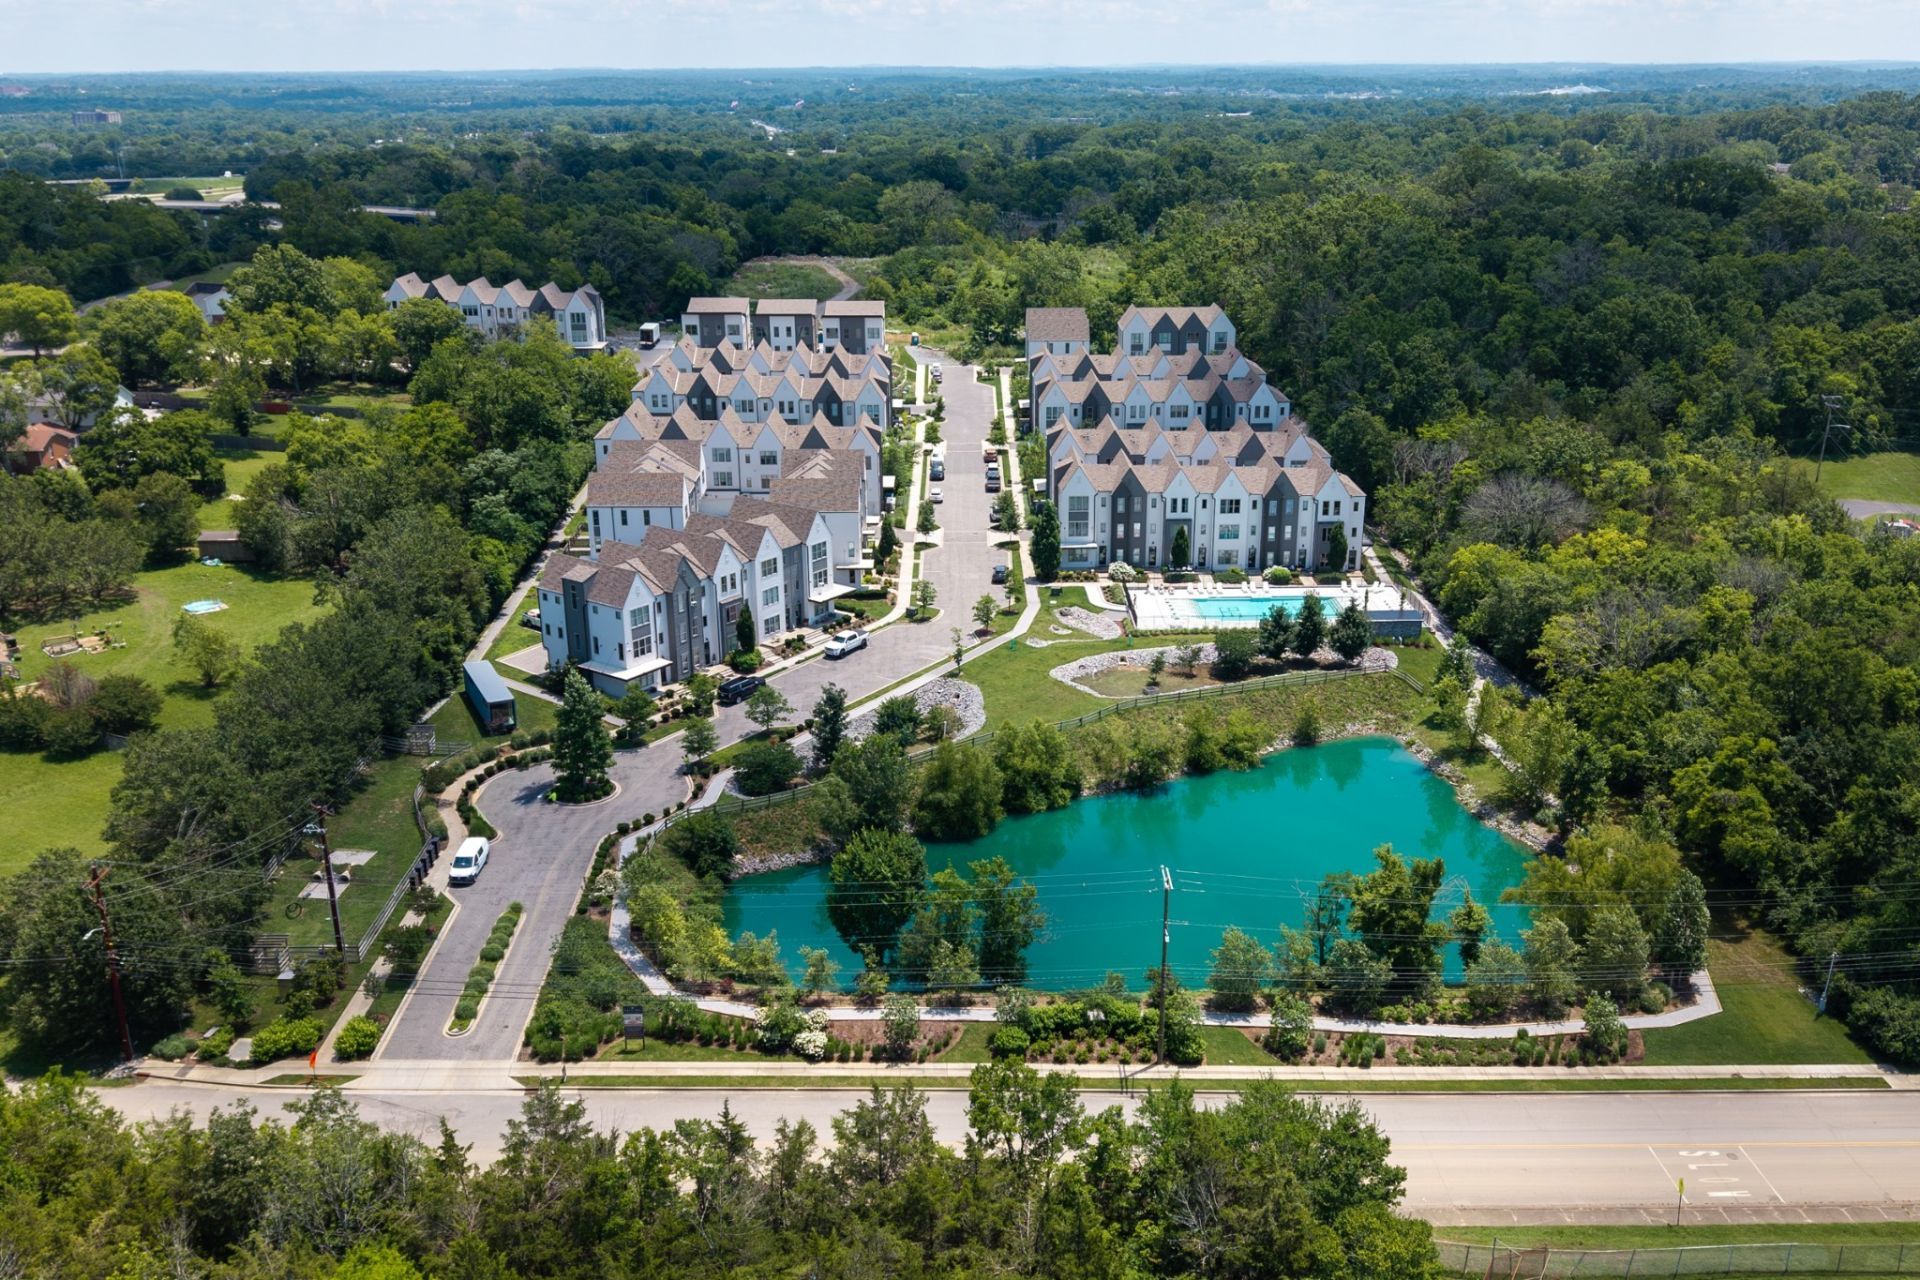
Discover elevated townhome living in the newest phase of East End Village - The Quads. This desirable corner unit offers two bedrooms, one and a half bathrooms, and a private balcony, combining thoughtful design with high-end finishes throughout. The chef-inspired eat-in kitchen features designer-selected quartz countertops, a tile backsplash, under- and above-cabinet lighting, and premium Delta plumbing fixtures, all opening to a spacious living area ideal for hosting and everyday living.The second level will offer a second bedroom and leads to an oversized private balcony - perfect for relaxing or entertaining outdoors. Retreat to the top-floor Primary Suite, showcasing vaulted ceilings, a custom walk-in closet, and a truly luxurious spa-style bathroom with a dual vanity, walk-in shower with bench, glass enclosure, and indulgent rainfall showerhead. East End Village offers an unmatched lifestyle with scenic walking trails, a brand-new resort-style pool, dog park, and tranquil reflection pond. Limited opportunities available - contact our sales team today to schedule your private tour and secure your home at East End Village! ***Incentives for qualified buyers - 1% towards closing costs from seller. Inquire for details!**
Property Features
Property Type: Residential -
Basement: None
Cooling: Central Air
Heating: Central
Lot Size: 0.01 Acres
Stories: 3.0
Taxes: $0
Year Built: 2025
Amenities
Balcony
Feature Descriptions
Appliances: Electric Oven, Electric Range, Dishwasher, Microwave
Association Amenities: Pool
Days on Site: 20
Exterior: Fiber Cement
Flooring: Wood, Tile
HOA Fee: 175/ Monthly
Parcel#: 061010A08500CO
Sewer: Public Sewer
Utilities: Water Available
Water: Public
Local Schools
High School: Maplewood Comp High School
Middle School: Jere Baxter Middle
Elementary School: Chadwell Elementary
Listed By / Shown By
Listed By
Agency Name: Compass
Agency Phone: 6153836964
Shown By
Agent Name: Barbara Bell
Agent Phone: (615) 948-9366
Agency Title: Crye-Leike Real Estate Services

Source: Nashville MLS
Estimate Your Payment
Estimated Payment
$ 754.92 per month $667.45 Principal & Interest $0.00 Property Tax (data not provided by mls) $87.47 Homeowner's InsuranceChange Payment Information





Member Participants (and their affiliated licensees, if applicable) shall indicate on their websites that IDX information is provided exclusively for consumers’ personal non-commercial use, that it may not be used for any purpose other than to identify prospective properties consumers may be interested in purchasing, that the data is deemed reliable but is not guaranteed by MLS GRID, and that the use of the MLS GRID Data may be subject to an end user license agreement prescribed by the Member Participant’s applicable MLS if any and as amended from time to time. MLS GRID may, at its discretion, require use of other disclaimers as necessary to protect Member Participant, and/or their MLS from liability.
Based on information submitted to the MLS GRID. All data is obtained from various sources and may not have been verified by broker or MLS GRID. Supplied Open House Information is subject to change without notice. All information should be independently reviewed and verified for accuracy. Properties may or may not be listed by the office/agent presenting the information.
Privacy Policy / DMCA Notice / ADA Accessibility


This site is hosted, designed and copyright
© 1994 - 2026 by
Delta Media Group, Inc. -- Patent Pending --
254 Arrowhead Dr | MLS# 3263246
This home located at 254 Arrowhead Dr, Nashville, TN 37216 is currently listed for sale with an asking price of $299,900. This property was built in 2025 and has 2 bedrooms and 1 full and 1 partial baths with 959 sq. ft. Arrowhead Dr is located in the East End Village subdivision. Search East End Village real estate on www.barbarabellrealtor.com today.