



BEDS3
BATHS2 full 1 partial
SQUARE FEET2,848
MLS#3215841
STATUSActive
PROPERTY TYPEResidential - Single Family
SUBDIVISIONStonehenge
Property Description
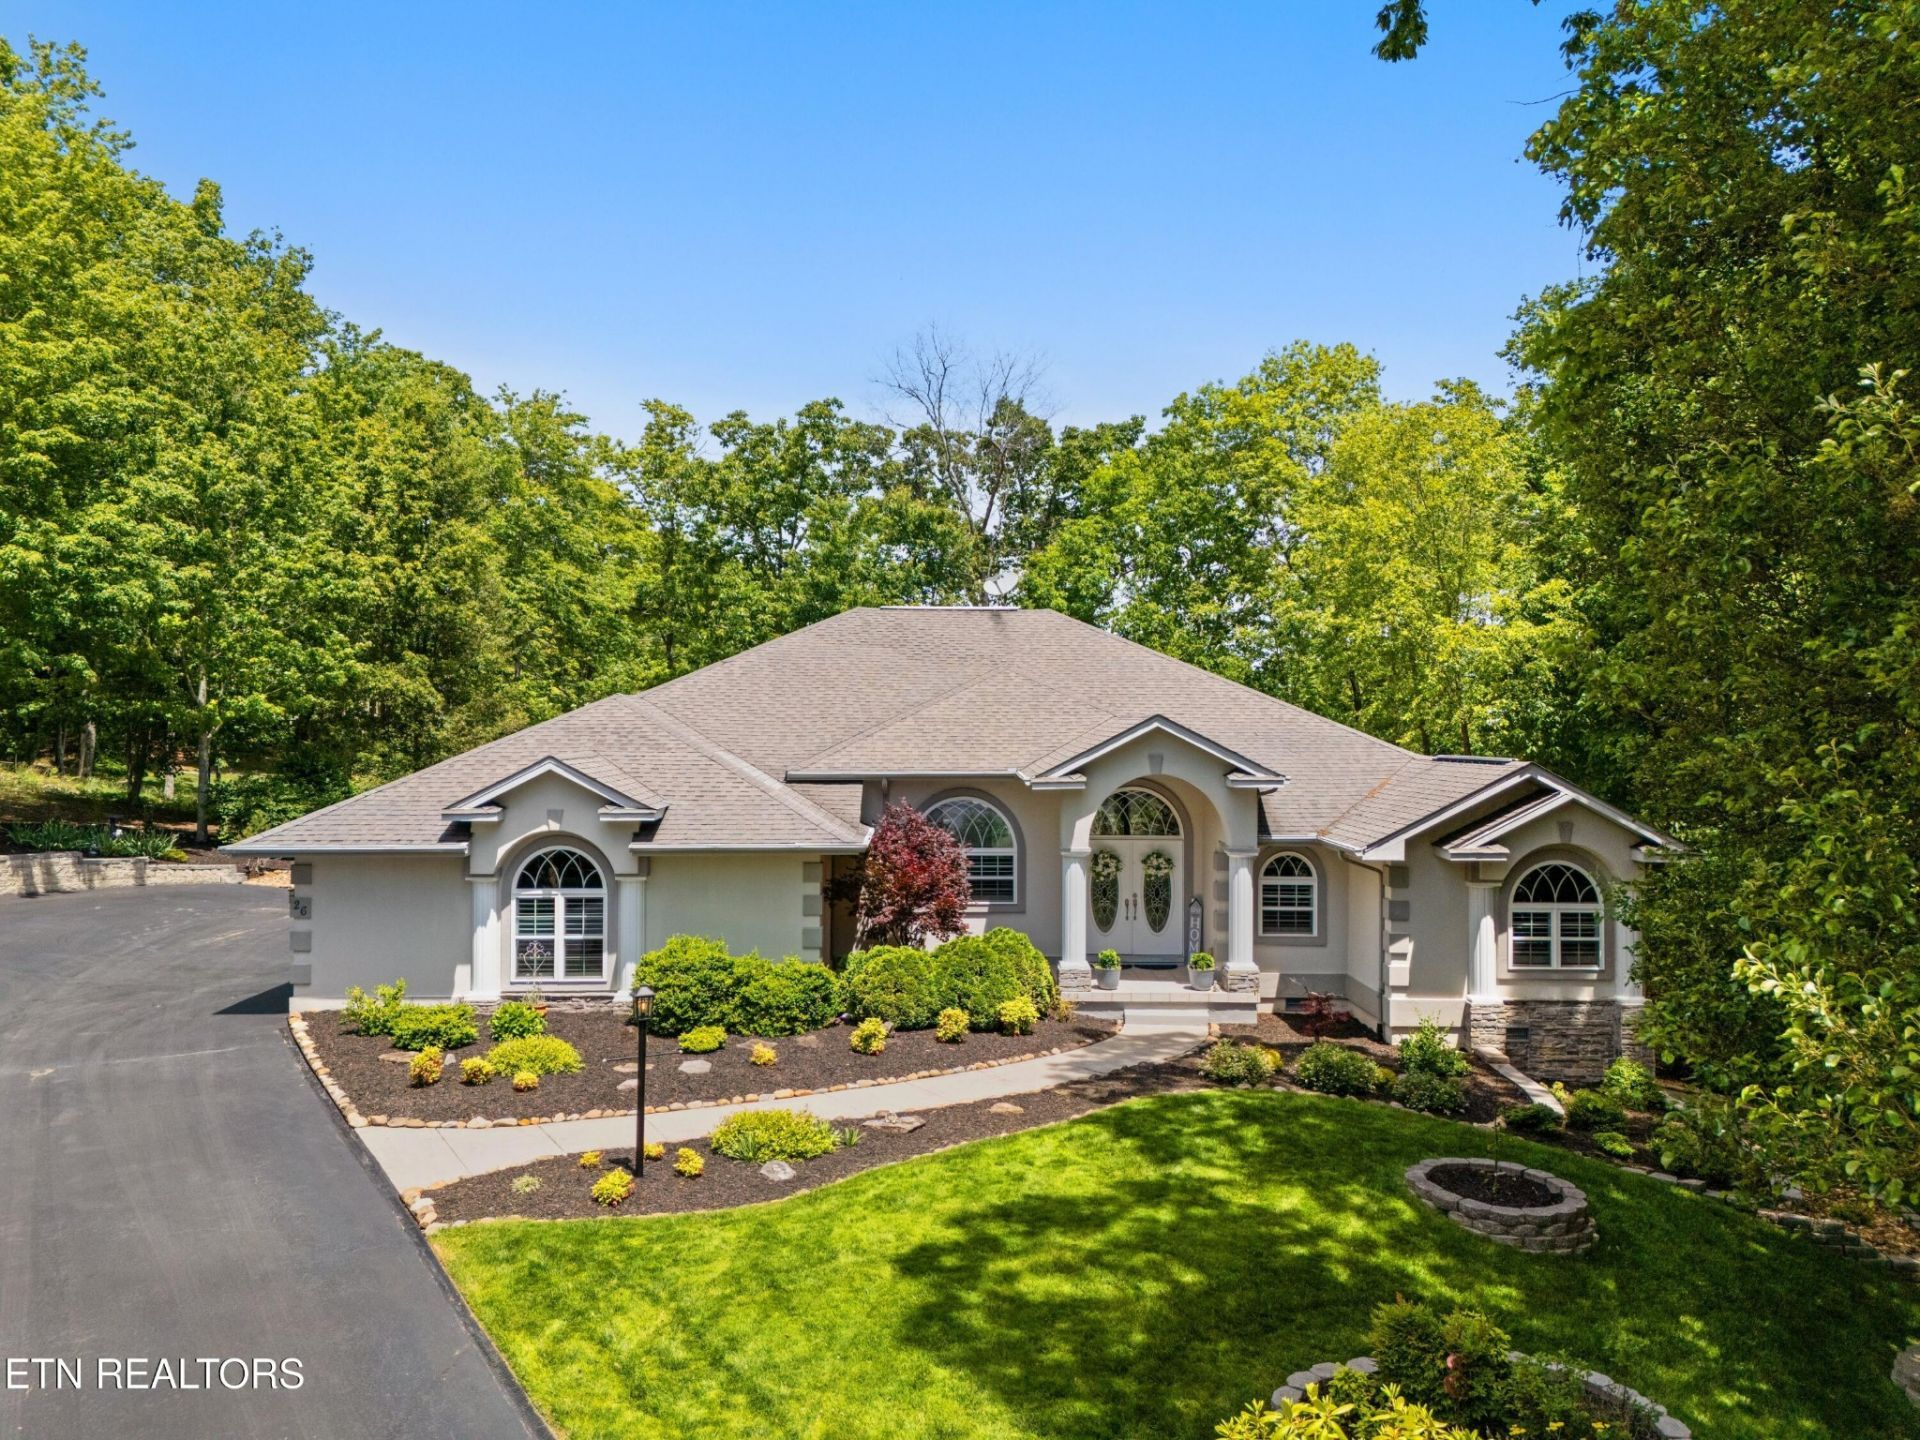
'Welcome Home' Nestled within the serene Fairfield Glade Resort Community, this custom built home offers views of the #16 Stonehenge Golf Course and mountain views, making this an active lifestyle dream home. The exterior invites you in with its charming curb appeal, while inside, the home boasts an abundance of unique features: an abundance of natural light, thanks to the expansive floor to ceiling windows that frame the mountain and golf course views; As you step inside, you will be greeted to soaring vaulted ceilings that create a sense of grandeur; The Brazilian Cherry Flooring throughout the open concept common breaths casual elegance; the open concept living area flows seamlessly into a well designed kitchen area featuring granite counter tops and ample cabinetry. This area is perfect for entertaining or enjoying quiet family meals.The split floor plan ensures privacy, with an office for private meetings and working from home. The master suite is a true retreat, showcasing a tray ceiling with a spacious design complete with a sitting area overlooking the golf course/mountain view. The Master Bath area is equipped with a Roman shower and dual sinks, providing a spa-like feel.Step outside onto the balcony, from the living area, to unwind and soak in the view, whether a sunrise or a sunset. This home combines comfort, elegance, and functionality, making it a perfect haven for those seeking an active peaceful lifestyle golfing, hiking, tennis, swimming, boating, pickleball, and so much more. 'Come On Home' Buyers to verify information before making an informed offer.
Property Features
Property Type: Residential - Single Family
Basement: Crawl Space, Exterior Entry
Cooling: Central Air, Ceiling Fan(s)
Fireplaces: 1
Garage: 3
Heating: Central, Electric, Heat Pump, Natural Gas
Home Style: Traditional
Lot Size: 0.25 Acres
Stories: 1.0
Taxes: $1,454
Year Built: 2006
Amenities
Central Vacuum
Walk-In Closet(s)
Pantry
Ceiling Fan(s)
Balcony
Feature Descriptions
Appliances: Dishwasher, Disposal, Dryer, Microwave, Refrigerator, Oven, Washer
Association Amenities: Pool, Golf Course, Playground
Days on Site: 8
Exterior: Frame, Stone, Vinyl Siding, Other
Fireplace: Gas
Flooring: Carpet, Wood, Tile
HOA Fee: 137/ Monthly
Laundry: Washer Hookup, Electric Dryer Hookup
Lot: Other, Cul-De-Sac, Private, Wooded
Lot Dimensions: 41X201
Parcel#: 065N K 02700 000
Parking: Garage Door Opener, Garage Faces Side
Parking Notes: Garage Door Opener, Garage Faces Side
Patio/Porch: Deck
Sewer: Public Sewer
Topography: Other, Cul-De-Sac, Private, Wooded
Utilities: Electricity Available, Natural Gas Available, Water Available
Water: Public
Local Schools
High School: Stone Memorial High School
Elementary School: Crab Orchard Elementary
Listed By / Shown By
Listed By
Agency Name: Crye-Leike Brown Realty
Shown By
Agent Name: Barbara Bell
Agent Phone: (615) 948-9366
Source: Nashville MLS
Estimate Your Payment
Estimated Payment
$ 1,832.89 per month $1,513.39 Principal & Interest $121.17 Property Tax $198.33 Homeowner's InsuranceChange Payment Information





Member Participants (and their affiliated licensees, if applicable) shall indicate on their websites that IDX information is provided exclusively for consumers’ personal non-commercial use, that it may not be used for any purpose other than to identify prospective properties consumers may be interested in purchasing, that the data is deemed reliable but is not guaranteed by MLS GRID, and that the use of the MLS GRID Data may be subject to an end user license agreement prescribed by the Member Participant’s applicable MLS if any and as amended from time to time. MLS GRID may, at its discretion, require use of other disclaimers as necessary to protect Member Participant, and/or their MLS from liability.
Based on information submitted to the MLS GRID. All data is obtained from various sources and may not have been verified by broker or MLS GRID. Supplied Open House Information is subject to change without notice. All information should be independently reviewed and verified for accuracy. Properties may or may not be listed by the office/agent presenting the information.
Privacy Policy / DMCA Notice / ADA Accessibility


This site is hosted, designed and copyright
© 1994 - 2026 by
Delta Media Group, Inc. -- Patent Pending --
26 Bent Oak Lane | MLS# 3215841
This single family home located at 26 Bent Oak Lane, Crossville, TN 38558 is currently listed for sale by Crye-Leike Brown Realty, with an asking price of $680,000. This property was built in 2006 and has 3 bedrooms and 2 full and 1 partial baths with 2848 sq. ft. Bent Oak Lane is located in the Stonehenge subdivision. Search Stonehenge real estate on www.barbarabellrealtor.com today.