



BEDS4
BATHS3 full 2 partial
SQUARE FEET6,530
MLS#2808367
STATUSActive
PROPERTY TYPEResidential - Single Family
SUBDIVISIONNo Subdivision
Property Description
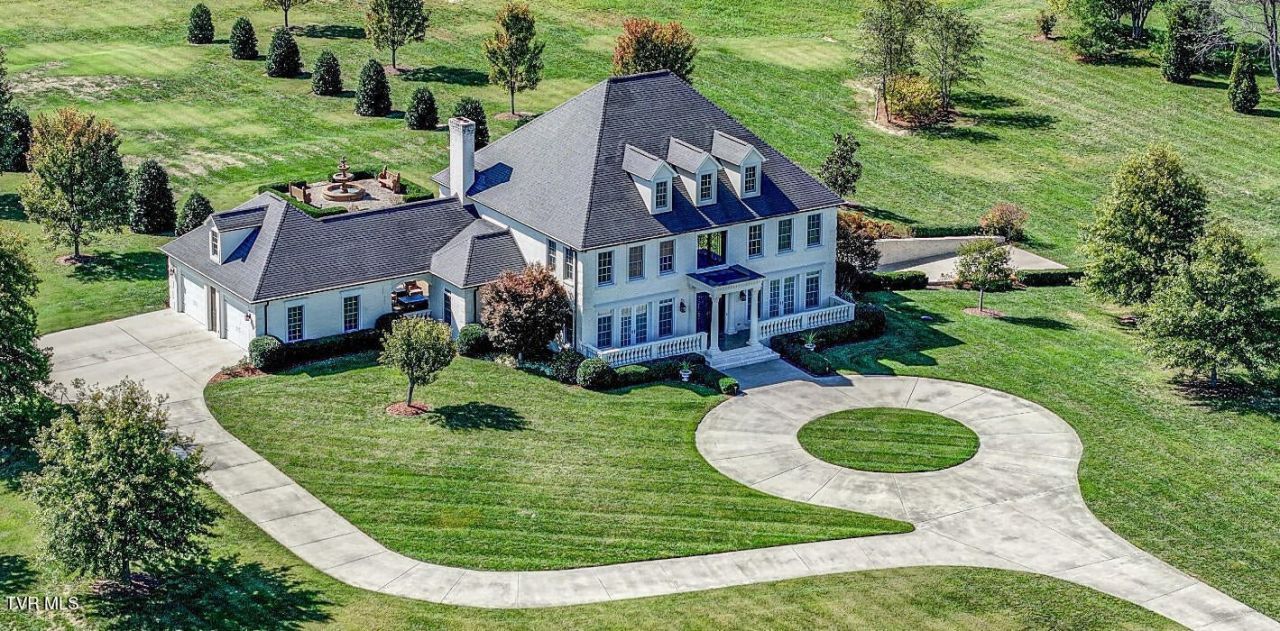
Steeped in European luxury and timeless elegance, a stately brick-column entrance welcomes you to this breathtaking 17-acre estate-where refined living, golf-front serenity, and entrepreneurial opportunity converge. An illuminated driveway leads to a circular front drive, setting the stage for grandeur inspired by classic French estates. Manicured grounds feature French garden elements, a dramatic 3-tier fountain, stone-carved benches, panoramic Tennessee hill views, and direct frontage across the street from The Crossings Golf Course-while the property itself backs to Hole #4, offering a rare and immersive golf lifestyle.With multiple ideal build sites, Greenbelt tax savings, and expansive acreage, this estate presents exceptional potential for a high-end wedding venue, corporate retreat, winery or private event destination-perfect for those ready to step away from corporate life and into ownership of a legacy property and business. Inside, soaring 20-foot ceilings and a 16-foot Italian Carrara marble fireplace framed by matching columns anchor the grand living space. Arched windows, custom coffered ceiling, and refined architectural details elevate every room. The chef's kitchen features cherry cabinetry, an 11.5-foot distressed French white island, quartz countertops, and a generous pantry. Elegant formal spaces include a dining room w/tray ceiling and French doors, and a distinguished office with iron chandelier, copper granite textured walls, and French doors. The main-level primary suite offers a Carrara marble fireplace, double-tray ceiling, spa-inspired bath, private laundry, and patio access. The lower level reveals an entertainer's den, bar, and a state-of-the-art professional recording studio-home to Grammy-nominated projects-complete with control room, vocal booth, and expert acoustics, ideal for musicians, podcasters, or production companies. A covered back patio with masonry fireplace and premium outdoor kitchen completes this extraordinary estate.
Property Features
Property Type: Residential - Single Family
Basement: Yes
Basement: Full
Cooling: Central Air, Electric
Fireplaces: 3
Garage: 2
Heating: Heat Pump
Lot Size: 16.87 Acres
Roof Type: Asphalt
Stories: 2.0
Taxes: $7,094
Year Built: 2012
Amenities
Bookcases
Built-in Features
Ceiling Fan(s)
Entrance Foyer
Extra Closets
High Ceilings
In-Law Floorplan
Open Floorplan
Pantry
Walk-In Closet(s)
Wet Bar
High Speed Internet
Gas Grill
Smart Light(s)
Feature Descriptions
Appliances: Gas Range, Dishwasher, Disposal, Microwave, Refrigerator, Stainless Steel Appliance(s)
Association Amenities: Golf Course
Days on Site: 490
Exterior: Brick
Flooring: Carpet, Wood
Laundry: Electric Dryer Hookup, Washer Hookup
Lot: Cleared, Level, Views
Lot Dimensions: 16.87 Acres
Other Equipment: Irrigation System
Parcel#: 033 03515 000
Parking: Garage Door Opener, Garage Faces Side, Circular Driveway, Concrete
Parking Notes: Garage Door Opener, Garage Faces Side, Circular Driv
Patio/Porch: Patio, Covered
Security: Security System, Smoke Detector(s)
Sewer: Septic Tank
Topography: Cleared, Level, Views
Utilities: Electricity Available, Water Available, Cable Connected
Water: Public
Local Schools
High School: Daniel Boone High School
Middle School: Fall Branch Elementary
Elementary School: Fall Branch Elementary
Listed By / Shown By
Listed By
Agency Name: KW Johnson City
Agency Phone: 4234336500
Shown By
Agent Name: Barbara Bell
Agent Phone: (615) 948-9366
Agency Title: Crye-Leike Real Estate Services

Source: Nashville MLS
Estimate Your Payment
Estimated Payment
$ 8,142.87 per month $6,676.70 Principal & Interest $591.17 Property Tax $875.00 Homeowner's InsuranceChange Payment Information





Member Participants (and their affiliated licensees, if applicable) shall indicate on their websites that IDX information is provided exclusively for consumers’ personal non-commercial use, that it may not be used for any purpose other than to identify prospective properties consumers may be interested in purchasing, that the data is deemed reliable but is not guaranteed by MLS GRID, and that the use of the MLS GRID Data may be subject to an end user license agreement prescribed by the Member Participant’s applicable MLS if any and as amended from time to time. MLS GRID may, at its discretion, require use of other disclaimers as necessary to protect Member Participant, and/or their MLS from liability.
Based on information submitted to the MLS GRID. All data is obtained from various sources and may not have been verified by broker or MLS GRID. Supplied Open House Information is subject to change without notice. All information should be independently reviewed and verified for accuracy. Properties may or may not be listed by the office/agent presenting the information.
Privacy Policy / DMCA Notice / ADA Accessibility


This site is hosted, designed and copyright
© 1994 - 2026 by
Delta Media Group, Inc. -- Patent Pending --
2644 Highway 81 N | MLS# 2808367
This single family home located at 2644 Highway 81 N, Jonesborough, TN 37659 is currently listed for sale with an asking price of $2,999,999. This property was built in 2012 and has 4 bedrooms and 3 full and 2 partial baths with 6530 sq. ft. Highway 81 N is located in the No Subdivision subdivision. Search No Subdivision real estate on www.barbarabellrealtor.com today.