



BEDS3
BATHS2 full
SQUARE FEET1,350
MLS#3306346
STATUSActive
PROPERTY TYPEResidential - Single Family
SUBDIVISIONReynolds Sec 3
Property Description
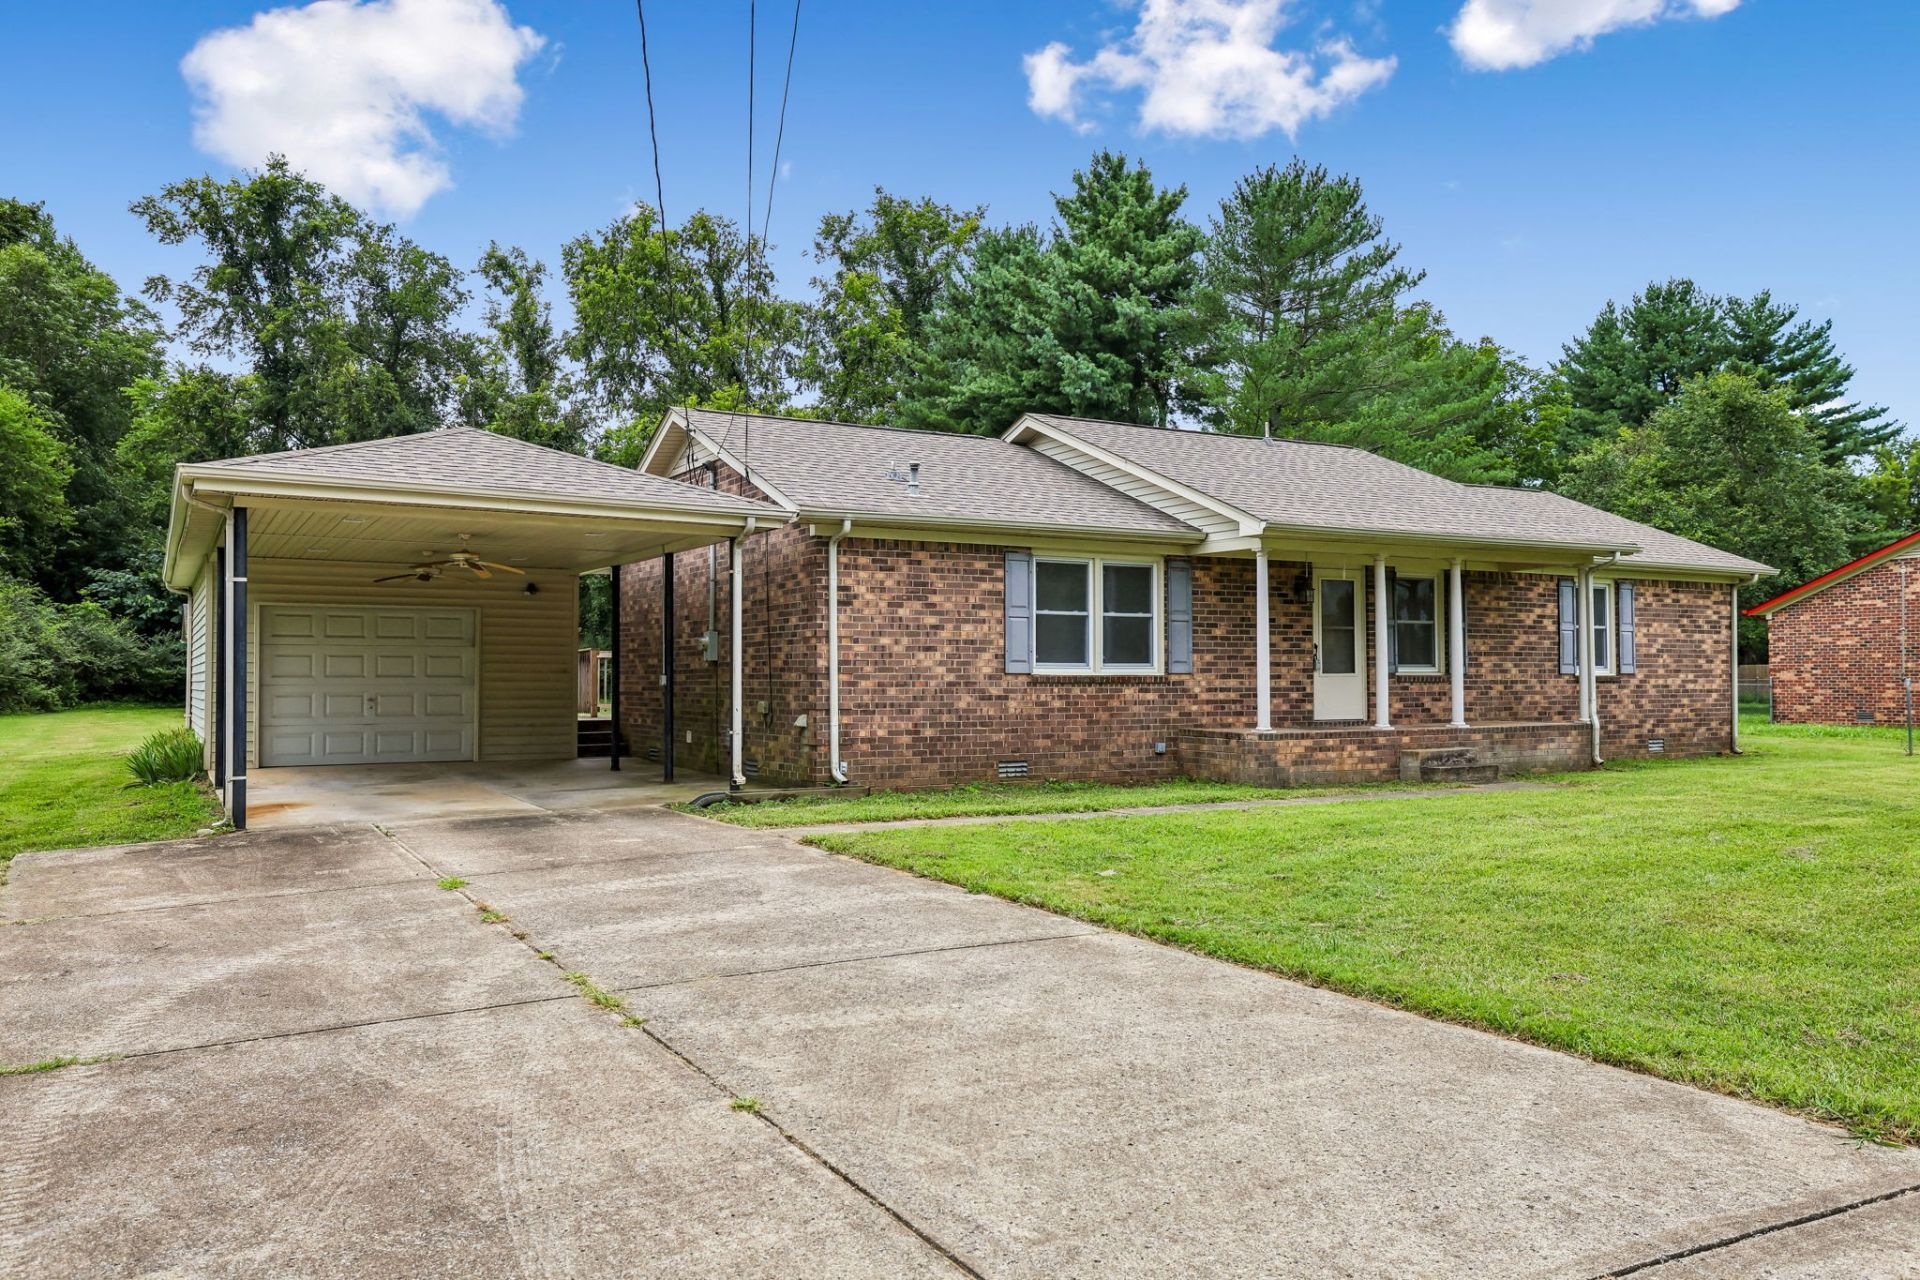
From the moment you arrive, you'll appreciate the sense of space, thoughtful updates, and pride of ownership this property offers. Situated on nearly half an acre in an established Murfreesboro neighborhood, this move-in ready home combines modern updates with versatile indoor and outdoor living. Step inside to discover brand-new flooring throughout and fresh interior paint that create a bright, inviting atmosphere. The comfortable floor plan offers easy everyday living, while large windows bring in abundant natural light. Outside, the possibilities continue. The detached one-car garage, separate workshop, and additional carport provide exceptional flexibility for parking, storage, hobbies, or workspace. The spacious backyard offers plenty of room to enjoy the outdoors, entertain guests, garden, or simply relax in your own private setting. Major improvements have already been completed, including a newer roof, HVAC system, windows, and water heater, allowing the next owner to enjoy the home with added peace of mind. Conveniently located just minutes from shopping, dining, medical facilities, parks, and I-24, this home offers easy access to everyday conveniences while maintaining the charm of an established neighborhood. Move-in ready with valuable updates, versatile outdoor amenities, and a location that makes daily living convenient-this is a property you'll want to experience in person.
Property Features
Property Type: Residential - Single Family
Basement: Crawl Space
Cooling: Central Air, Electric
Garage: 1
Heating: Central, Natural Gas
Lot Size: 0.46 Acres
Stories: 1.0
Taxes: $1,243
Year Built: 1988
Feature Descriptions
Appliances: Electric Oven, Electric Range, Dishwasher
Days on Site: 2
Exterior: Brick
Flooring: Luxury Vinyl
Lot: Level
Lot Dimensions: 100 X 200
Parcel#: 070O A 01800 R0041697
Parking: Detached
Parking Notes: Detached
Patio/Porch: Porch, Covered, Deck
Sewer: Septic Tank
Topography: Level
Utilities: Electricity Available, Natural Gas Available, Water Available
Water: Private
Room Sizes
Bedroom 1: 12x13
Bedroom 2: 12x12
Bedroom 3: 10x12
Dining Room: 10x12
Kitchen: 10x12
Living Room: 12x22
Local Schools
High School: Blackman High School
Middle School: Blackman Middle School
Elementary School: Brown's Chapel Elementary School
Listed By / Shown By
Listed By
Agency Name: Realty One Group Momentum
Agency Phone: 6159879135
Shown By
Agent Name: Barbara Bell
Agent Phone: (615) 948-9366
Agency Title: Crye-Leike Real Estate Services

Source: Nashville MLS
Estimate Your Payment
Estimated Payment
$ 1,034.96 per month $823.46 Principal & Interest $103.58 Property Tax $107.92 Homeowner's InsuranceChange Payment Information





Member Participants (and their affiliated licensees, if applicable) shall indicate on their websites that IDX information is provided exclusively for consumers’ personal non-commercial use, that it may not be used for any purpose other than to identify prospective properties consumers may be interested in purchasing, that the data is deemed reliable but is not guaranteed by MLS GRID, and that the use of the MLS GRID Data may be subject to an end user license agreement prescribed by the Member Participant’s applicable MLS if any and as amended from time to time. MLS GRID may, at its discretion, require use of other disclaimers as necessary to protect Member Participant, and/or their MLS from liability.
Based on information submitted to the MLS GRID. All data is obtained from various sources and may not have been verified by broker or MLS GRID. Supplied Open House Information is subject to change without notice. All information should be independently reviewed and verified for accuracy. Properties may or may not be listed by the office/agent presenting the information.
Privacy Policy / DMCA Notice / ADA Accessibility


This site is hosted, designed and copyright
© 1994 - 2026 by
Delta Media Group, Inc. -- Patent Pending --
2724 Fawnwood Dr | MLS# 3306346
This single family home located at 2724 Fawnwood Dr , Murfreesboro, TN 37129 is currently listed for sale with an asking price of $370,000. This property was built in 1988 and has 3 bedrooms and 2 full baths with 1350 sq. ft. Fawnwood Dr is located in the Reynolds Sec 3 subdivision. Search Reynolds Sec 3 real estate on www.barbarabellrealtor.com today.