



BEDS3
BATHS2 full
SQUARE FEET1,557
MLS#3137724
STATUSActive
PROPERTY TYPEResidential - Single Family
SUBDIVISIONJulian Property
Property Description
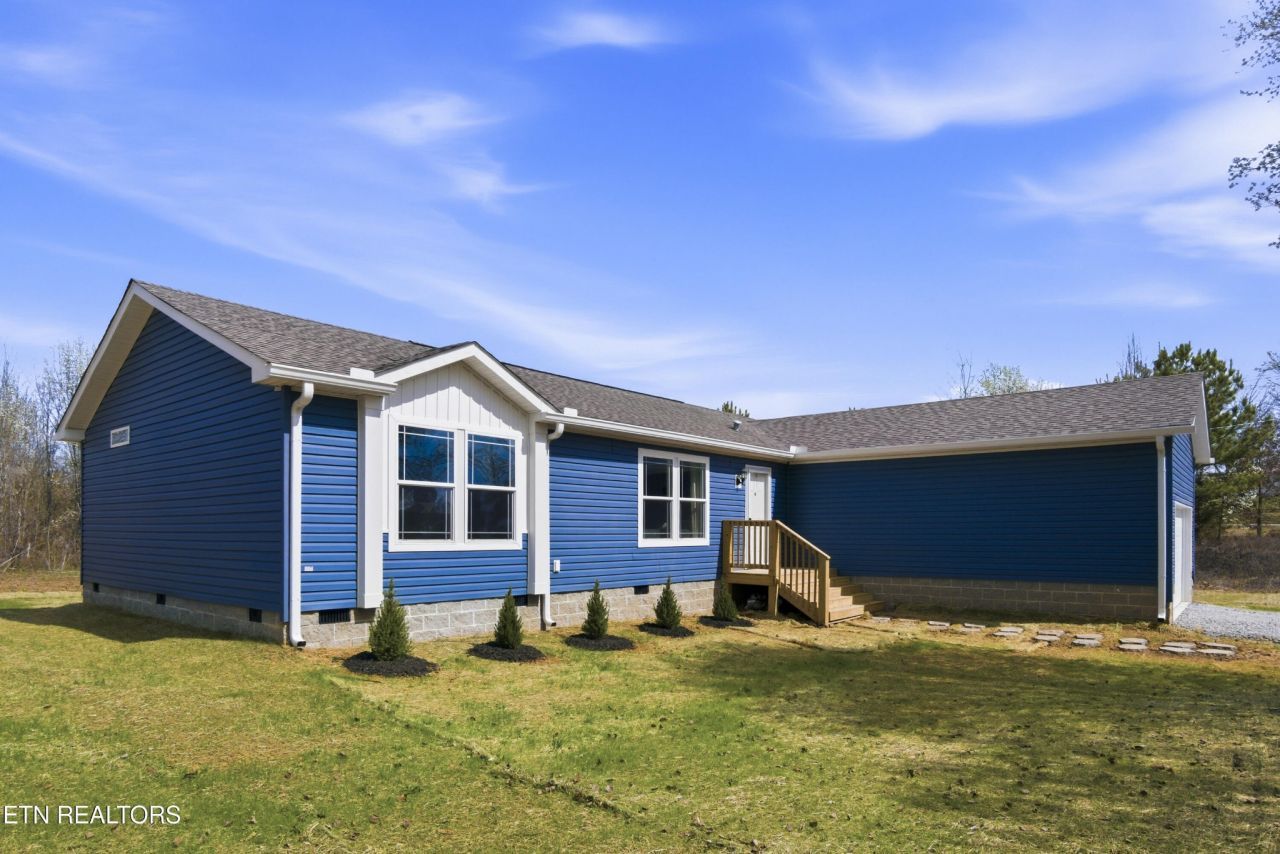
Set on nearly two acres in Maryville, this new 3-bedroom, 2-bath home offers space, privacy, and a strong value opportunity. Recently appraised at $429,000 and now offered at $399,000, this home is priced well below appraised value and includes a 1-year builder warranty for added peace of mind.Inside, the open-concept kitchen, living, and dining areas create a comfortable flow for everyday living and easy entertaining. The private primary suite offers a quiet retreat, while two additional bedrooms provide flexibility for family, guests, or a home office.Step outside to enjoy the large back deck surrounded by nature, perfect for relaxing, grilling, or taking in the peaceful setting. With a balance of cleared space and trees, the nearly two-acre lot offers room to play, garden, build your dream shop, or simply enjoy your own private setting just minutes from town.New construction, acreage, warranty coverage, and below-appraisal pricing make this a standout opportunity in Maryville. Schedule your showing and see the value this home has to offer.
Property Features
Property Type: Residential - Single Family
Basement: Crawl Space
Cooling: Central Air, Ceiling Fan(s)
Garage: 2 car attached
Heating: Electric, Heat Pump
Lot Size: 1.90 Acres
Stories: 1.0
Taxes: $1,142
Year Built: 2024
Amenities
Walk-In Closet(s)
Ceiling Fan(s)
Kitchen Island
Feature Descriptions
Appliances: Dishwasher, Range, Refrigerator
Days on Site: 86
Exterior: Frame, Vinyl Siding
Flooring: Carpet, Laminate
Laundry: Washer Hookup, Electric Dryer Hookup
Lot: Wooded, Corner Lot, Level
Parcel#: 059 27906 000
Parking: Garage Door Opener, Attached
Parking Notes: Garage Door Opener, Attached
Patio/Porch: Deck
Security: Smoke Detector(s)
Sewer: Septic Tank
Topography: Wooded, Corner Lot, Level
Utilities: Electricity Available, Water Available
Water: Public
Local Schools
High School: Heritage High School
Middle School: Heritage Middle School
Elementary School: Montvale Elementary
Listed By / Shown By
Listed By
Agency Name: Realty Executives Associates
Agency Phone: 8659830011
Shown By
Agent Name: Barbara Bell
Agent Phone: (615) 948-9366
Agency Title: Crye-Leike Real Estate Services

Source: Nashville MLS
Estimate Your Payment
Estimated Payment
$ 1,099.54 per month $888.00 Principal & Interest $95.17 Property Tax $116.38 Homeowner's InsuranceChange Payment Information





Member Participants (and their affiliated licensees, if applicable) shall indicate on their websites that IDX information is provided exclusively for consumers’ personal non-commercial use, that it may not be used for any purpose other than to identify prospective properties consumers may be interested in purchasing, that the data is deemed reliable but is not guaranteed by MLS GRID, and that the use of the MLS GRID Data may be subject to an end user license agreement prescribed by the Member Participant’s applicable MLS if any and as amended from time to time. MLS GRID may, at its discretion, require use of other disclaimers as necessary to protect Member Participant, and/or their MLS from liability.
Based on information submitted to the MLS GRID. All data is obtained from various sources and may not have been verified by broker or MLS GRID. Supplied Open House Information is subject to change without notice. All information should be independently reviewed and verified for accuracy. Properties may or may not be listed by the office/agent presenting the information.
Privacy Policy / DMCA Notice / ADA Accessibility


This site is hosted, designed and copyright
© 1994 - 2026 by
Delta Media Group, Inc. -- Patent Pending --
2940 Parkview Drive | MLS# 3137724
This single family home located at 2940 Parkview Drive, Maryville, TN 37803 is currently listed for sale with an asking price of $399,000. This property was built in 2024 and has 3 bedrooms and 2 full baths with 1557 sq. ft. Parkview Drive is located in the Julian Property subdivision. Search Julian Property real estate on www.barbarabellrealtor.com today.