



BEDS3
BATHS2 full 1 partial
SQUARE FEET2,046
MLS#3256066
STATUSUnder Contract - Showing
PROPERTY TYPEResidential - Single Family
SUBDIVISIONNA
Property Description
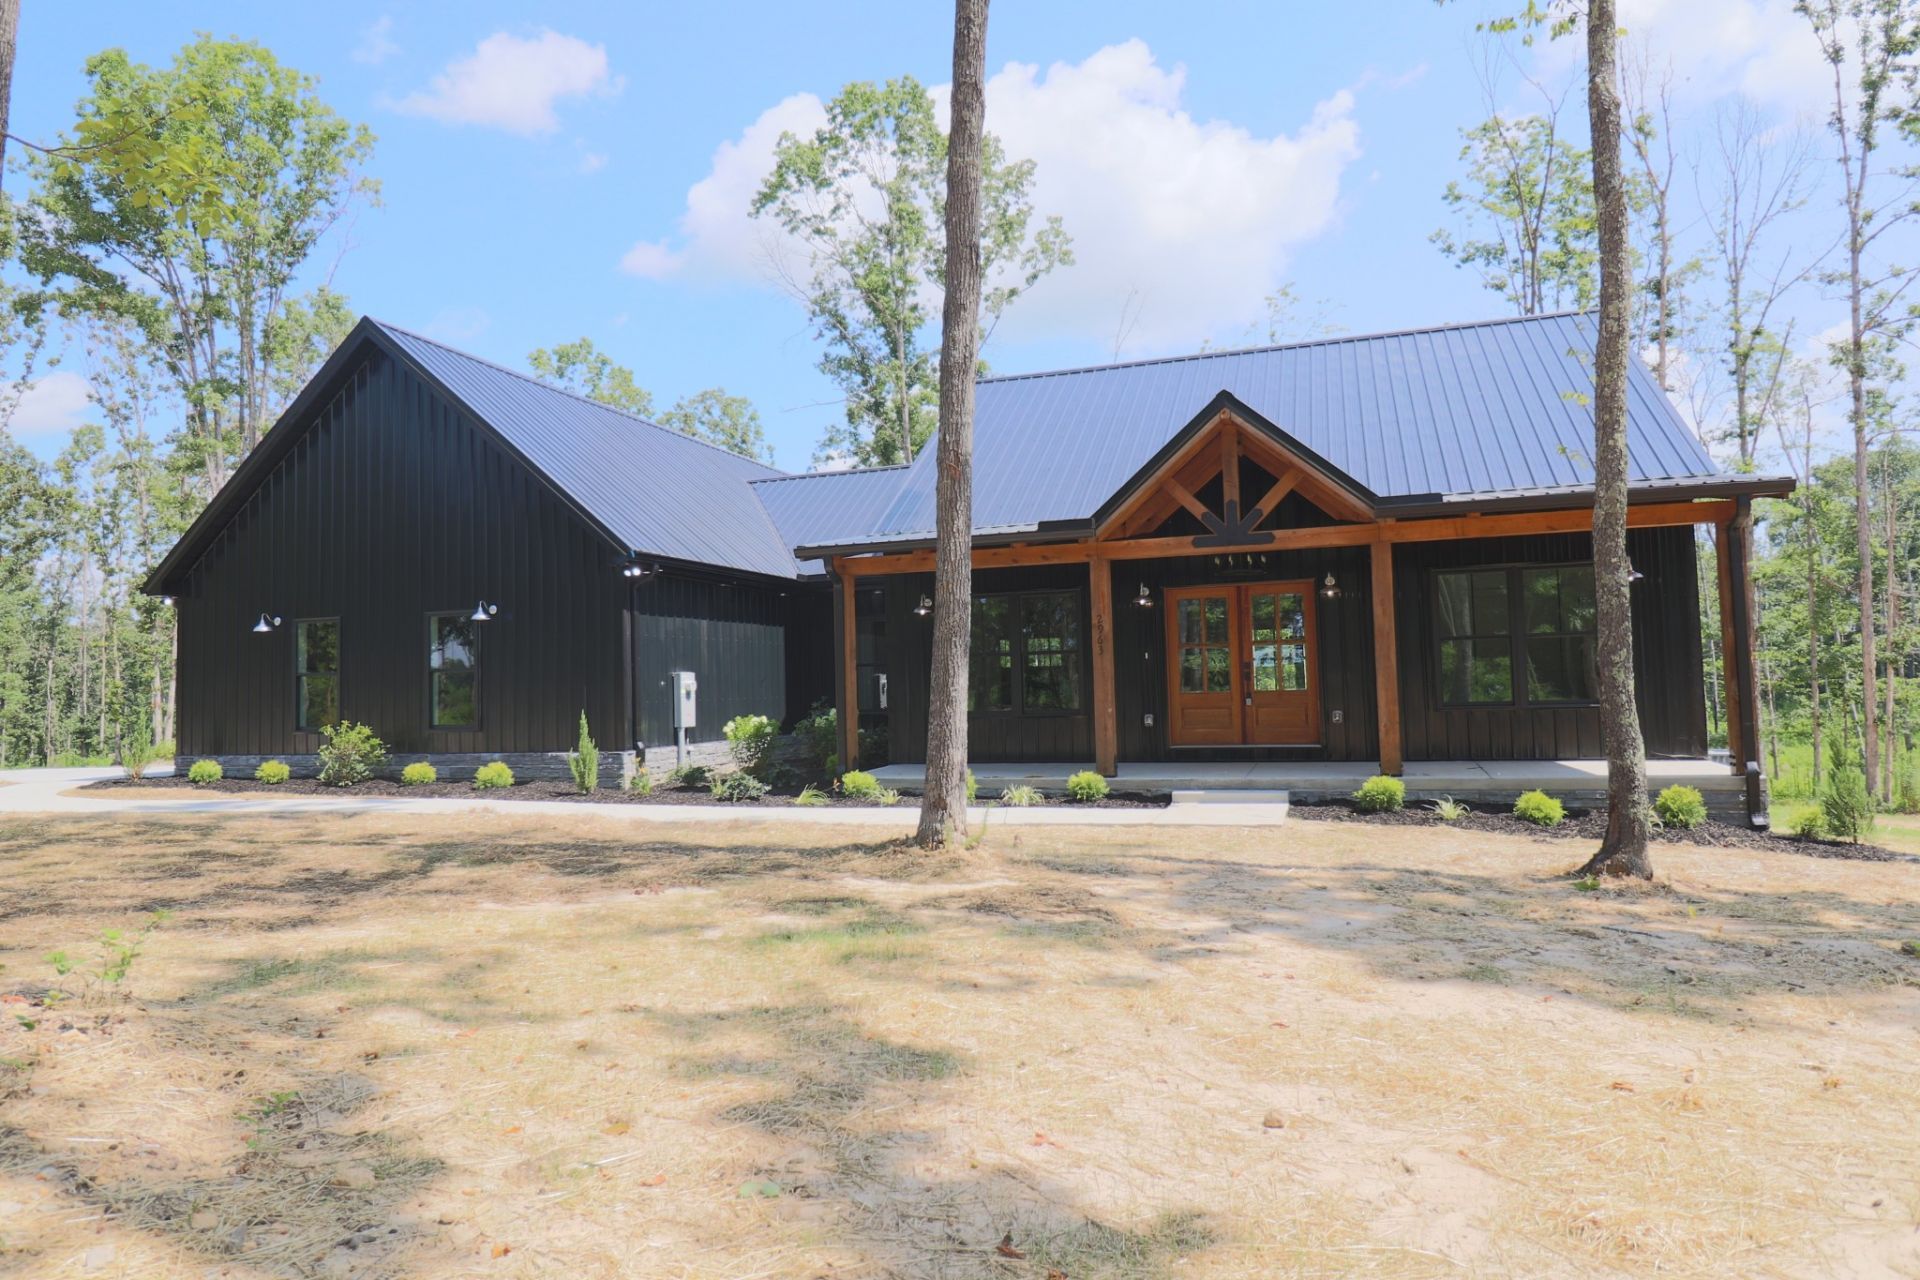
Brand new construction meets country privacy in this gorgeous, single-story custom home situated on a premium 5.41-acre wooded lot. Completed in June 2026, this modern property features an open floor plan with high-end finishes, clean lines, and engineered hardwood flooring throughout. The bright, spacious kitchen centers around a functional kitchen island with under-cabinet lighting, pristine quartz countertops, a classic farmhouse sink, a gas range, and premium stainless steel appliances. Designed with a desirable all-main-level layout, the home offers three full bedrooms, including a private primary suite complete with double vanities and a beautiful tiled shower with glass doors. The inviting living room anchors the space with a magnificent floor-to-ceiling stone gas fireplace, accented by a custom wood mantel and a classic granite hearth. Excellent functional amenities include custom closet built-ins, walk-in closets, a dedicated pantry, a separate utility room, and an attached side-entry two-car garage.Step outside to experience true relaxation on the beautiful covered front porch or the massive covered back porch oasis with access from living room or primary suite. Both porches are expertly crafted with wood-beam columns and striking tongue-and-groove covered ceilings. The front porch has a chandelier for the perfect ambiance while the back porch has three ceiling fans and recessed lighting. They are just waiting on your rocking chairs to relax the day away while watching the peaceful scenery of nature on your own land. Conveniently located directly off Hwy 20, this property offers an easy commute from Summertown while being just minutes from neighboring Hohenwald, giving you quick access to local shopping, dining, and community amenities. Text listing agent for a link to the 360 tour and virtually walk through the home on your phone right now! Lender paid 1/0 buydown offered through preferred lender, Preston Hice with Edge Home Finance, LLC.
Property Features
Property Type: Residential - Single Family
Basement: None
Cooling: Central Air
Fireplaces: 1
Garage: 2
Heating: Central
Lot Size: 5.41 Acres
Roof Type: Other
Stories: 1.0
Taxes: $0
Year Built: 2026
Amenities
Built-in Features
Ceiling Fan(s)
Open Floorplan
Pantry
Walk-In Closet(s)
Kitchen Island
Feature Descriptions
Appliances: Oven, Gas Range, Dishwasher, Refrigerator, Stainless Steel Appliance(s)
Days on Site: 26
Exterior: Other, Stone
Fireplace: Gas
Flooring: Other
Lot: Wooded
Parking: Garage Door Opener, Garage Faces Side
Parking Notes: Garage Door Opener, Garage Faces Side
Patio/Porch: Patio, Covered, Porch
Sewer: Septic Tank
Topography: Wooded
Utilities: Water Available
Water: Public
Room Sizes
Bedroom 1: 16x14
Bedroom 2: 12x10
Bedroom 3: 12x10
Kitchen: 10x19
Living Room: 18x33
Other Room: 11x6
Local Schools
High School: Lewis Co High School
Middle School: Lewis County Middle School
Elementary School: Lewis County Elementary
Listed By / Shown By
Listed By
Agency Name: Cason Pointe Real Estate LLC
Agency Phone: 6157203559
Shown By
Agent Name: Barbara Bell
Agent Phone: (615) 948-9366
Agency Title: Crye-Leike Real Estate Services

Source: Nashville MLS
Estimate Your Payment
Estimated Payment
$ 1,326.58 per month $1,172.87 Principal & Interest $0.00 Property Tax (data not provided by mls) $153.71 Homeowner's InsuranceChange Payment Information





Member Participants (and their affiliated licensees, if applicable) shall indicate on their websites that IDX information is provided exclusively for consumers’ personal non-commercial use, that it may not be used for any purpose other than to identify prospective properties consumers may be interested in purchasing, that the data is deemed reliable but is not guaranteed by MLS GRID, and that the use of the MLS GRID Data may be subject to an end user license agreement prescribed by the Member Participant’s applicable MLS if any and as amended from time to time. MLS GRID may, at its discretion, require use of other disclaimers as necessary to protect Member Participant, and/or their MLS from liability.
Based on information submitted to the MLS GRID. All data is obtained from various sources and may not have been verified by broker or MLS GRID. Supplied Open House Information is subject to change without notice. All information should be independently reviewed and verified for accuracy. Properties may or may not be listed by the office/agent presenting the information.
Privacy Policy / DMCA Notice / ADA Accessibility


This site is hosted, designed and copyright
© 1994 - 2026 by
Delta Media Group, Inc. -- Patent Pending --
2963 Summertown Hwy | MLS# 3256066
This single family home located at 2963 Summertown Hwy, Summertown, TN 38483 is currently listed for sale with an asking price of $527,000. This property was built in 2026 and has 3 bedrooms and 2 full and 1 partial baths with 2046 sq. ft. Summertown Hwy is located in the NA subdivision. Search NA real estate on www.barbarabellrealtor.com today.