



BEDS4
BATHS2 full 1 partial
SQUARE FEET2,400
MLS#3262110
STATUSActive
PROPERTY TYPEResidential - Single Family
SUBDIVISIONTimothy L Bates
Property Description
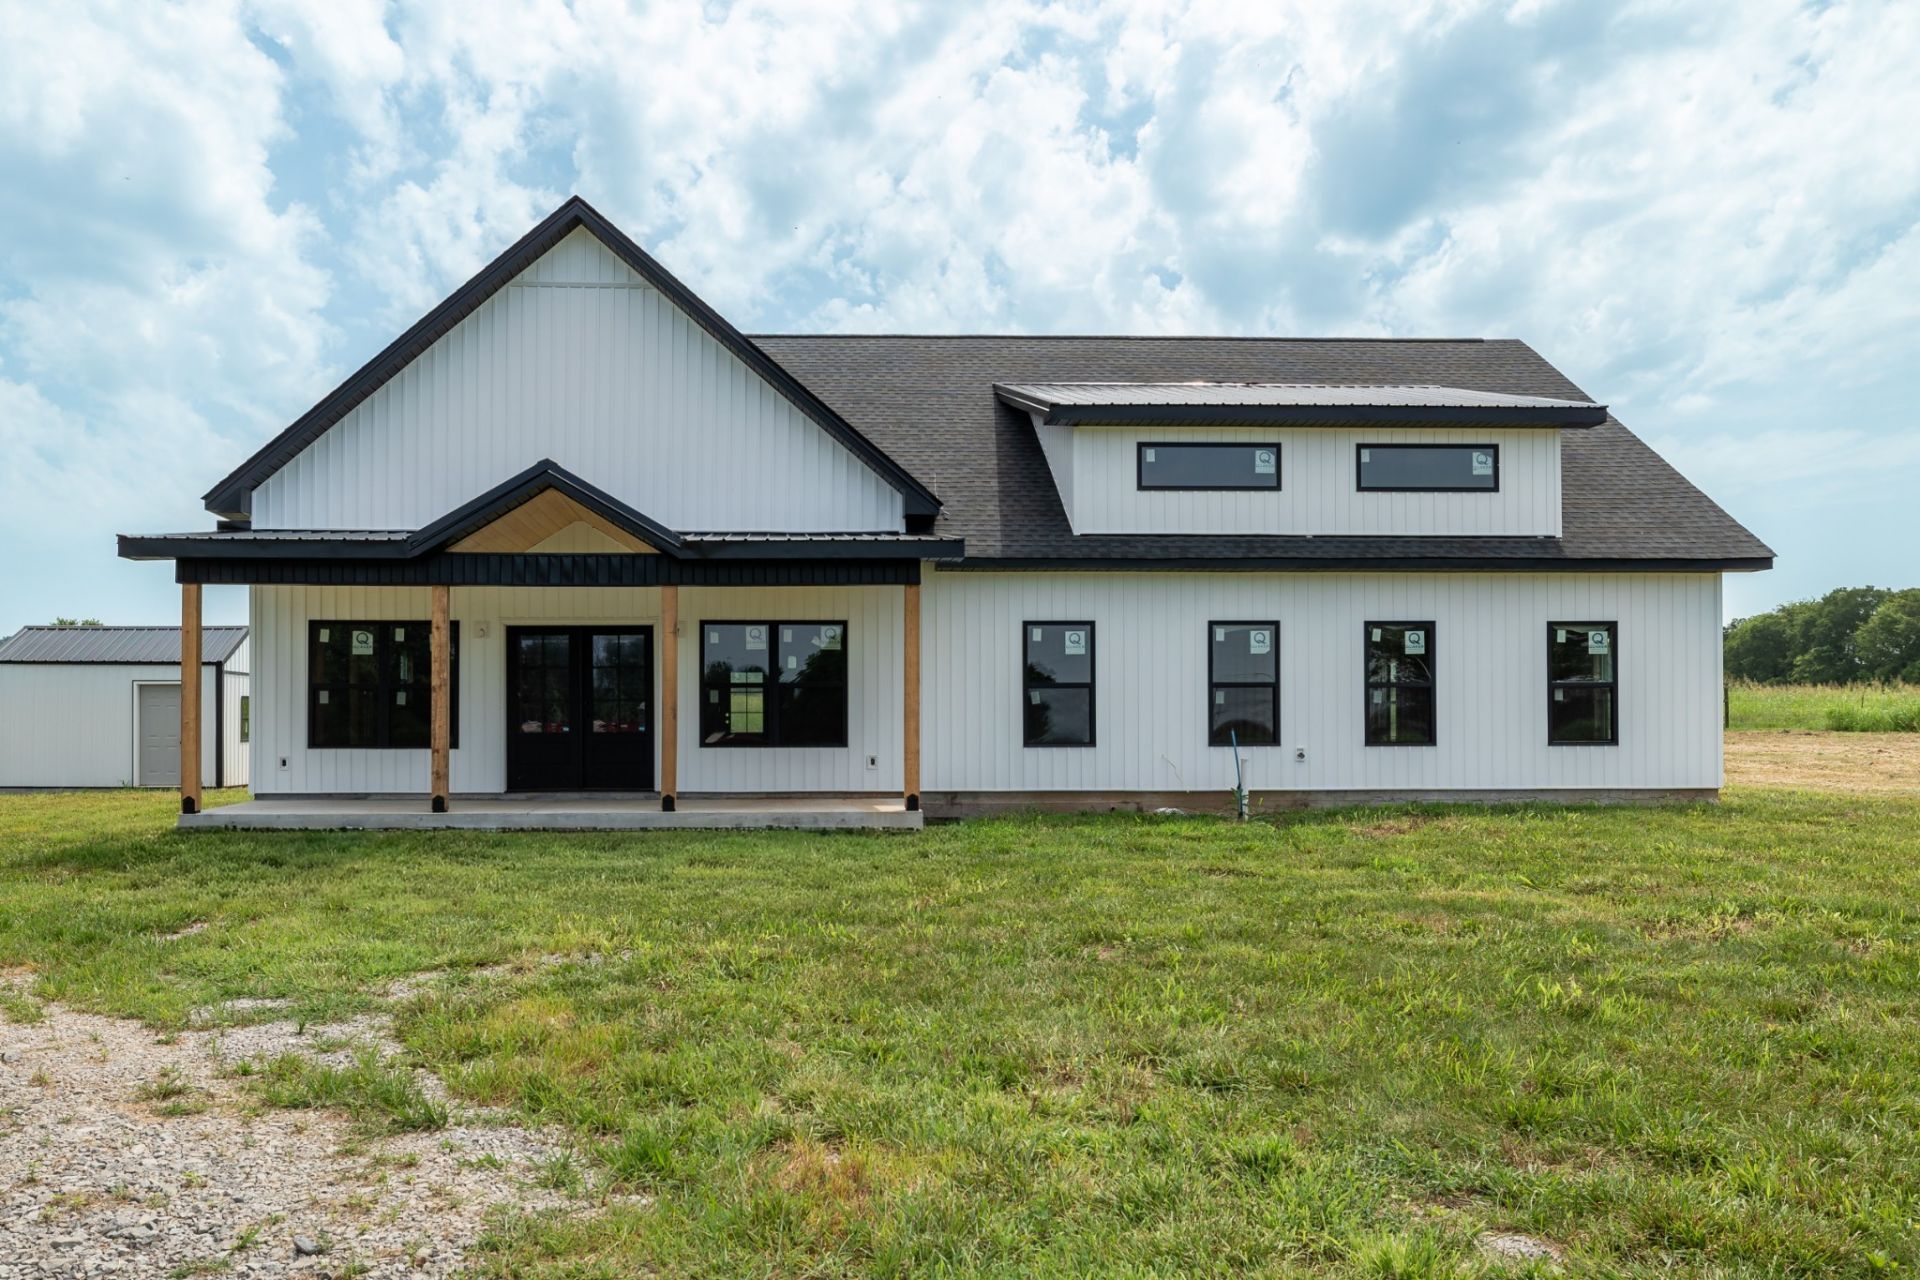
Ready to step straight into something shiny and new? This brand new four-bedroom, two-and-a-half-bathroom home is fresh off the drawing board, and the timing couldn't be better.Here's the fun part: because construction is still underway, you get a say in how things come together. Think of it as ordering off the menu instead of settling for the daily special. Want to put your personal stamp on the finishes and make choices that actually reflect your taste? Now's your window to do exactly that.Inside, roughly 2,400 square feet gives everyone room to spread out. Four bedrooms mean no more arguing over who gets the good closet, and two-and-a-half baths keep the morning shuffle running smoothly. The primary bedroom offers a quiet corner to retreat to when the day winds down, while the open feel throughout makes gathering easy and comfortable.Got animals? You're in luck. A fenced-in area is ready and waiting for your four-legged crew to run, roam, and generally enjoy the good life. Dogs, goats, or that one chicken with a big personality-everybody's welcome to stretch their legs.Being brand new construction means fewer surprises, fresh everything, and years of worry-free living right out of the gate. It's the kind of clean slate that's hard to come by.Opportunities to customize a new build like this don't wait around. Come take a look and start picturing your future here today!
Property Features
Property Type: Residential - Single Family
Basement: None
Cooling: Central Air, Electric
Fireplaces: 1
Heating: Central, Electric
Lot Size: 7.50 Acres
Stories: 1.0
Taxes: $429
Year Built: 2025
Feature Descriptions
Appliances: Electric Oven, Electric Range, Dishwasher, Microwave, Stainless Steel Appliance(s)
Days on Site: 21
Exterior: Other, Vinyl Siding
Fireplace: Gas
Flooring: Concrete, Vinyl
Lot: Rolling Slope
Parcel#: 017 00810 000
Patio/Porch: Patio, Covered, Porch
Sewer: Septic Tank
Topography: Rolling Slope
Utilities: Electricity Available, Water Available
Water: Private
Room Sizes
Bedroom 1: 15x12
Bedroom 2: 12x14
Bedroom 3: 17x14
Bedroom 4: 11x15
Kitchen: 25x13
Living Room: 23x18
Other Room: 12x8
Local Schools
High School: Lincoln County High School
Middle School: Unity School
Elementary School: Unity School
Listed By / Shown By
Listed By
Agency Name: Keller Williams Russell Realty & Auction
Agency Phone: 9313599393
Shown By
Agent Name: Barbara Bell
Agent Phone: (615) 948-9366
Agency Title: Crye-Leike Real Estate Services

Source: Nashville MLS
Estimate Your Payment
Estimated Payment
$ 1,696.87 per month $1,468.65 Principal & Interest $35.75 Property Tax $192.47 Homeowner's InsuranceChange Payment Information





Member Participants (and their affiliated licensees, if applicable) shall indicate on their websites that IDX information is provided exclusively for consumers’ personal non-commercial use, that it may not be used for any purpose other than to identify prospective properties consumers may be interested in purchasing, that the data is deemed reliable but is not guaranteed by MLS GRID, and that the use of the MLS GRID Data may be subject to an end user license agreement prescribed by the Member Participant’s applicable MLS if any and as amended from time to time. MLS GRID may, at its discretion, require use of other disclaimers as necessary to protect Member Participant, and/or their MLS from liability.
Based on information submitted to the MLS GRID. All data is obtained from various sources and may not have been verified by broker or MLS GRID. Supplied Open House Information is subject to change without notice. All information should be independently reviewed and verified for accuracy. Properties may or may not be listed by the office/agent presenting the information.
Privacy Policy / DMCA Notice / ADA Accessibility


This site is hosted, designed and copyright
© 1994 - 2026 by
Delta Media Group, Inc. -- Patent Pending --
2985 Lewisburg Hwy | MLS# 3262110
This single family home located at 2985 Lewisburg Hwy , Petersburg, TN 37144 is currently listed for sale with an asking price of $659,900. This property was built in 2025 and has 4 bedrooms and 2 full and 1 partial baths with 2400 sq. ft. Lewisburg Hwy is located in the Timothy L Bates subdivision. Search Timothy L Bates real estate on www.barbarabellrealtor.com today.