



BEDS3
BATHS2 full
SQUARE FEET1,302
MLS#3285642
STATUSActive
PROPERTY TYPEResidential - Single Family
SUBDIVISIONOak Valley Estates III
Property Description
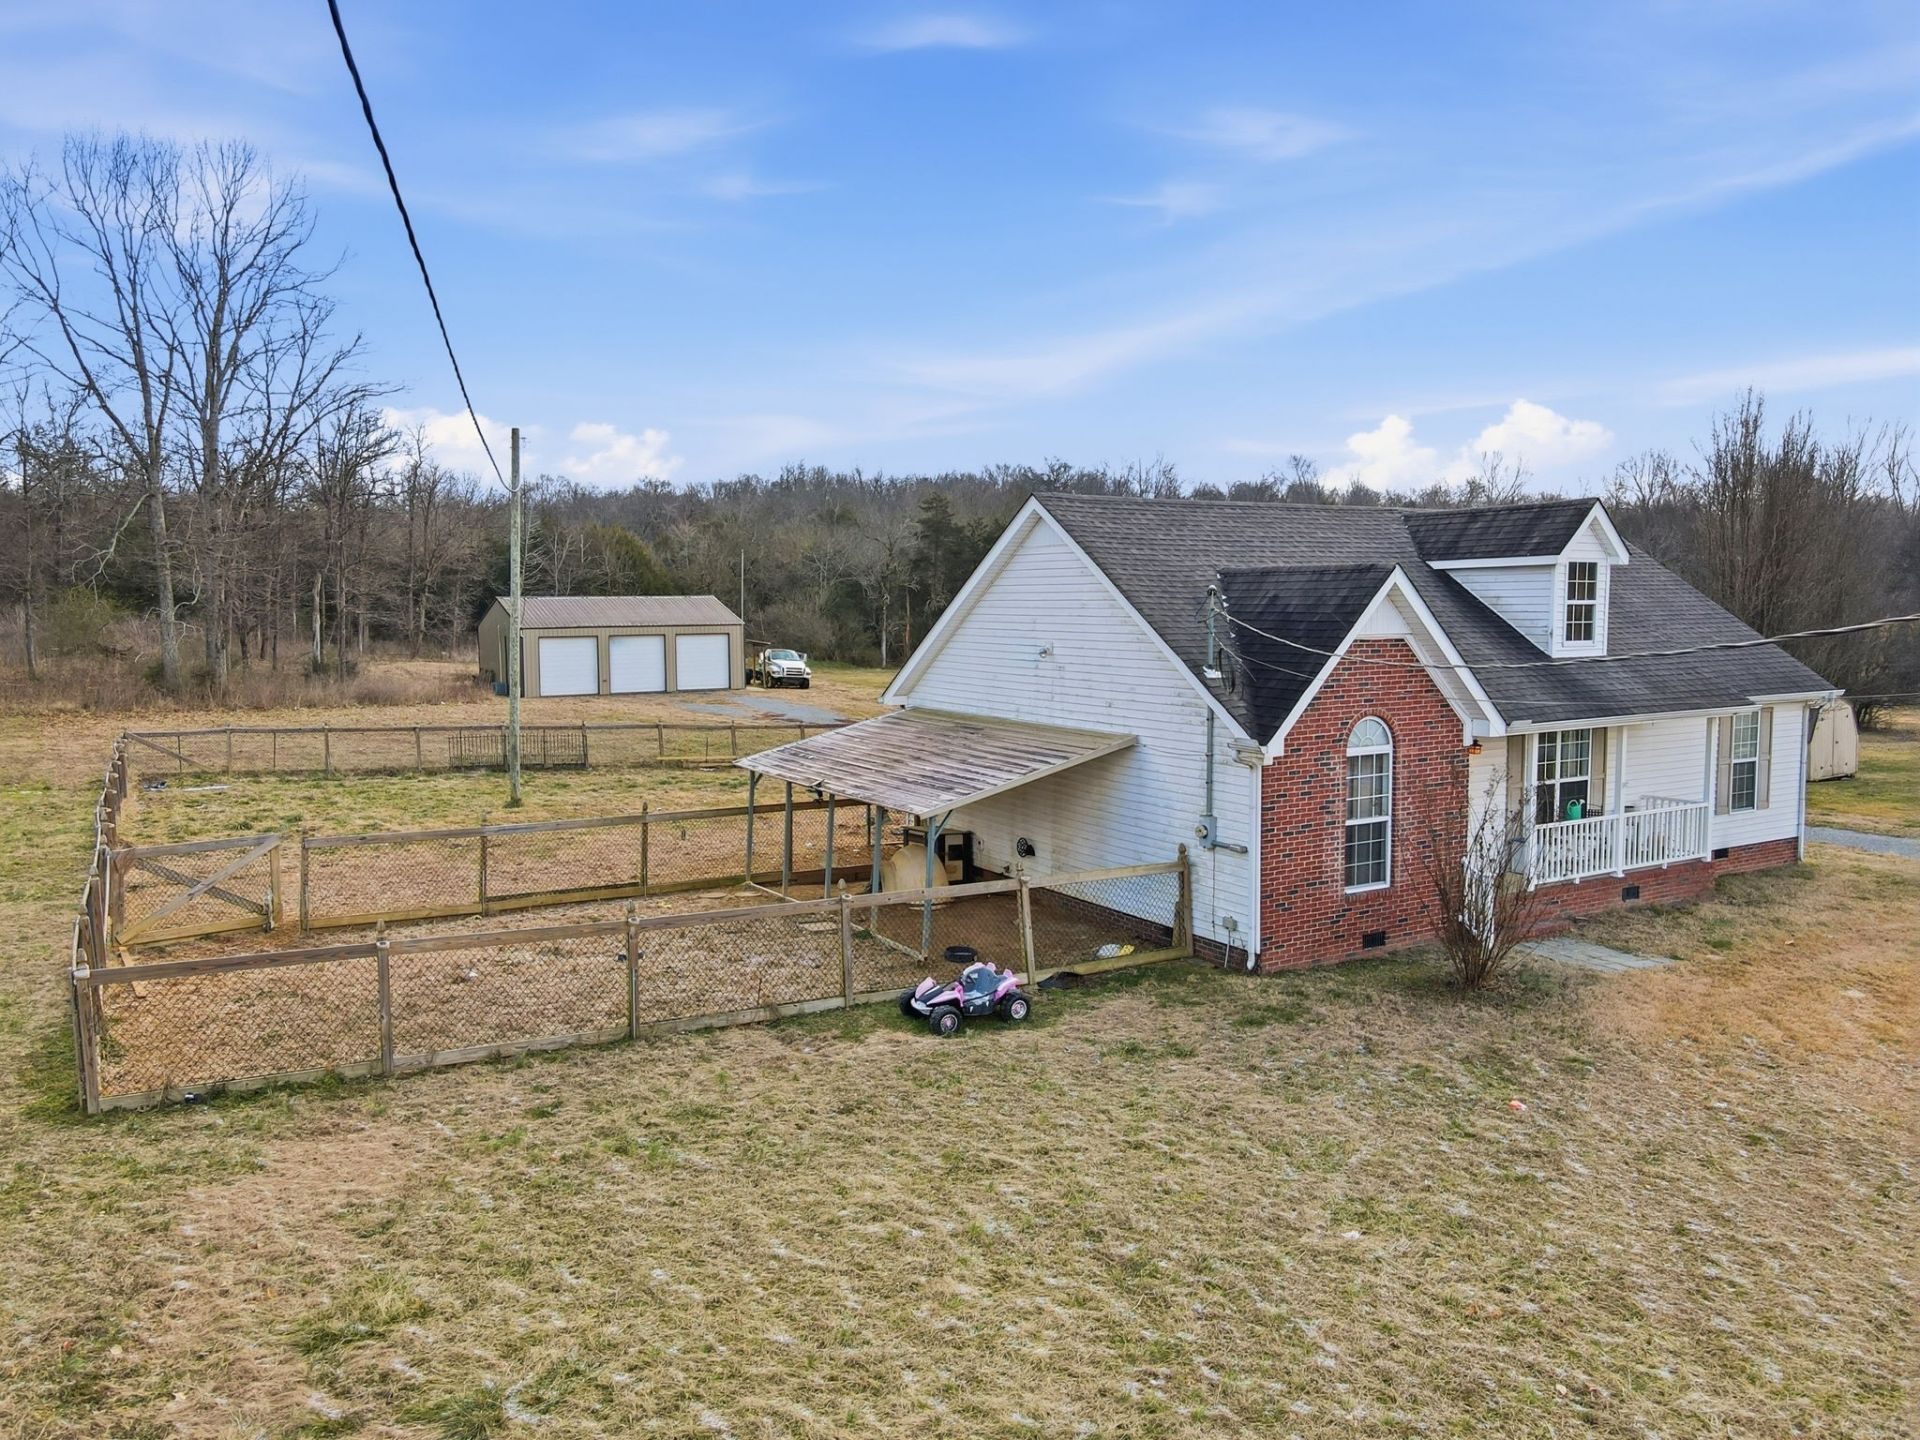
Welcome to 30 Smokey Cir in Petersburg, TN, where small-town living meets exceptional workspace. Situated on approximately 1.3 acres, this property backs up to over 100 acres of privately owned wooded land, providing a peaceful backdrop and added privacy. The neighborhood is known for its quiet atmosphere and is welcoming to pets and animals, making it an excellent fit for those seeking a more rural lifestyle.The centerpiece of the property is the impressive 30x40 detached garage/workshop featuring durable concrete floors, HVAC, water service, 220-volt power, three 10x10 garage doors, and 11-foot ceilings. Whether you're a car enthusiast, craftsman, small business owner, or simply need premium storage and workspace, this shop is ready to accommodate a wide variety of uses.A 10x16 storage building with a loft provides additional storage for tools, equipment, or seasonal items.Properties offering this combination of acreage, privacy, and a fully equipped workshop are increasingly difficult to find. Schedule your private showing today and discover everything this unique Petersburg property has to offer.Please enjoy the AI concept photos of the garage. We encourage buyers to download our photos and spend time making it their own.
Property Features
Property Type: Residential - Single Family
Basement: Crawl Space
Cooling: Central Air
Garage: 3
Heating: Central
Lot Size: 1.30 Acres
Roof Type: Shingle
Stories: 1.0
Taxes: $1,044
Year Built: 2003
Feature Descriptions
Appliances: Electric Oven, Electric Range, Dishwasher
Days on Site: 12
Exterior: Brick, Vinyl Siding
Flooring: Carpet, Wood, Laminate, Vinyl
Laundry: Electric Dryer Hookup, Washer Hookup
Parcel#: 028E C 00700 000
Parking: Detached
Parking Notes: Detached
Patio/Porch: Porch, Covered, Deck
Security: Smoke Detector(s)
Sewer: Septic Tank
Utilities: Water Available
Water: Public
Room Sizes
Bedroom 1: 11x15
Bedroom 2: 9x12
Bedroom 3: 10x12
Dining Room: 10x13
Kitchen: 11x11
Living Room: 13x16
Other Room: 5x8
Local Schools
High School: Lincoln County High School
Middle School: Unity School
Elementary School: Unity School
Listed By / Shown By
Listed By
Agency Name: Epique Realty
Agency Phone: 8888933537
Shown By
Agent Name: Barbara Bell
Agent Phone: (615) 948-9366
Agency Title: Crye-Leike Real Estate Services

Source: Nashville MLS
Estimate Your Payment
Estimated Payment
$ 766.65 per month $600.90 Principal & Interest $87.00 Property Tax $78.75 Homeowner's InsuranceChange Payment Information





Member Participants (and their affiliated licensees, if applicable) shall indicate on their websites that IDX information is provided exclusively for consumers’ personal non-commercial use, that it may not be used for any purpose other than to identify prospective properties consumers may be interested in purchasing, that the data is deemed reliable but is not guaranteed by MLS GRID, and that the use of the MLS GRID Data may be subject to an end user license agreement prescribed by the Member Participant’s applicable MLS if any and as amended from time to time. MLS GRID may, at its discretion, require use of other disclaimers as necessary to protect Member Participant, and/or their MLS from liability.
Based on information submitted to the MLS GRID. All data is obtained from various sources and may not have been verified by broker or MLS GRID. Supplied Open House Information is subject to change without notice. All information should be independently reviewed and verified for accuracy. Properties may or may not be listed by the office/agent presenting the information.
Privacy Policy / DMCA Notice / ADA Accessibility


This site is hosted, designed and copyright
© 1994 - 2026 by
Delta Media Group, Inc. -- Patent Pending --
30 Smokey Cir | MLS# 3285642
This single family home located at 30 Smokey Cir, Petersburg, TN 37144 is currently listed for sale with an asking price of $270,000. This property was built in 2003 and has 3 bedrooms and 2 full baths with 1302 sq. ft. Smokey Cir is located in the Oak Valley Estates III subdivision. Search Oak Valley Estates III real estate on www.barbarabellrealtor.com today.