



BEDS4
BATHS2 full 1 partial
SQUARE FEET3,035
MLS#3173649
STATUSActive
PROPERTY TYPEResidential - Single Family
SUBDIVISIONTimber Springs
Property Description
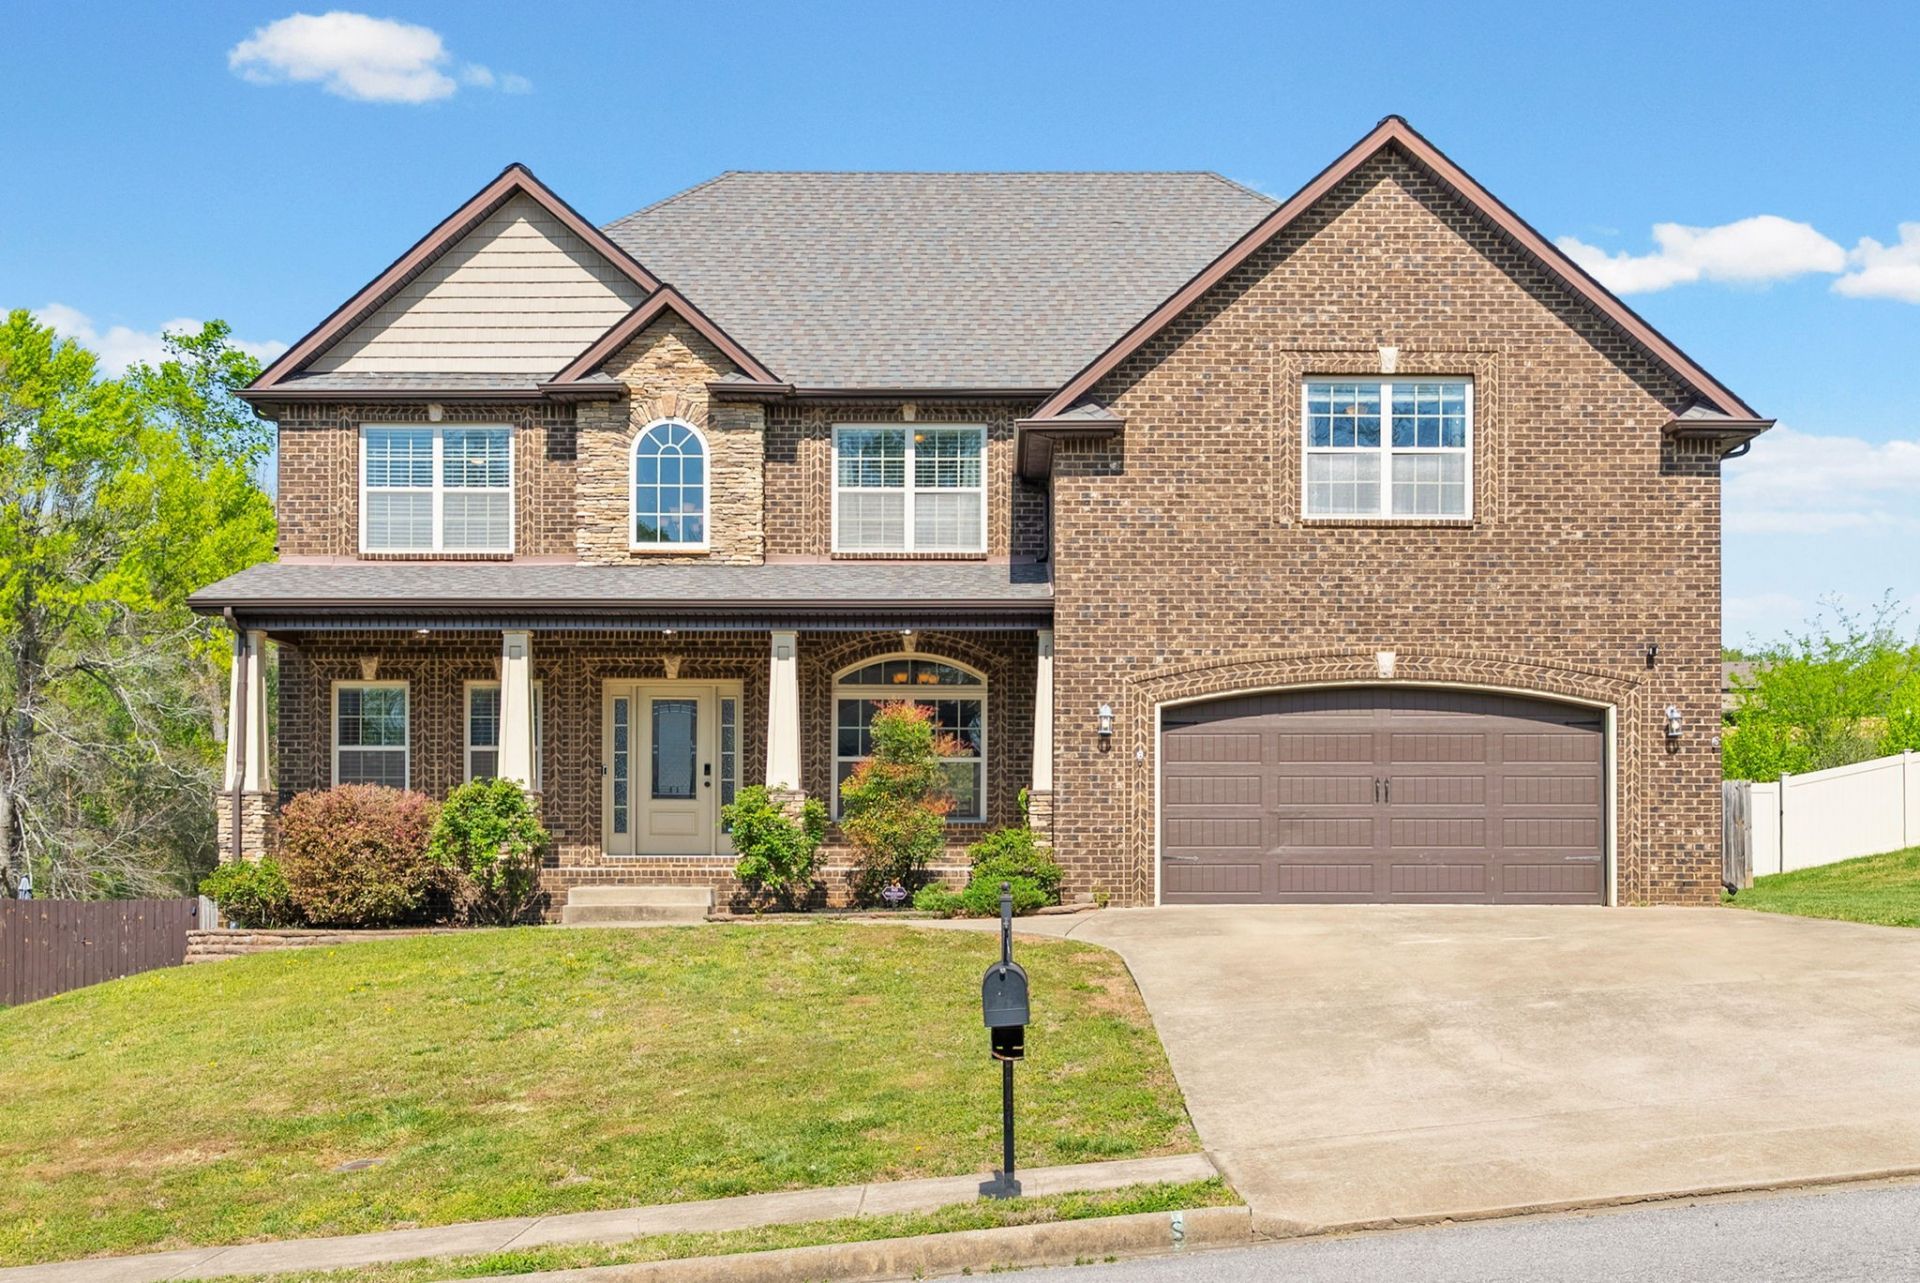
If you're looking for value and space, this is THE ONE! Welcome to 3148 Timberdale Drive where timeless design, thoughtful upgrades and everyday functionality come together to create a home that truly stands out from the crowd. From the moment you arrive, the stately brick exterior and inviting front porch set the tone. Step inside to a freshly painted interior filled with natural light, rich hardwood floors and architectural details that immediately catch your eye like arched entryways, coffered ceilings and beautiful wood French doors leading into a private office space that's perfect for working from home.The main living area is both warm and elevated, anchored by a stunning stacked stone fireplace and designed with an open flow that makes everyday living and entertaining feel effortless. The kitchen delivers on both style and function with granite countertops, a large island, dark cabinetry and one of the largest residential refrigerators available. Just off the kitchen, a butler's pantry with wine bar adds even more convenience and character, while the oversized pantry ensures you'll never run out of storage.Upstairs, you'll find the primary suite (also just painted), plus three spacious spare bedrooms, full bath with double vanities and a huge bonus room currently set up as a movie room featuring bold black walls that create the ultimate cinematic feel perfectly contrasted by the bright, freshly painted tones throughout the rest of the home.Step outside and you'll appreciate not only the fully fenced yard but also the added value of a property line that extends beyond the fence, giving you even more space and flexibility than meets the eye. This home has exactly what you're looking for with more space, more storage, more character and a layout that actually works for an affordable price. Make a showing appointment today!
Property Features
Property Type: Residential - Single Family
Basement: Crawl Space
Cooling: Central Air, Electric
Fireplaces: 1
Garage: 2 car attached
Heating: Central, Heat Pump
Home Style: Contemporary
Lot Size: 0.33 Acres
Roof Type: Shingle
Stories: 2.0
Taxes: $3,446
Year Built: 2015
Amenities
Air Filter
Ceiling Fan(s)
Extra Closets
Pantry
Walk-In Closet(s)
High Speed Internet
Feature Descriptions
Appliances: Electric Oven, Cooktop, Electric Range, Dishwasher, Disposal, Ice Maker, Microwave, Refrigerator, Stainless Steel Appliance(s)
Days on Site: 44
Exterior: Brick, Vinyl Siding
Fencing: Privacy
Fireplace: Gas
Flooring: Carpet, Wood, Luxury Vinyl, Tile
Laundry: Electric Dryer Hookup, Washer Hookup
Lot Dimensions: 87
Other Equipment: Air Purifier
Parcel#: 063017P A 03300 00002032A
Parking: Garage Door Opener, Garage Faces Front
Parking Notes: Garage Door Opener, Garage Faces Front
Patio/Porch: Deck, Covered, Porch
Security: Carbon Monoxide Detector(s), Smoke Detector(s)
Sewer: Public Sewer
Utilities: Electricity Available, Water Available
Water: Public
Room Sizes
Bedroom 1: 15x18
Bedroom 2: 12x14
Bedroom 3: 11x12
Bedroom 4: 11x12
Recreation Room: 19x18
Dining Room: 12x13
Kitchen: 14x23
Living Room: 15x18
Other Room: 11x12
Local Schools
High School: Northeast High School
Middle School: Northeast Middle
Elementary School: Glenellen Elementary
Listed By / Shown By
Listed By
Agency Name: Keller Williams Realty Clarksville
Agency Phone: 9316488500
Shown By
Agent Name: Barbara Bell
Agent Phone: (615) 948-9366
Agency Title: Crye-Leike Real Estate Services

Source: Nashville MLS
Estimate Your Payment
Estimated Payment
$ 1,419.67 per month $1,001.28 Principal & Interest $287.17 Property Tax $131.22 Homeowner's InsuranceChange Payment Information





Member Participants (and their affiliated licensees, if applicable) shall indicate on their websites that IDX information is provided exclusively for consumers’ personal non-commercial use, that it may not be used for any purpose other than to identify prospective properties consumers may be interested in purchasing, that the data is deemed reliable but is not guaranteed by MLS GRID, and that the use of the MLS GRID Data may be subject to an end user license agreement prescribed by the Member Participant’s applicable MLS if any and as amended from time to time. MLS GRID may, at its discretion, require use of other disclaimers as necessary to protect Member Participant, and/or their MLS from liability.
Based on information submitted to the MLS GRID. All data is obtained from various sources and may not have been verified by broker or MLS GRID. Supplied Open House Information is subject to change without notice. All information should be independently reviewed and verified for accuracy. Properties may or may not be listed by the office/agent presenting the information.
Privacy Policy / DMCA Notice / ADA Accessibility


This site is hosted, designed and copyright
© 1994 - 2026 by
Delta Media Group, Inc. -- Patent Pending --
3148 Timberdale Dr | MLS# 3173649
This single family home located at 3148 Timberdale Dr, Clarksville, TN 37042 is currently listed for sale with an asking price of $449,900. This property was built in 2015 and has 4 bedrooms and 2 full and 1 partial baths with 3035 sq. ft. Timberdale Dr is located in the Timber Springs subdivision. Search Timber Springs real estate on www.barbarabellrealtor.com today.