



BEDS3
BATHS1 full
SQUARE FEET1,116
MLS#3287992
STATUSActive
PROPERTY TYPEResidential - Single Family
SUBDIVISIONResha Heights
Property Description
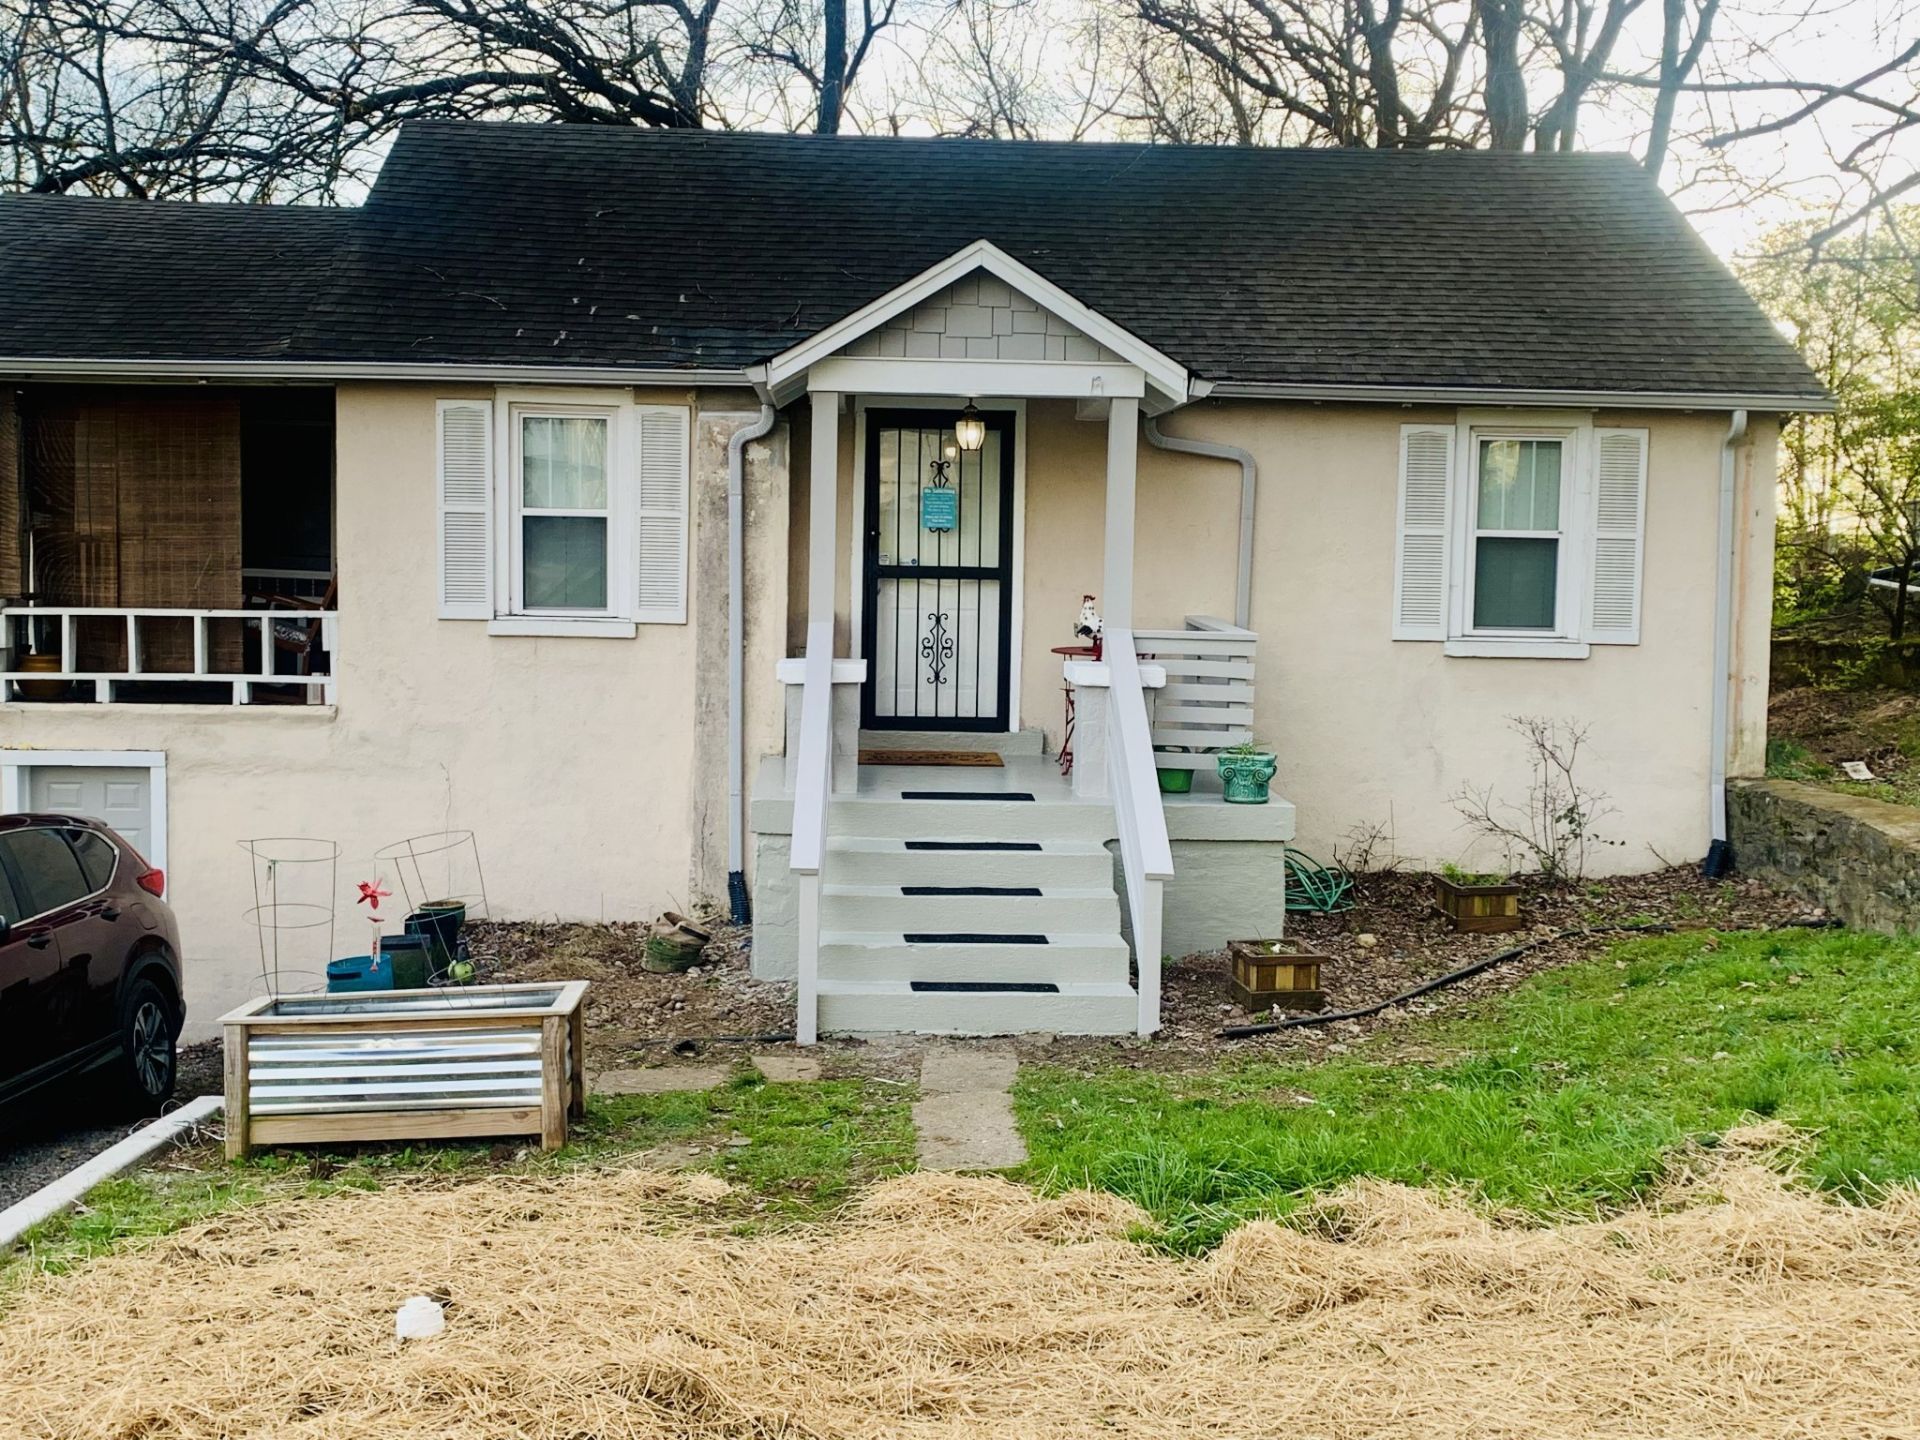
Charming home in Nashville's Resha Heights/Bordeaux neighborhood, just minutes from downtown! This 3 bedroom, 1 bath home offers 1,116 sq ft of thoughtfully updated living space with major systems already taken care of for you.Recent updates include new roof, all-new plumbing and electrical, insulated attic and basement walls, hurricane windows, and new gutters with leaf guard - giving buyers real peace of mind. The kitchen features stainless steel appliances, and the updated bathroom features new Kholer fixtures, as well as, a deep soaking tub. The home also boasts an impressive Energy Star rating of 8 for efficient, lower-cost living. A full unfinished basement offers excellent storage or future expansion potential. SPECIAL FINANCING INCENTIVE with preferred lender: 1% Towards Closing Cost or Rate Buydown.ZONED MULTI-FAMILY/R8 - a great option for investors or owner-occupants looking for flexibility down the road.Located in the up-and-coming Bordeaux area, you're just minutes from Germantown, The Gulch, including River North and the future Oracle Corporation campus. Being sold AS-IS. Inspections welcome, but the seller states they are making no representations or warranties about the condition of the property and transfers the home 'as-is. Don't miss this opportunity in one of Nashville's best-value, high-potential neighborhoods! Closing date contingent on seller finding suitable housing. Buyer to verify sq ft, schools, and other important information. Offers welcomed now w/ buyer viewing contingency- buyer may tour home post-acceptance w/ right to void if not satisfied. . No showings until August 1, 2026.
Property Features
Property Type: Residential - Single Family
Basement: Full
Basement: Yes
Cooling: Central Air, Electric
Fireplaces: 1
Heating: Central, Electric
Home Style: Cottage
Lot Size: 0.27 Acres
Roof Type: Asphalt
Stories: 1.0
Taxes: $1,828
Year Built: 1930
Amenities
High Speed Internet
Feature Descriptions
Appliances: Electric Oven, Electric Range, Disposal
Days on Site: 11
Exterior: Stucco, Wood Siding
Flooring: Carpet, Laminate, Vinyl
Lot Dimensions: 73 X 153
Parcel#: 07013003100
Parking: Gravel
Parking Notes: Gravel
Sewer: Public Sewer
Utilities: Electricity Available, Water Available, Cable Connected
Water: Public
Room Sizes
Bedroom 1: 12x11
Bedroom 2: 10x11
Dining Room: 10x10
Hobby Room: 15x25
Kitchen: 10x11
Living Room: 14x11
Local Schools
High School: Whites Creek High
Middle School: Haynes Middle
Elementary School: Cumberland Elementary
Listed By / Shown By
Listed By
Agency Name: Benchmark Realty, LLC
Agency Phone: 6153711544
Shown By
Agent Name: Barbara Bell
Agent Phone: (615) 948-9366
Agency Title: Crye-Leike Real Estate Services

Source: Nashville MLS
Estimate Your Payment
Estimated Payment
$ 1,222.16 per month $945.87 Principal & Interest $152.33 Property Tax $123.96 Homeowner's InsuranceChange Payment Information





Member Participants (and their affiliated licensees, if applicable) shall indicate on their websites that IDX information is provided exclusively for consumers’ personal non-commercial use, that it may not be used for any purpose other than to identify prospective properties consumers may be interested in purchasing, that the data is deemed reliable but is not guaranteed by MLS GRID, and that the use of the MLS GRID Data may be subject to an end user license agreement prescribed by the Member Participant’s applicable MLS if any and as amended from time to time. MLS GRID may, at its discretion, require use of other disclaimers as necessary to protect Member Participant, and/or their MLS from liability.
Based on information submitted to the MLS GRID. All data is obtained from various sources and may not have been verified by broker or MLS GRID. Supplied Open House Information is subject to change without notice. All information should be independently reviewed and verified for accuracy. Properties may or may not be listed by the office/agent presenting the information.
Privacy Policy / DMCA Notice / ADA Accessibility


This site is hosted, designed and copyright
© 1994 - 2026 by
Delta Media Group, Inc. -- Patent Pending --
3211 Resha Ln | MLS# 3287992
This single family home located at 3211 Resha Ln, Nashville, TN 37218 is currently listed for sale with an asking price of $425,000. This property was built in 1930 and has 3 bedrooms and 1 full baths with 1116 sq. ft. Resha Ln is located in the Resha Heights subdivision. Search Resha Heights real estate on www.barbarabellrealtor.com today.