



BEDS2
BATHS2 full
SQUARE FEET1,441
MLS#3139897
STATUSActive
PROPERTY TYPEResidential - Condominium
SUBDIVISIONBell Forge Village
Property Description
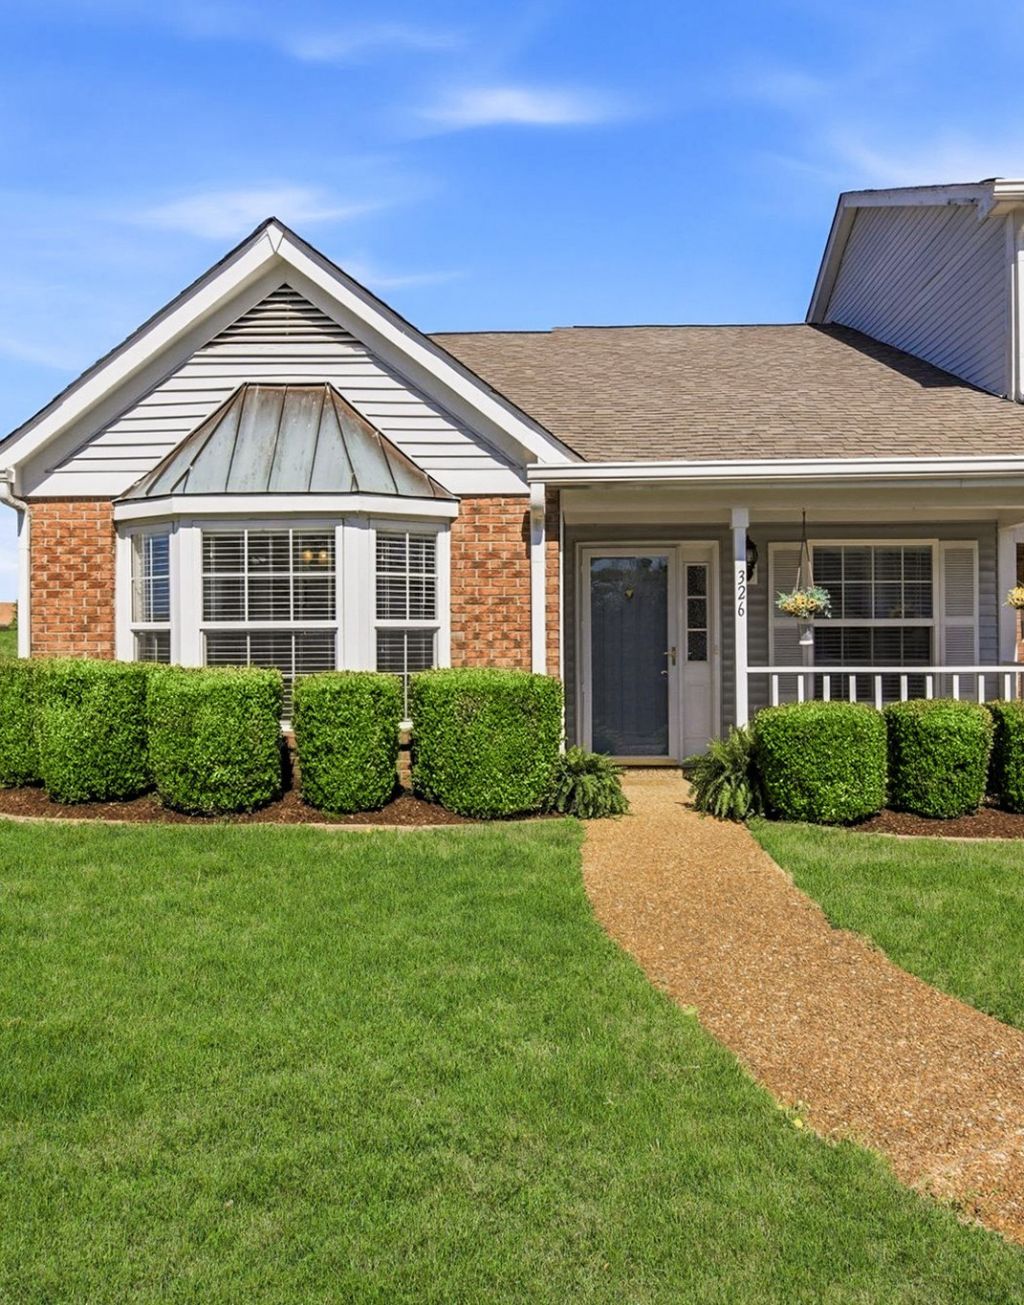
OPEN HOUSE 5/24 CANCELLED Due to Agent Emergency. Rare Find: Affordable One-Level End-Unit!This is a great value opportunity for first time home buyers, investors or downsizers - Don't miss this gem! Enjoy privacy and extra natural light in this cottage-style 2 bedroom/2 bath end-unit which boasts lots of windows, including two skylights in the kitchen, a pleasant window seat and a bay window where plants, people and pets will thrive. The spacious living areas are all on one level which feels like a detached home but without maintenance. Step into storybook cottage charm on the covered rocking-chair front porch then open the front door to an immaculate spacious living room with a cozy wood-burning fireplace. Besides the dining room, there is an additional flex room that could be used as an office, gaming room, workout space or all 3! Two bedrooms are located on opposite sides of the flex space for added privacy. The quaint newly updated kitchen boasts stainless appliances and offers a bar and eat-in table area. Out the back door you'll find a fully fenced welcoming private patio that makes a pleasant haven for relaxing or entertaining. Abundant storage can be found in the floored attic space. For those who love to spend time outdoors there is a community pool, clubhouse and neighborhood sidewalks for your enjoyment, besides the two outdoor spaces this home offers. Pets and residents alike appreciate the tree lined friendly neighborhood atmosphere.
Property Features
Property Type: Residential - Condominium
Basement: None
Cooling: Central Air, Electric
Fireplaces: 1
Heating: Central, Electric
Home Style: Cottage
Lot Size: 0.05 Acres
Roof Type: Shingle
Stories: 1.0
Taxes: $2,171
Year Built: 1985
Amenities
Built-in Features
Ceiling Fan(s)
High Speed Internet
Feature Descriptions
Appliances: Electric Oven, Electric Range, Dishwasher, Disposal, Dryer, Refrigerator, Stainless Steel Appliance(s), Washer
Association Amenities: Pool, Sidewalks
Days on Site: 83
Exterior: Aluminum Siding, Brick
Fencing: Privacy
Fireplace: Living Room, Wood Burning
Flooring: Laminate, Vinyl
HOA Fee: 300/ Monthly
Laundry: Electric Dryer Hookup, Washer Hookup
Lot: Corner Lot, Cul-De-Sac, Level
Parcel#: 163110B08900CO
Parking: Paved
Parking Notes: Paved
Patio/Porch: Porch, Covered, Patio
Pool: In Ground
Security: Smoke Detector(s)
Sewer: Public Sewer
Swimming Pool: Yes
Topography: Corner Lot, Cul-De-Sac, Level
Utilities: Electricity Available, Water Available, Cable Connected
Water: Public
Room Sizes
Bedroom 1: 13x13
Bedroom 2: 16x10
Den: 10x10
Kitchen: 20x19
Living Room: 13x17
Local Schools
High School: Cane Ridge High School
Middle School: Antioch Middle
Elementary School: Eagle View Elementary School
Listed By / Shown By
Listed By
Agency Name: Benchmark Realty, LLC
Agency Phone: 6153711544
Shown By
Agent Name: Barbara Bell
Agent Phone: (615) 948-9366
Agency Title: Crye-Leike Real Estate Services

Source: Nashville MLS
Estimate Your Payment
Estimated Payment
$ 858.05 per month $598.68 Principal & Interest $180.92 Property Tax $78.46 Homeowner's InsuranceChange Payment Information





Member Participants (and their affiliated licensees, if applicable) shall indicate on their websites that IDX information is provided exclusively for consumers’ personal non-commercial use, that it may not be used for any purpose other than to identify prospective properties consumers may be interested in purchasing, that the data is deemed reliable but is not guaranteed by MLS GRID, and that the use of the MLS GRID Data may be subject to an end user license agreement prescribed by the Member Participant’s applicable MLS if any and as amended from time to time. MLS GRID may, at its discretion, require use of other disclaimers as necessary to protect Member Participant, and/or their MLS from liability.
Based on information submitted to the MLS GRID. All data is obtained from various sources and may not have been verified by broker or MLS GRID. Supplied Open House Information is subject to change without notice. All information should be independently reviewed and verified for accuracy. Properties may or may not be listed by the office/agent presenting the information.
Privacy Policy / DMCA Notice / ADA Accessibility


This site is hosted, designed and copyright
© 1994 - 2026 by
Delta Media Group, Inc. -- Patent Pending --
326 Ash Forge Dr | MLS# 3139897
This condo located at 326 Ash Forge Dr, Antioch, TN 37013 is currently listed for sale with an asking price of $269,000. This property was built in 1985 and has 2 bedrooms and 2 full baths with 1441 sq. ft. Ash Forge Dr is located in the Bell Forge Village subdivision. Search Bell Forge Village real estate on www.barbarabellrealtor.com today.