



BEDS4
BATHS2 full 1 partial
SQUARE FEET3,591
MLS#3137964
STATUSUnder Contract - Showing
PROPERTY TYPEResidential - Single Family
SUBDIVISIONBelle Meade
Property Description
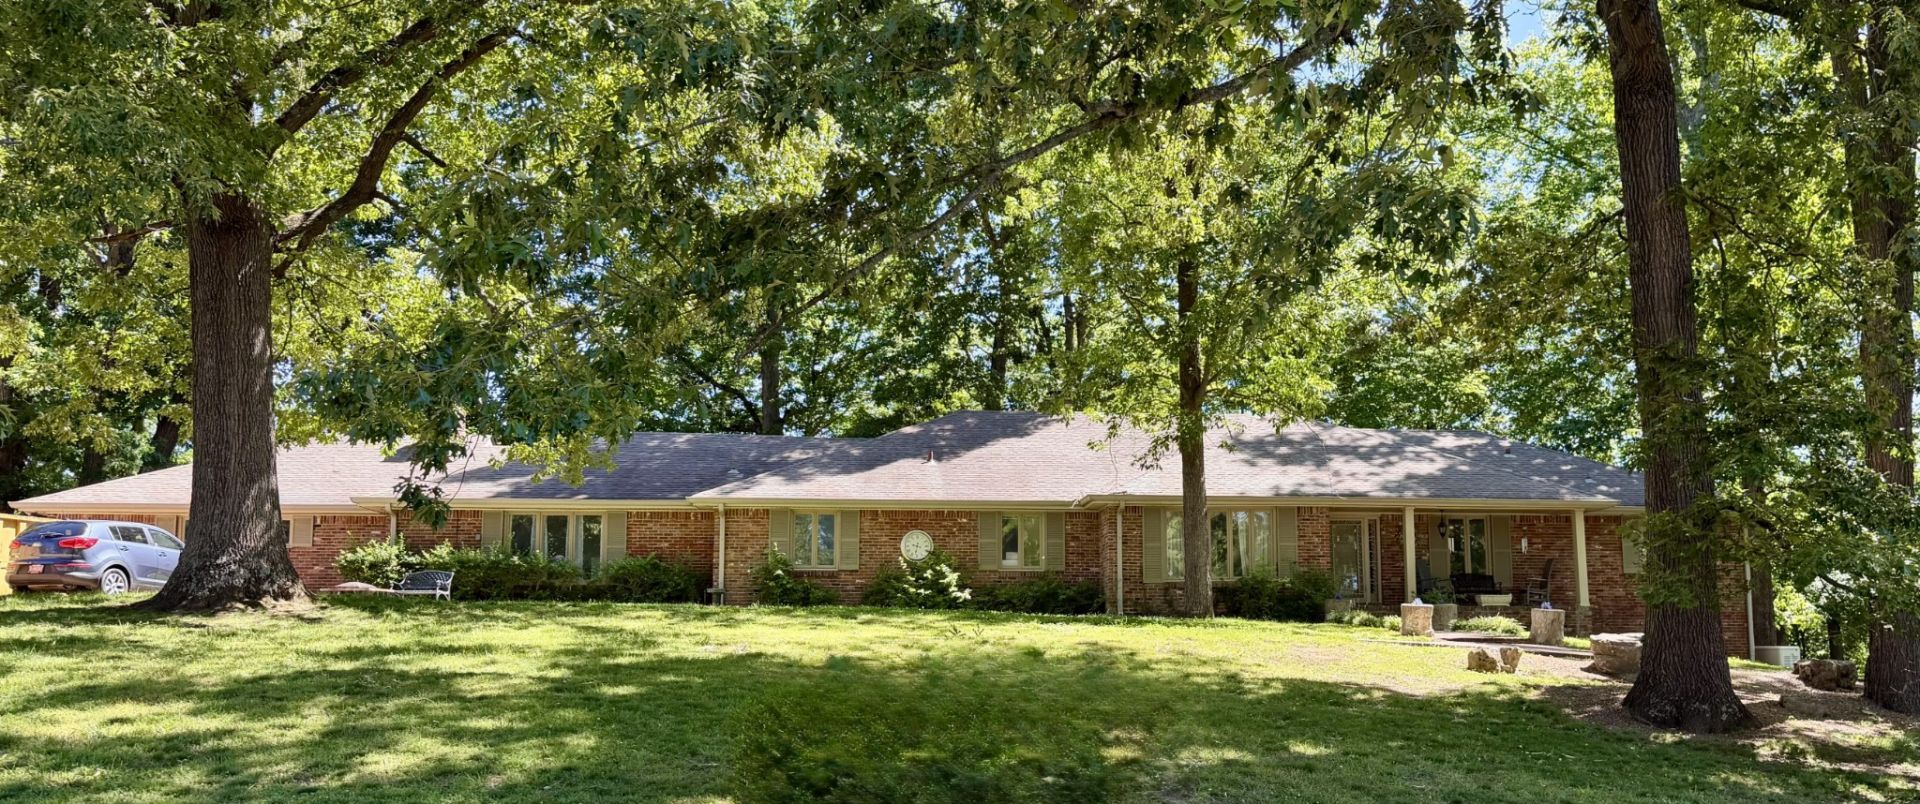
Location! Location! Location! Spacious one-level ranch situated on 1.35 acres with No HOA! Perfectly positioned across the street from the BEAUTIFUL Clarksville Country Club Golf Course. This 4-bedroom, 2.5-bath home w/over 3,500 sq. ft. offers generous living areas, timeless character, and exceptional functionality, w/gorgeous views of the Red River and River Club Golf Course from the back deck. The inviting foyer with slate floor and coat closet opens into a large great room featuring a striking wood herringbone ceiling, crown molding, built-in bookcases and a fireplace w/brick hearth and gas logs. A glass-enclosed sunroom w/ brick flooring and gas wall heater provides year-round enjoyment. Kitchen includes tile flooring, crown molding, Corian countertops, built-in pantry w/pull-out cabinets and drawers, microwave, dishwasher, cooktop, double ovens and refrigerator w/ice maker. An eat-in area plus formal dining room w/crown molding offer flexible dining options. Den features exposed beam ceiling, crown molding, tile flooring, built-in cabinets/bookcases, fireplace w/brick hearth and gas logs, wet bar w/sink and access to the back patio. Separate office/living room w/crown molding provides additional flex space. Primary suite includes sliding door to deck, double vanities, separate tile shower and tub, double closets and dressing room w/makeup-desk area. Bedrooms two and three share a Jack-and-Jill half bath. 4th bedroom is located across the hall from the second full bath with Jacuzzi tub and linen closet. Additional features include a 2-car attached garage w/automatic garage door opener, laundry area in garage with washer/dryer hookups, refrigerator and built-in cabinets. There is adequate parking spaces as the concrete driveway also has a circular drive addition. New electrical panel, GENERAC generator, leaf gutters and gas hot water heater!
Property Features
Property Type: Residential - Single Family
Basement: Crawl Space
Cooling: Central Air, Electric
Fireplaces: 2
Garage: 2
Heating: Central, Natural Gas
Home Style: Ranch
Lot Size: 1.35 Acres
Roof Type: Shingle
Stories: 1.0
Taxes: $4,285
Year Built: 1968
Amenities
Bookcases
Built-in Features
Ceiling Fan(s)
Entrance Foyer
Pantry
Walk-In Closet(s)
Wet Bar
High Speed Internet
Feature Descriptions
Appliances: Double Oven, Electric Oven, Cooktop, Dishwasher, Disposal, Ice Maker, Microwave, Refrigerator
Days on Site: 147
Exterior: Brick
Fireplace: Den, Gas, Great Room
Flooring: Carpet, Laminate, Slate, Tile
Laundry: Electric Dryer Hookup, Washer Hookup
Lot: Private, Sloped, Views, Wooded
Other Equipment: Irrigation System
Parcel#: 063064I A 02600 00011065E
Parking: Garage Door Opener, Garage Faces Side, Aggregate, Circular Driveway, Driveway
Parking Notes: Garage Door Opener, Garage Faces Side, Aggregate, Cir
Patio/Porch: Patio, Porch
Security: Carbon Monoxide Detector(s), Smoke Detector(s)
Sewer: Public Sewer
Topography: Private, Sloped, Views, Wooded
Utilities: Electricity Available, Natural Gas Available, Water Available, Cable Connected
Water: Public
Room Sizes
Bedroom 1: 15x18
Bedroom 2: 12x14
Bedroom 3: 12x14
Bedroom 4: 12x15
Den: 22x27
Recreation Room: 22x24
Dining Room: 12x14
Kitchen: 10x19
Living Room: 15x18
Local Schools
High School: Rossview High
Middle School: Rossview Middle
Elementary School: Barksdale Elementary
Listed By / Shown By
Listed By
Agency Name: Coldwell Banker Conroy, Marable & Holleman
Agency Phone: 9316473600
Shown By
Agent Name: Barbara Bell
Agent Phone: (615) 948-9366
Agency Title: Crye-Leike Real Estate Services

Source: Nashville MLS
Estimate Your Payment
Estimated Payment
$ 1,867.42 per month $1,335.34 Principal & Interest $357.08 Property Tax $175.00 Homeowner's InsuranceChange Payment Information





Member Participants (and their affiliated licensees, if applicable) shall indicate on their websites that IDX information is provided exclusively for consumers’ personal non-commercial use, that it may not be used for any purpose other than to identify prospective properties consumers may be interested in purchasing, that the data is deemed reliable but is not guaranteed by MLS GRID, and that the use of the MLS GRID Data may be subject to an end user license agreement prescribed by the Member Participant’s applicable MLS if any and as amended from time to time. MLS GRID may, at its discretion, require use of other disclaimers as necessary to protect Member Participant, and/or their MLS from liability.
Based on information submitted to the MLS GRID. All data is obtained from various sources and may not have been verified by broker or MLS GRID. Supplied Open House Information is subject to change without notice. All information should be independently reviewed and verified for accuracy. Properties may or may not be listed by the office/agent presenting the information.
Privacy Policy / DMCA Notice / ADA Accessibility


This site is hosted, designed and copyright
© 1994 - 2026 by
Delta Media Group, Inc. -- Patent Pending --
329 Fairway Drive | MLS# 3137964
This single family home located at 329 Fairway Drive, Clarksville, TN 37043 is currently listed for sale with an asking price of $600,000. This property was built in 1968 and has 4 bedrooms and 2 full and 1 partial baths with 3591 sq. ft. Fairway Drive is located in the Belle Meade subdivision. Search Belle Meade real estate on www.barbarabellrealtor.com today.