



BEDS3
BATHS3 full
SQUARE FEET1,840
MLS#3305882
STATUSActive
PROPERTY TYPEResidential - Single Family
SUBDIVISIONDouglas Market Lofts
Property Description
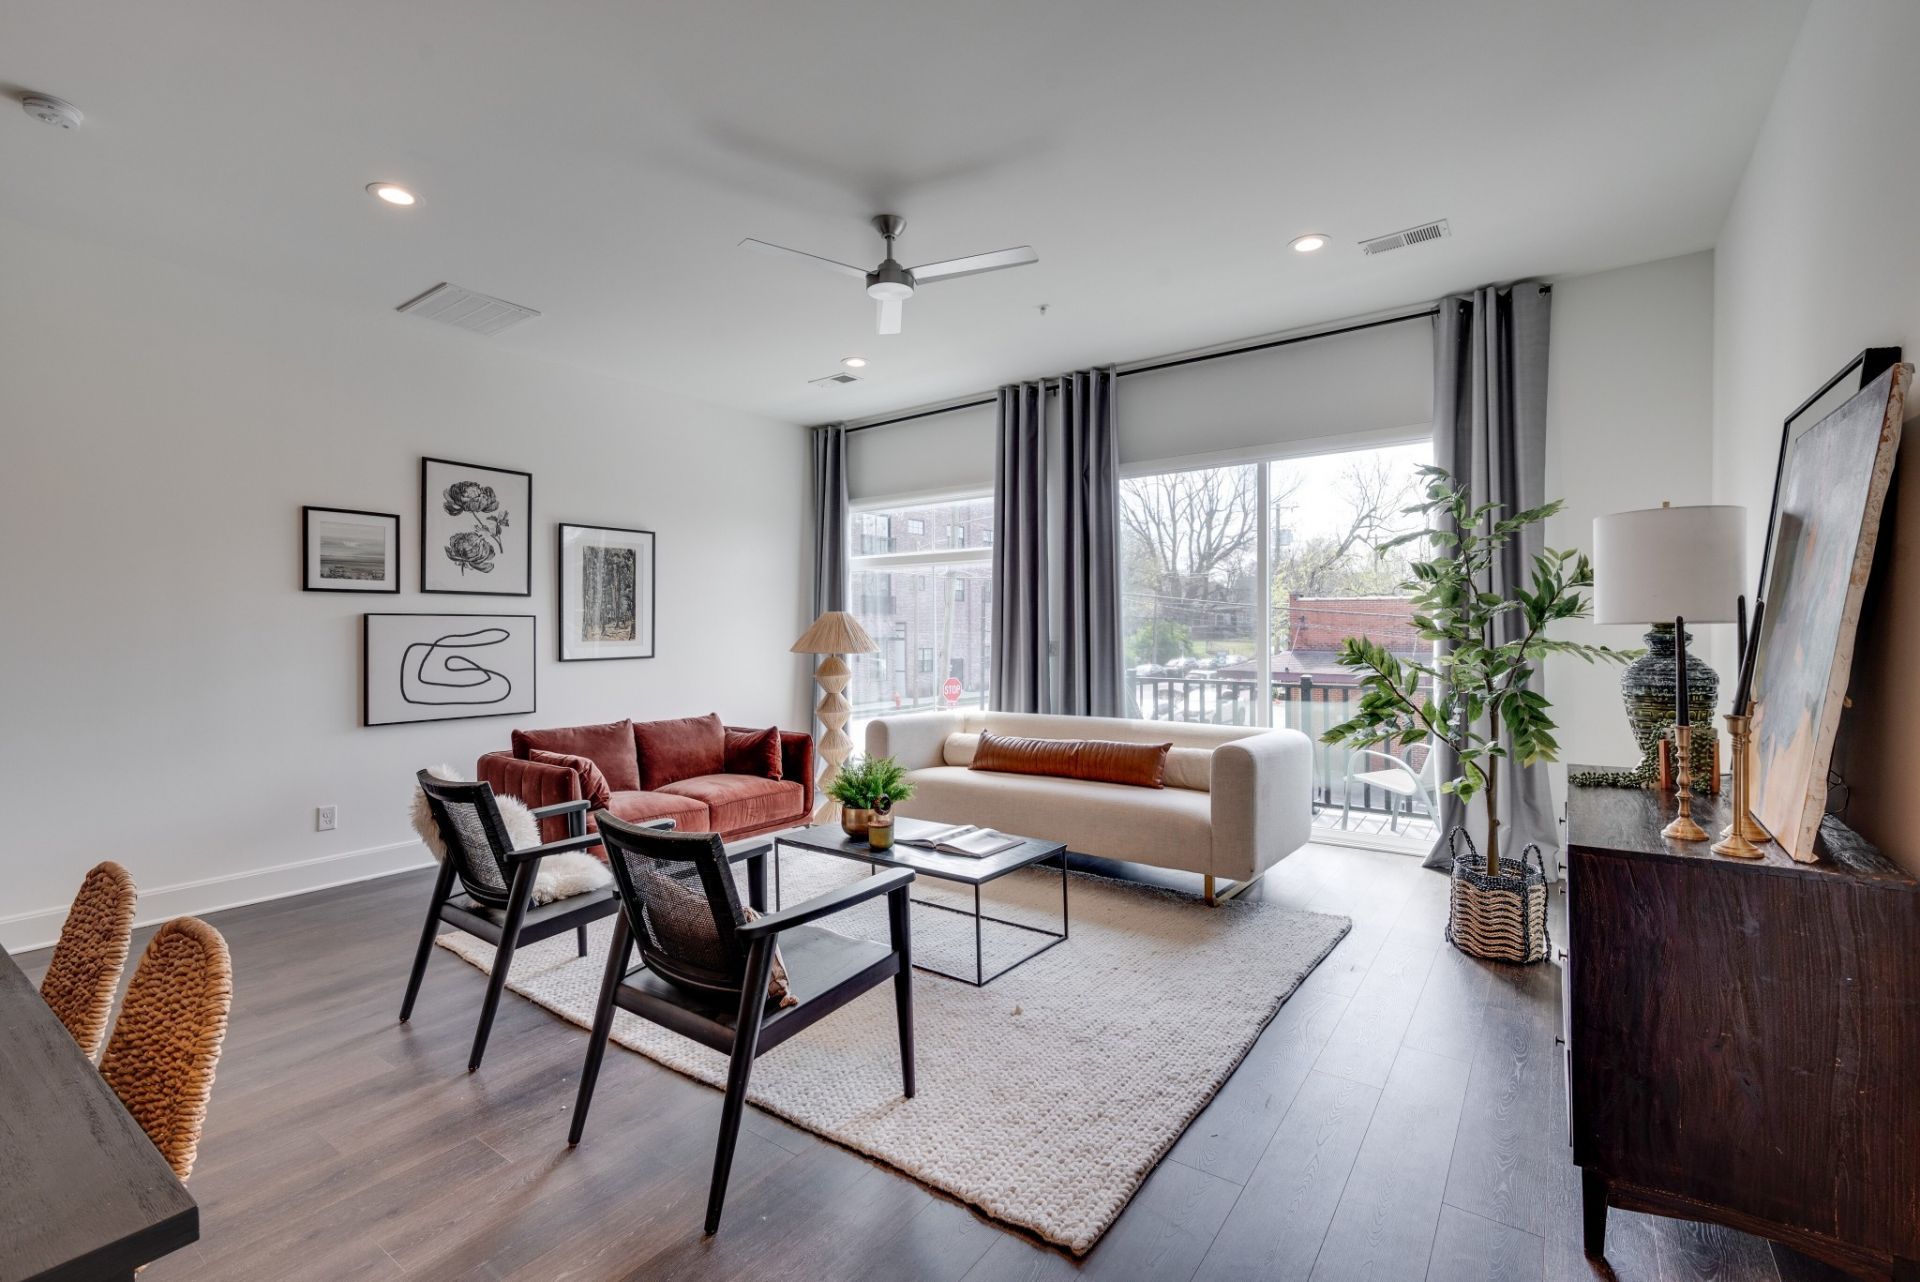
At Douglas Market Lofts, you'll find a coffee shop & boutique general store, all within the development while being a short stroll to multiple East Nashville hot spots & minutes from downtown Nashville, TopGolf, New Titans Stadium, & the MASSIVE redevelopment of Nashville's east bank riverfront! Impeccably maintained and move-in ready, this light-filled home offers an open-concept layout with tall ceilings and curated modern finishes. The kitchen features quartz countertops, ample cabinetry, and stainless steel appliances. With 3 bedrooms and 3 full baths, the layout offers flexibility for guests, a home office, or everyday living. The full-length 500 sq ft rooftop terrace is perfect for entertaining or unwinding, with partial downtown views and stunning sunsets. Includes 2 dedicated parking spaces. HOA covers exterior maintenance, grounds, trash, and water. Seller open to contributing toward buyer closing costs! Ask about our Preferred Lender Incentive as well- up to $5,000 towards closing costs or 1% off interest rate for a year!
Property Features
Property Type: Residential - Single Family
Basement: None
Cooling: Central Air
Heating: Central
Lot Size: 0.02 Acres
Stories: 3.0
Taxes: $4,448
Year Built: 2020
Amenities
Entrance Foyer
High Ceilings
Open Floorplan
Walk-In Closet(s)
Balcony
Feature Descriptions
Appliances: Electric Oven, Electric Range, Dishwasher, Microwave, Refrigerator
Days on Site: 4
Exterior: Brick, Hardboard Siding
Flooring: Wood, Tile
HOA Fee: 300/ Monthly
Other Equipment: Irrigation System
Parcel#: 071150K00800CO
Patio/Porch: Deck
Sewer: Public Sewer
Utilities: Water Available
Water: Public
Local Schools
High School: Maplewood Comp High School
Middle School: Jere Baxter Middle
Elementary School: Shwab Elementary
Listed By / Shown By
Listed By
Agency Name: Compass
Agency Phone: 6153836964
Shown By
Agent Name: Barbara Bell
Agent Phone: (615) 948-9366
Agency Title: Crye-Leike Real Estate Services

Source: Nashville MLS
Estimate Your Payment
Estimated Payment
$ 1,626.77 per month $1,110.56 Principal & Interest $370.67 Property Tax $145.54 Homeowner's InsuranceChange Payment Information





Member Participants (and their affiliated licensees, if applicable) shall indicate on their websites that IDX information is provided exclusively for consumers’ personal non-commercial use, that it may not be used for any purpose other than to identify prospective properties consumers may be interested in purchasing, that the data is deemed reliable but is not guaranteed by MLS GRID, and that the use of the MLS GRID Data may be subject to an end user license agreement prescribed by the Member Participant’s applicable MLS if any and as amended from time to time. MLS GRID may, at its discretion, require use of other disclaimers as necessary to protect Member Participant, and/or their MLS from liability.
Based on information submitted to the MLS GRID. All data is obtained from various sources and may not have been verified by broker or MLS GRID. Supplied Open House Information is subject to change without notice. All information should be independently reviewed and verified for accuracy. Properties may or may not be listed by the office/agent presenting the information.
Privacy Policy / DMCA Notice / ADA Accessibility


This site is hosted, designed and copyright
© 1994 - 2026 by
Delta Media Group, Inc. -- Patent Pending --
345 Douglas Ave, Unit 201 | MLS# 3305882
This single family home located at 345 Douglas Ave, Unit 201, Nashville, TN 37207 is currently listed for sale with an asking price of $499,000. This property was built in 2020 and has 3 bedrooms and 3 full baths with 1840 sq. ft. Douglas Ave, Unit 201 is located in the Douglas Market Lofts subdivision. Search Douglas Market Lofts real estate on www.barbarabellrealtor.com today.