



BEDS3
BATHS2 full 1 partial
SQUARE FEET1,196
MLS#3278497
STATUSActive
PROPERTY TYPEResidential - Single Family
Property Description
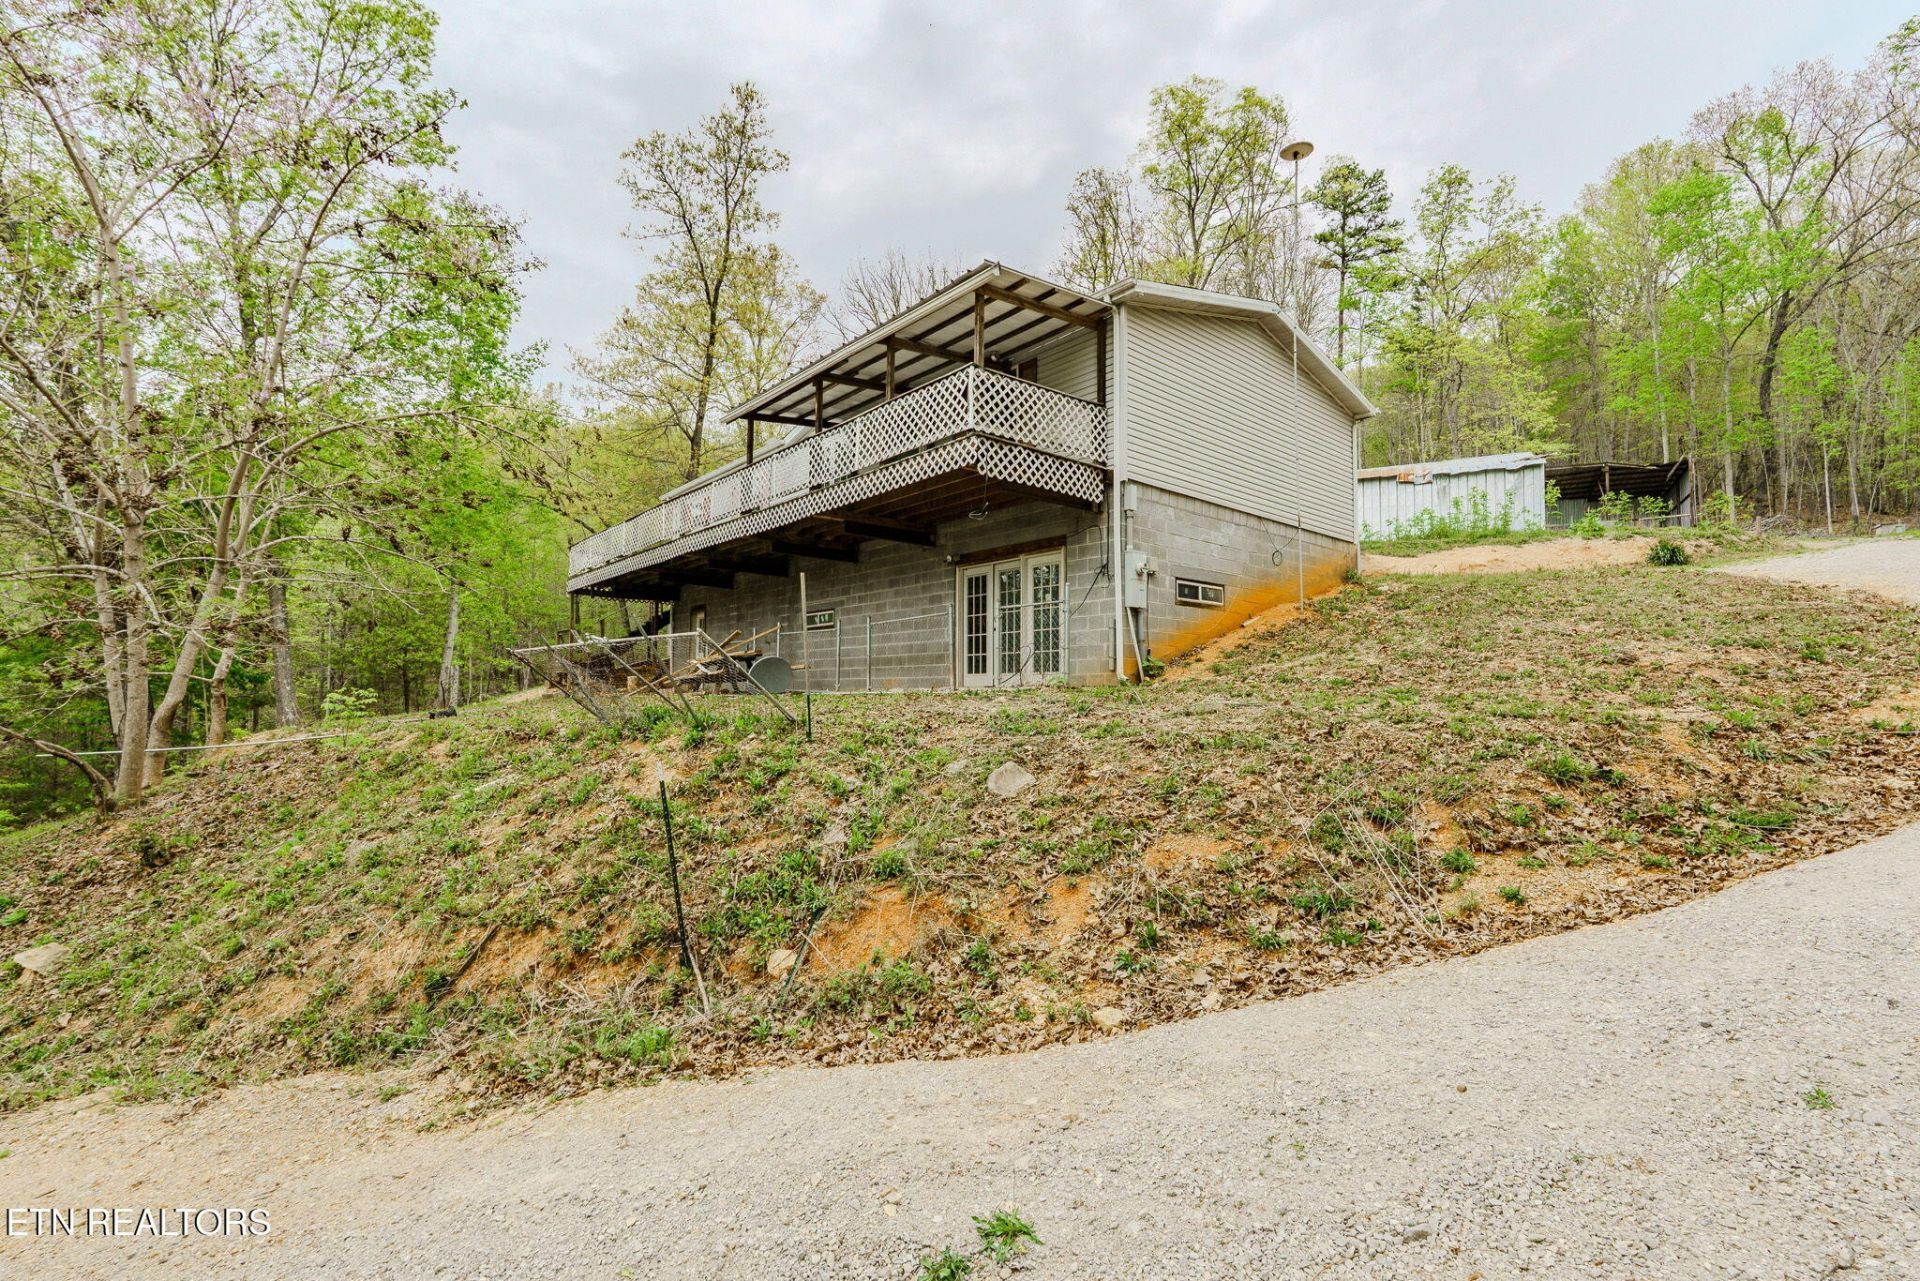
Manufactured home on Permanent unfinished basement foundation with nearly 1,200 additional sq ft of space along with about 7 acres of fenced in land including a Huge metal storage building and additional metal barn and storage!! All appliances including relatively new Samsung washer/dryer convey with the property. Additional features include: plumbed in 3rd toilet in the basement in a room ready to be turned into a 3rd full bathroom, good size rooms including large primary with master bath including a soaker tub, walk in shower and double vanity sinks! Also includes walk in closets throughout, kitchen pantry, open layout, wrap around deck, and plenty of parking space! When you step outside, enjoy the privacy of being at the end of the road and the ridge views! Take advantage of the barn and large metal building for animals or an awesome workshop space for your job or hobbies! Lastly, enjoy being only half a mile from the lake and low county only taxes! This is an AWESOME property but does need a little updating so the seller is offering $7,000 to a buyer with an acceptable offer to go towards any wanted updates.
Property Features
Property Type: Residential - Single Family
Basement: Unfinished, Exterior Entry
Basement: Yes
Cooling: Central Air
Fireplaces: 1
Heating: Central, Electric
Lot Size: 6.39 Acres
Stories: 3.0
Taxes: $543
Year Built: 2005
Amenities
Walk-In Closet(s)
Feature Descriptions
Appliances: Dishwasher, Dryer, Range, Refrigerator, Washer
Days on Site: 14
Exterior: Vinyl Siding, Other
Flooring: Carpet, Vinyl
Laundry: Washer Hookup, Electric Dryer Hookup
Lot: Other, Private, Wooded
Parcel#: 060 06600 000
Patio/Porch: Deck
Sewer: Septic Tank
Topography: Other, Private, Wooded
Utilities: Electricity Available
Water: Well
Listed By / Shown By
Listed By
Agency Name: Your Home Sold Guaranteed Realty
Agency Phone: 8653652280
Shown By
Agent Name: Barbara Bell
Agent Phone: (615) 948-9366
Agency Title: Crye-Leike Real Estate Services

Source: Nashville MLS
Estimate Your Payment
Estimated Payment
$ 573.87 per month $467.37 Principal & Interest $45.25 Property Tax $61.25 Homeowner's InsuranceChange Payment Information





Member Participants (and their affiliated licensees, if applicable) shall indicate on their websites that IDX information is provided exclusively for consumers’ personal non-commercial use, that it may not be used for any purpose other than to identify prospective properties consumers may be interested in purchasing, that the data is deemed reliable but is not guaranteed by MLS GRID, and that the use of the MLS GRID Data may be subject to an end user license agreement prescribed by the Member Participant’s applicable MLS if any and as amended from time to time. MLS GRID may, at its discretion, require use of other disclaimers as necessary to protect Member Participant, and/or their MLS from liability.
Based on information submitted to the MLS GRID. All data is obtained from various sources and may not have been verified by broker or MLS GRID. Supplied Open House Information is subject to change without notice. All information should be independently reviewed and verified for accuracy. Properties may or may not be listed by the office/agent presenting the information.
Privacy Policy / DMCA Notice / ADA Accessibility


This site is hosted, designed and copyright
© 1994 - 2026 by
Delta Media Group, Inc. -- Patent Pending --
349 S Marlowe Lane | MLS# 3278497
This single family home located at 349 S Marlowe Lane, Speedwell, TN 37870 is currently listed for sale with an asking price of $209,999. This property was built in 2005 and has 3 bedrooms and 2 full and 1 partial baths with 1196 sq. ft. Search Speedwell real estate on www.barbarabellrealtor.com today.