



BEDS3
BATHS2 full 1 partial
SQUARE FEET3,266
MLS#3216823
STATUSActive
PROPERTY TYPEResidential - Single Family
SUBDIVISIONWatersedge Est Phase I
Property Description
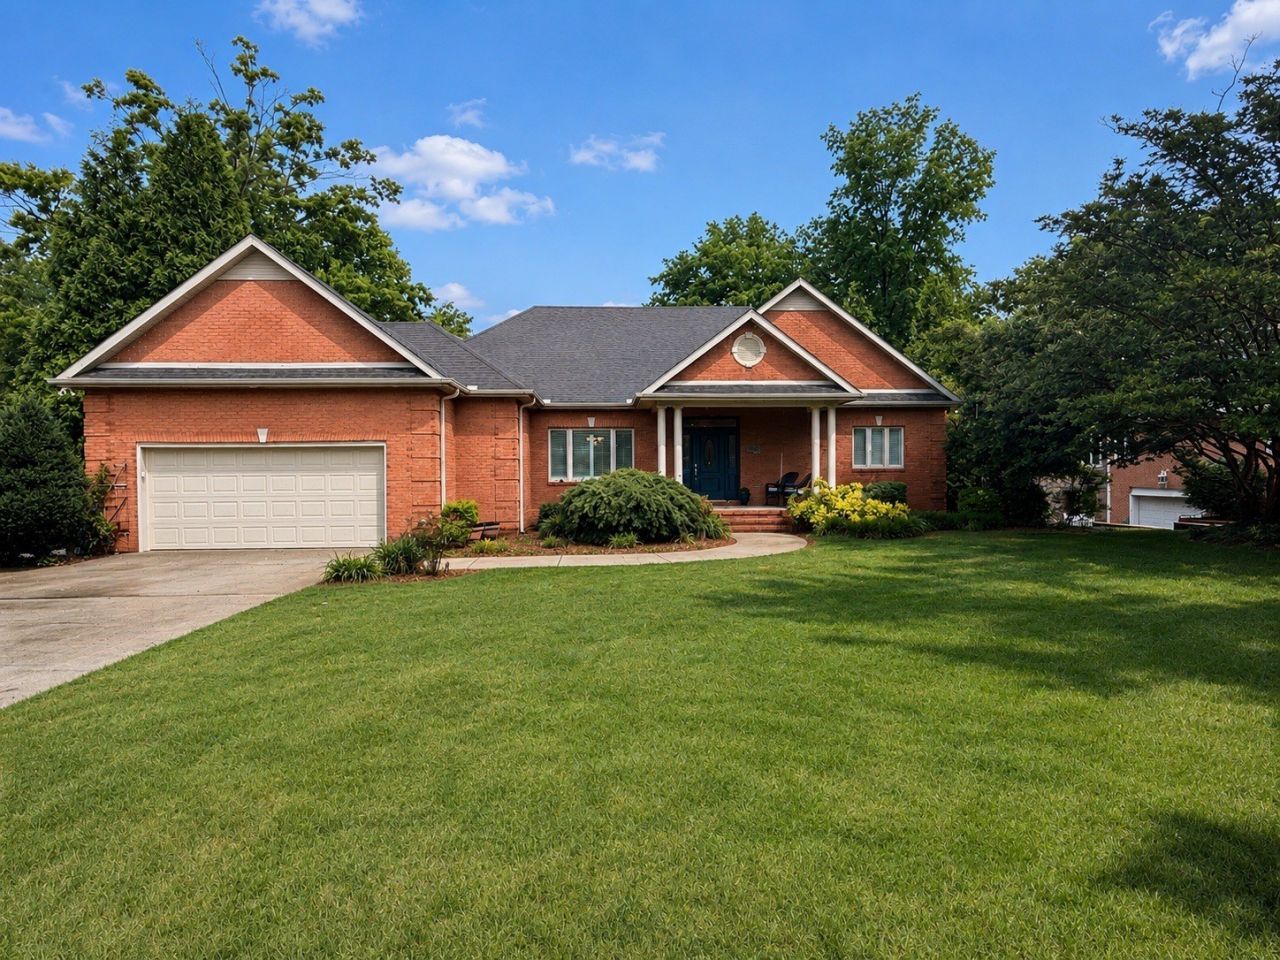
Year-round water and breathtaking lake views make this fully furnished waterfront retreat the perfect getaway or investment opportunity! Enjoy the lake lifestyle from day one with a 3-year-old dock, 8,000 lb hydraulic boat lift, 2013 Malibu Wakesetter boat, jet ski, and kayaks all included with the purchase. Designed for entertaining and hosting family and friends, this spacious home features 3 bedrooms plus 2 bunk rooms-easily sleeps 12, a recreation room, huge kitchen, and an open-concept living and dining area filled with natural light. The moment you walk through the front door, you'll be captivated by the stunning lake views showcased through the expansive windows. Step outside to relax on the large screened porch and take in the beauty of the lake year-round. Follow the gentle path from the covered patio, past the inviting firepit, down to the waterfront. Whether you're looking for a private lake retreat, vacation rental, or investment property, this home is priced and ready for your updates to make it the lake home you've been looking for.
Property Features
Property Type: Residential - Single Family
Basement: Yes
Basement: Finished
Cooling: Ceiling Fan(s), Central Air
Fireplaces: 1
Garage: 2 car attached
Heating: Central
Home Style: Traditional
Lot Size: 0.53 Acres
Roof Type: Asphalt
Stories: 1.0
Taxes: $4,159
Year Built: 2000
Amenities
High Speed Internet
Dock
Feature Descriptions
Appliances: Built-In Electric Oven, Cooktop, Dishwasher, Disposal, Dryer, Freezer, Microwave, Refrigerator, Stainless Steel Appliance(s), Washer
Days on Site: 7
Exterior: Brick
Fireplace: Gas
Flooring: Carpet, Wood, Tile
Laundry: Electric Dryer Hookup, Washer Hookup
Lot: Views
Lot Dimensions: 100.1 X 241.6
Other Equipment: Irrigation System
Parcel#: 044E A 07600 000
Parking: Garage Faces Front
Parking Notes: Garage Faces Front
Patio/Porch: Patio, Covered, Porch
Sewer: Septic Tank
Topography: Views
Utilities: Water Available, Cable Connected
Water: Public
Water Features: Lake Front, Year Round Access
Room Sizes
Bedroom 1: 14x10
Bedroom 2: 14x14
Bedroom 3: 12x19
Recreation Room: 20x18
Dining Room: 13x12
Hobby Room: 10x6
Kitchen: 14x14
Living Room: 18x18
Other Room: 11x25
Other Room 2: 17x11
Local Schools
High School: Franklin Co High School
Middle School: North Middle School
Elementary School: Rock Creek Elementary
Listed By / Shown By
Listed By
Agency Name: Zeitlin Sotheby's International Realty
Agency Phone: 6157940833
Shown By
Agent Name: Barbara Bell
Agent Phone: (615) 948-9366
Agency Title: Crye-Leike Real Estate Services

Source: Nashville MLS
Estimate Your Payment
Estimated Payment
$ 4,122.43 per month $3,338.35 Principal & Interest $346.58 Property Tax $437.50 Homeowner's InsuranceChange Payment Information





Member Participants (and their affiliated licensees, if applicable) shall indicate on their websites that IDX information is provided exclusively for consumers’ personal non-commercial use, that it may not be used for any purpose other than to identify prospective properties consumers may be interested in purchasing, that the data is deemed reliable but is not guaranteed by MLS GRID, and that the use of the MLS GRID Data may be subject to an end user license agreement prescribed by the Member Participant’s applicable MLS if any and as amended from time to time. MLS GRID may, at its discretion, require use of other disclaimers as necessary to protect Member Participant, and/or their MLS from liability.
Based on information submitted to the MLS GRID. All data is obtained from various sources and may not have been verified by broker or MLS GRID. Supplied Open House Information is subject to change without notice. All information should be independently reviewed and verified for accuracy. Properties may or may not be listed by the office/agent presenting the information.
Privacy Policy / DMCA Notice / ADA Accessibility


This site is hosted, designed and copyright
© 1994 - 2026 by
Delta Media Group, Inc. -- Patent Pending --
353 Waters Edge Dr | MLS# 3216823
This single family home located at 353 Waters Edge Dr, Estill Springs, TN 37330 is currently listed for sale with an asking price of $1,500,000. This property was built in 2000 and has 3 bedrooms and 2 full and 1 partial baths with 3266 sq. ft. Waters Edge Dr is located in the Watersedge Est Phase I subdivision. Search Watersedge Est Phase I real estate on www.barbarabellrealtor.com today.