



BEDS3
BATHS2 full
SQUARE FEET1,528
MLS#3242295
STATUSActive
PROPERTY TYPEResidential - Single Family
SUBDIVISIONGlencliff Estates
Property Description
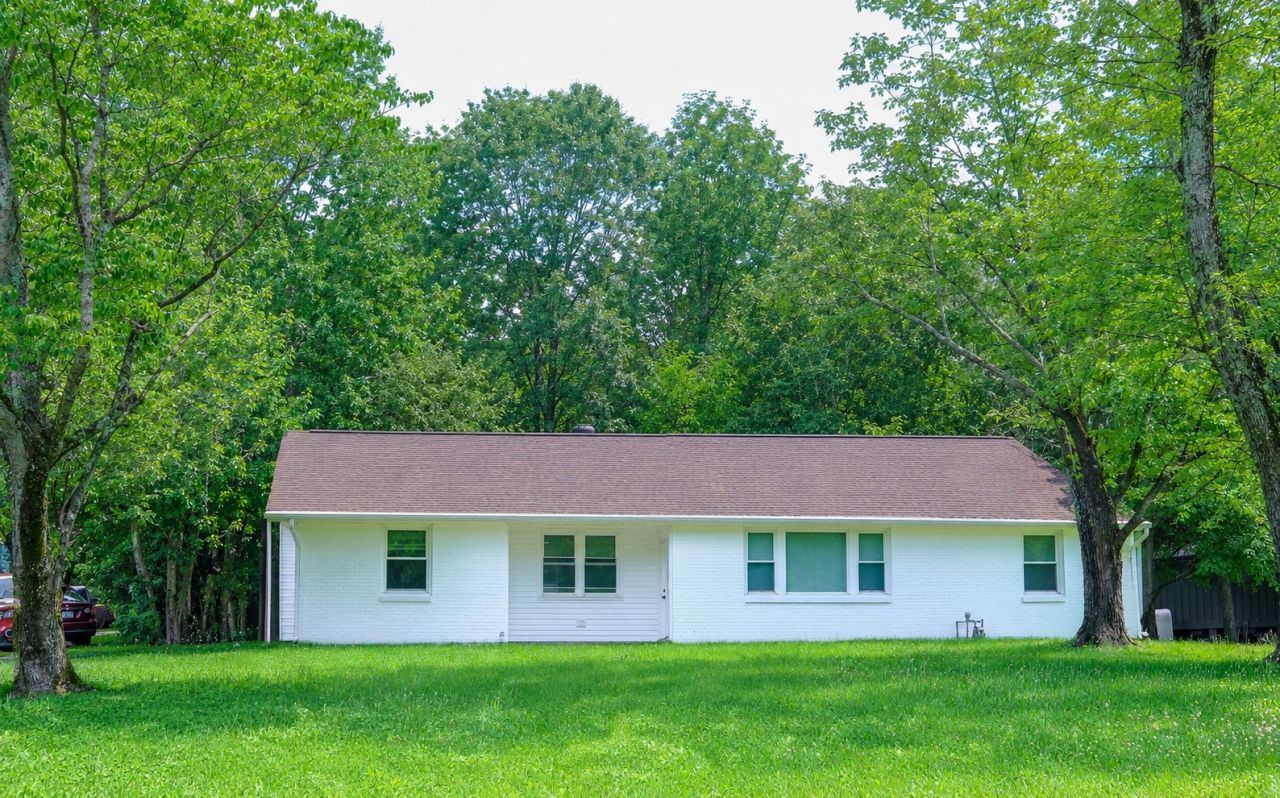
Rare Live-Work Opportunity Across from Whitsett Park! This 1,528 sq ft, 3-bedroom, 2-bath home sits on a private 0.50-acre lot in the heart of Glencliff Estates, offering something you won't easily find this close to Downtown Nashville: a massive 658 sq ft detached garage/workshop with true income-producing potential. Whether you're a contractor, tradesperson, small business owner, mechanic, or car enthusiast, this oversized workshop delivers the space to run your business and live on-site, eliminating the cost of renting separate commercial space. Inside, the home offers comfortable, move-in-ready living space, while the expansive lot and detached structure open the door to future conversion, expansion, or additional income potential (subject to buyer verification of zoning and permitting). Buyers can shop with confidence: the property is confirmed to sit in FEMA Flood Zone X (Area of Minimal Flood Hazard), meaning no mandatory flood insurance is required and no history of flood concerns - full documentation available upon request. Conveniently located minutes from Downtown Nashville, BNA Airport, I-24, shopping, dining, and parks, this is a rare combination of space, flexibility, and location that won't last. Schedule your private showing today! Call or text Oswaldo Negron at (786) 246-0717.
Property Features
Property Type: Residential - Single Family
Basement: None
Cooling: Central Air
Fireplaces: 1
Garage: 4
Heating: Central
Lot Size: 0.50 Acres
Stories: 2.0
Taxes: $2,485
Year Built: 1955
Feature Descriptions
Appliances: Cooktop, Electric Range, Freezer
Days on Site: 45
Exterior: Brick
Flooring: Vinyl
Lot Dimensions: 140 X 190
Parcel#: 11903010900
Parking: Detached
Parking Notes: Detached
Sewer: Public Sewer
Utilities: Water Available
Water: Public
Local Schools
High School: Glencliff High School
Middle School: Wright Middle
Elementary School: Glencliff Elementary
Listed By / Shown By
Listed By
Agency Name: Real Broker
Agency Phone: 8445917325
Shown By
Agent Name: Barbara Bell
Agent Phone: (615) 948-9366
Agency Title: Crye-Leike Real Estate Services

Source: Nashville MLS
Estimate Your Payment
Estimated Payment
$ 1,362.49 per month $1,021.54 Principal & Interest $207.08 Property Tax $133.88 Homeowner's InsuranceChange Payment Information





Member Participants (and their affiliated licensees, if applicable) shall indicate on their websites that IDX information is provided exclusively for consumers’ personal non-commercial use, that it may not be used for any purpose other than to identify prospective properties consumers may be interested in purchasing, that the data is deemed reliable but is not guaranteed by MLS GRID, and that the use of the MLS GRID Data may be subject to an end user license agreement prescribed by the Member Participant’s applicable MLS if any and as amended from time to time. MLS GRID may, at its discretion, require use of other disclaimers as necessary to protect Member Participant, and/or their MLS from liability.
Based on information submitted to the MLS GRID. All data is obtained from various sources and may not have been verified by broker or MLS GRID. Supplied Open House Information is subject to change without notice. All information should be independently reviewed and verified for accuracy. Properties may or may not be listed by the office/agent presenting the information.
Privacy Policy / DMCA Notice / ADA Accessibility


This site is hosted, designed and copyright
© 1994 - 2026 by
Delta Media Group, Inc. -- Patent Pending --
366 Wimpole Dr | MLS# 3242295
This single family home located at 366 Wimpole Dr, Nashville, TN 37211 is currently listed for sale with an asking price of $459,000. This property was built in 1955 and has 3 bedrooms and 2 full baths with 1528 sq. ft. Wimpole Dr is located in the Glencliff Estates subdivision. Search Glencliff Estates real estate on www.barbarabellrealtor.com today.