



BEDS2
BATHS1 full
SQUARE FEET1,019
MLS#3246940
STATUSActive
PROPERTY TYPEResidential - Single Family
SUBDIVISIONSylvan Heights
Property Description
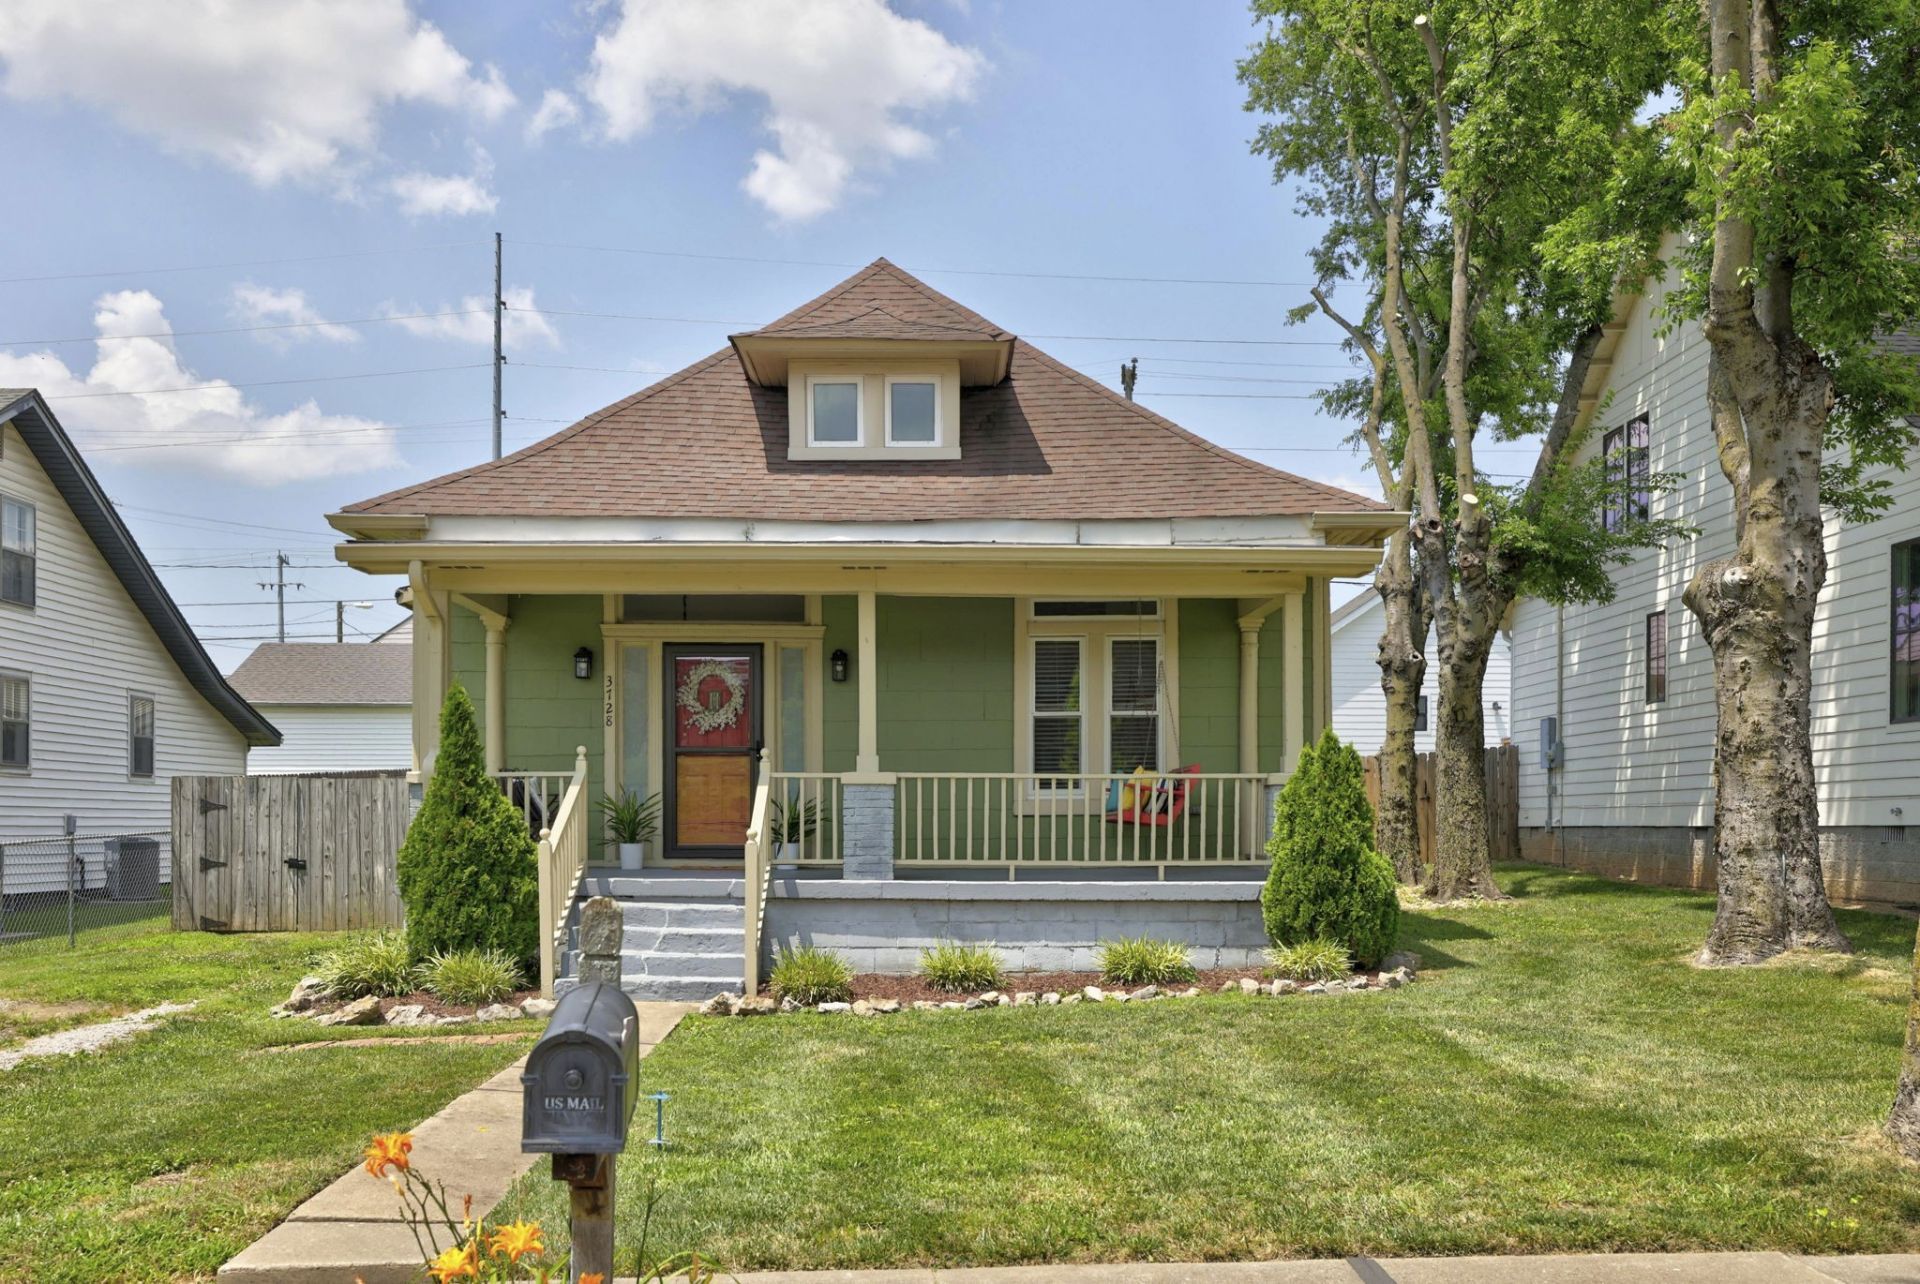
Adorable MOVE-IN-READY 1920s bungalow with soaring ceilings, tons of character and a large gardener's dream backyard in the middle of the city. Wonderful craftsman woodwork, exposed brick, original hardwoods and timeless charm. On a great 49'x150' lot with a cute storage shed and easy rear alley access with plenty of room for a garage accessory structure (attached or detached) to be built. Tons of new construction built all around. Walking distance (1.5 blocks) to all the retail, food and shopping at L&L Market and Climb Nashville. Immediately down the road to Sylvan Supply, OneCity and a short bike ride to the hospital corridor. A quick 1.4 mile through the neighborhood to the Sylvan Park circle of restaurants, the driving range, McCabe Greenway and golf course. Fridge, washer/dryer and bar stools to remain. Fireplace is decorative (non-working). Fence opens to the back alley for trash and any future garage build out. New sewer line '24. New windows, storm doors & exterior paint '22. Quick occupancy is an option.
Property Features
Property Type: Residential - Single Family
Basement: Crawl Space
Cooling: Central Air
Fireplaces: 1
Heating: Central, Heat Pump
Home Style: Craftsman
Lot Size: 0.17 Acres
Stories: 1.0
Taxes: $3,690
Year Built: 1928
Amenities
Ceiling Fan(s)
High Ceilings
High Speed Internet
Smart Lock(s)
Feature Descriptions
Appliances: Electric Oven, Electric Range, Dishwasher, Dryer, Refrigerator, Stainless Steel Appliance(s), Washer
Association Amenities: Sidewalks
Days on Site: 23
Exterior: Frame
Fencing: Back Yard
Fireplace: Great Room
Flooring: Wood, Laminate, Tile
Laundry: Electric Dryer Hookup, Washer Hookup
Lot: Level
Lot Dimensions: 50 X 150
Parcel#: 09213005400
Parking: Driveway, Gravel
Parking Notes: Driveway, Gravel
Patio/Porch: Porch, Covered, Deck
Security: Smoke Detector(s)
Sewer: Public Sewer
Topography: Level
Utilities: Water Available, Cable Connected
Water: Public
Room Sizes
Bedroom 1: 13x11
Bedroom 2: 11x9
Dining Room: 15x13
Living Room: 16x13
Local Schools
High School: Pearl Cohn Magnet High School
Middle School: Moses McKissack Middle
Elementary School: Park Avenue Enhanced Option
Listed By / Shown By
Listed By
Agency Name: Compass RE
Agency Phone: 6154755616
Shown By
Agent Name: Barbara Bell
Agent Phone: (615) 948-9366
Agency Title: Crye-Leike Real Estate Services

Source: Nashville MLS
Estimate Your Payment
Estimated Payment
$ 1,880.77 per month $1,390.98 Principal & Interest $307.50 Property Tax $182.29 Homeowner's InsuranceChange Payment Information





Member Participants (and their affiliated licensees, if applicable) shall indicate on their websites that IDX information is provided exclusively for consumers’ personal non-commercial use, that it may not be used for any purpose other than to identify prospective properties consumers may be interested in purchasing, that the data is deemed reliable but is not guaranteed by MLS GRID, and that the use of the MLS GRID Data may be subject to an end user license agreement prescribed by the Member Participant’s applicable MLS if any and as amended from time to time. MLS GRID may, at its discretion, require use of other disclaimers as necessary to protect Member Participant, and/or their MLS from liability.
Based on information submitted to the MLS GRID. All data is obtained from various sources and may not have been verified by broker or MLS GRID. Supplied Open House Information is subject to change without notice. All information should be independently reviewed and verified for accuracy. Properties may or may not be listed by the office/agent presenting the information.
Privacy Policy / DMCA Notice / ADA Accessibility


This site is hosted, designed and copyright
© 1994 - 2026 by
Delta Media Group, Inc. -- Patent Pending --
3728 Park Ave | MLS# 3246940
This single family home located at 3728 Park Ave, Nashville, TN 37209 is currently listed for sale with an asking price of $625,000. This property was built in 1928 and has 2 bedrooms and 1 full baths with 1019 sq. ft. Park Ave is located in the Sylvan Heights subdivision. Search Sylvan Heights real estate on www.barbarabellrealtor.com today.