



BEDS5
BATHS3 full
SQUARE FEET3,478
MLS#3280965
STATUSActive
PROPERTY TYPEResidential - Single Family
SUBDIVISIONThe Anchorage
Property Description
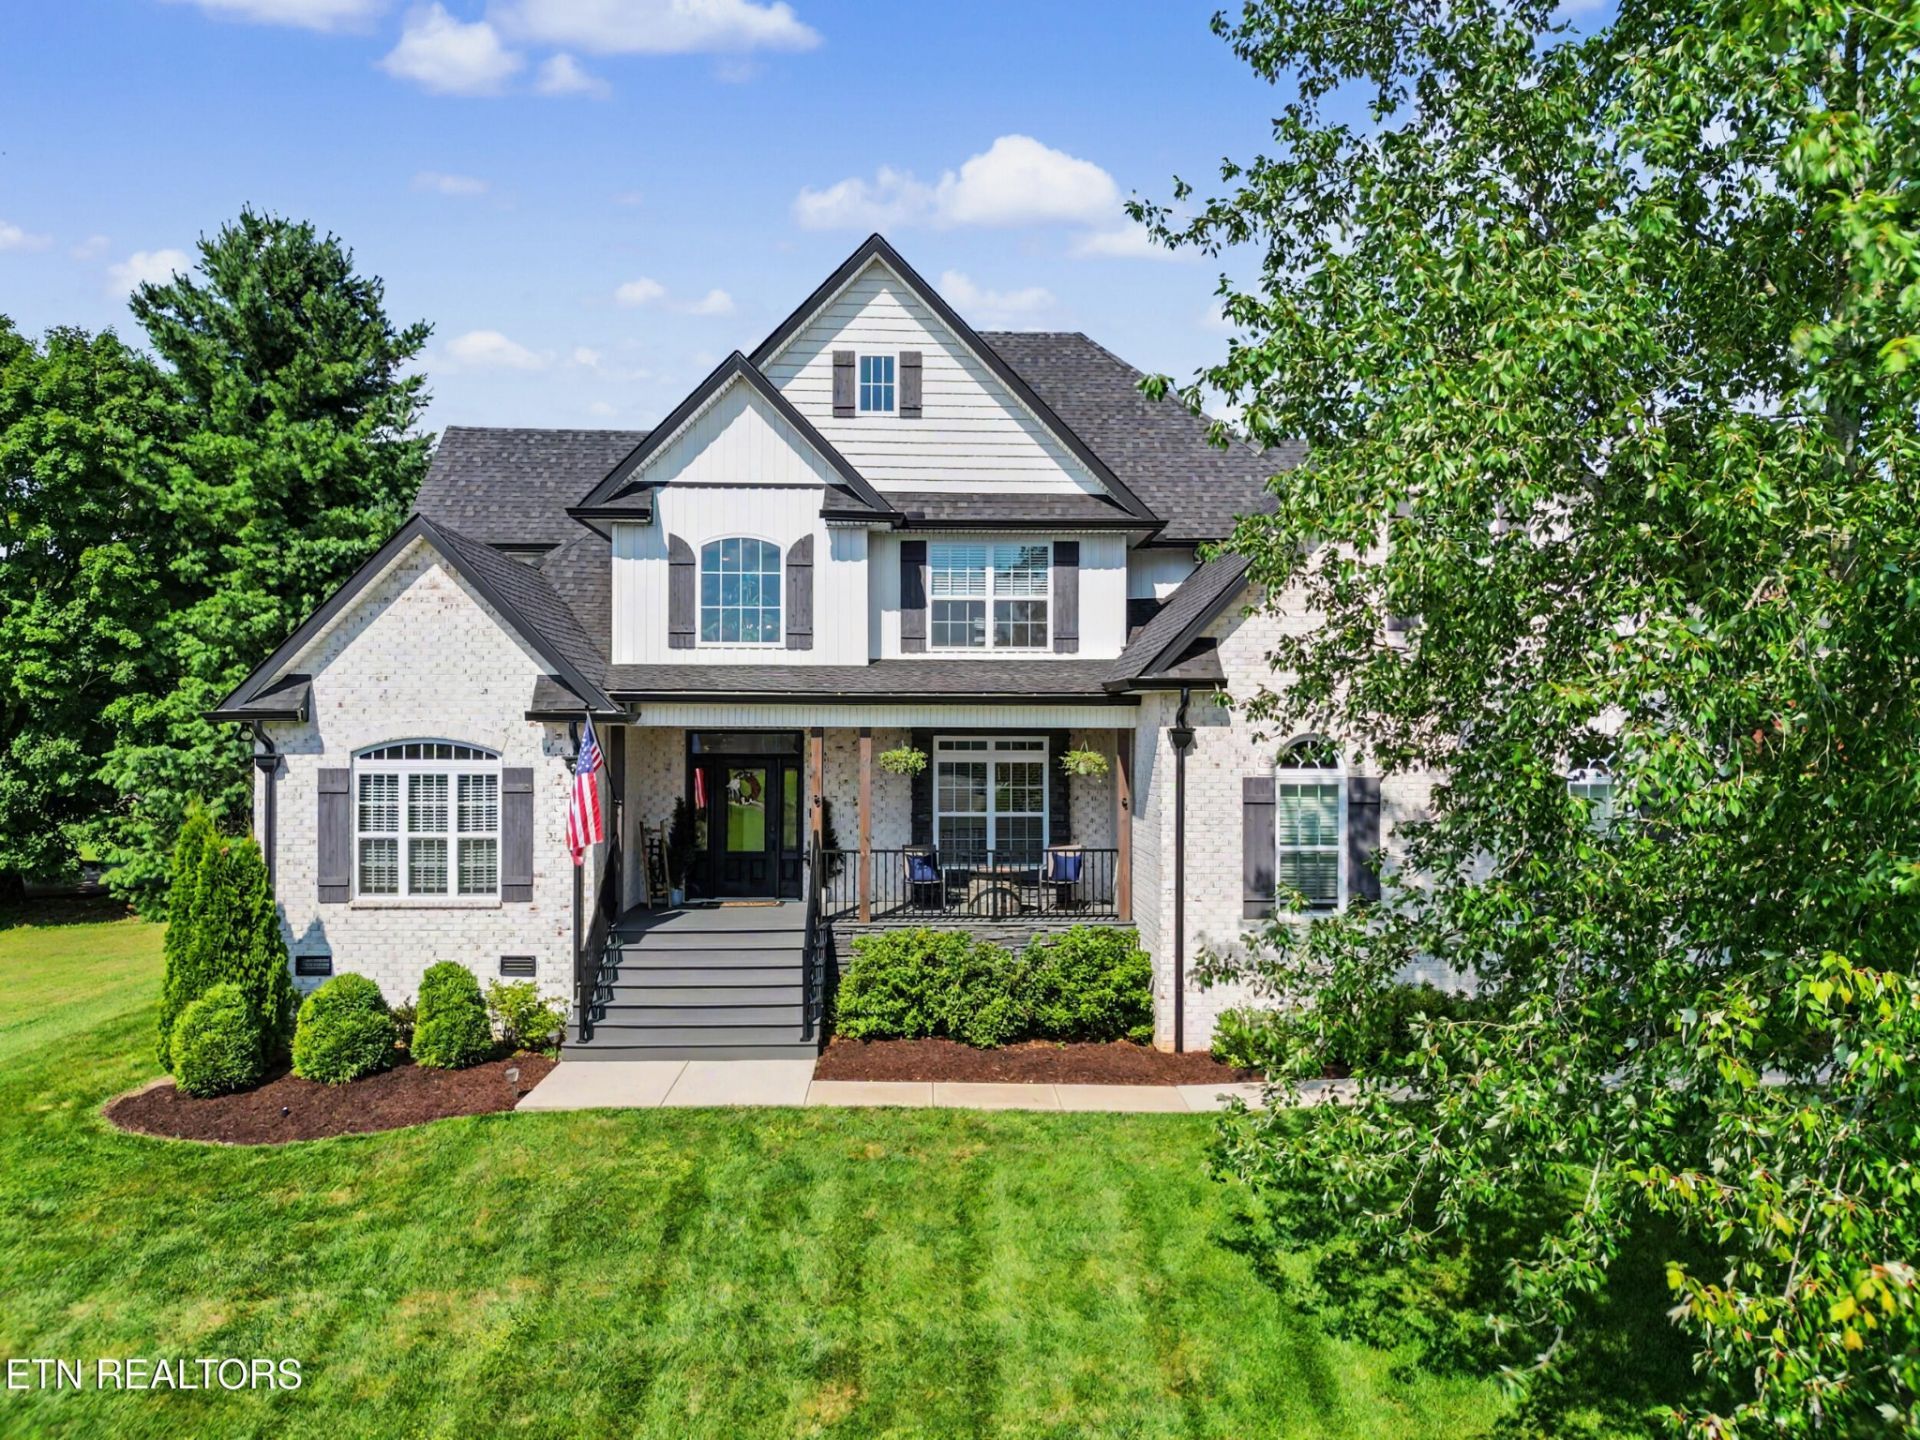
Charming home in a lakefront community - neighborhood has water access with dock. There are a few boat slips available for purchase. Home is unique for its primary suite and guest en-suite on the main level. The family room, fireplace, and formal dining room feature custom modern trim. The kitchen boasts a sleek quartz countertop, a stainless-steel vent with custom tile backsplash, stainless-steel Frigidaire Professional Series appliances, including a fridge, and touchless faucet. Kitchen overlooks a two-story breakfast area with a whitewashed tongue-and-groove ceiling and a family room adorned with wood-beam accents. The primary suite features awhitewashed tray ceiling that transitions into the bath, with a cast-iron clawfoot soaking tub and a walk-in tile shower with frameless glass doors. The laundry room with cabinets and folding counter is found on the main level. For late-night movie nights, there is a media room on the second floor. The second level also includes two more bedrooms, full bath, a 5th bedroom or bonus, and an office. Enjoy cozy evenings with family and friends on the covered back porch, which overlooks a built-in sitting area with a fire pit. Large driveway allows for 2 additional cars to be parked by backdoor without impeding use of garage. This home is surprisingly peaceful given the convenient location to highway, UT, area hospitals, downtown and the airport.
Property Features
Property Type: Residential - Single Family
Basement: Crawl Space
Cooling: Central Air, Ceiling Fan(s)
Fireplaces: 1
Garage: 2
Heating: Central, Electric, Natural Gas
Home Style: Traditional
Lot Size: 0.24 Acres
Stories: 2.0
Taxes: $6,384
Year Built: 2022
Amenities
Walk-In Closet(s)
Pantry
Ceiling Fan(s)
High Speed Internet
Feature Descriptions
Appliances: Dishwasher, Disposal, Dryer, Microwave, Range, Refrigerator, Oven, Washer
Association Amenities: Sidewalks
Days on Site: 10
Exterior: Frame, Other, Brick
Flooring: Carpet, Wood, Tile
HOA Fee: 150/ Annually
Laundry: Washer Hookup, Electric Dryer Hookup
Lot: Other
Lot Dimensions: 96.09 X 110.03 X IRR
Other Equipment: Irrigation System
Parcel#: 147IB064
Parking: Garage Door Opener, Garage Faces Side
Parking Notes: Garage Door Opener, Garage Faces Side
Patio/Porch: Deck, Patio, Porch, Covered
Security: Smoke Detector(s)
Sewer: Public Sewer
Topography: Other
Utilities: Electricity Available, Natural Gas Available, Water Available, Cable Connected
Water: Public
Listed By / Shown By
Listed By
Agency Name: Realty Executives Associates
Agency Phone: 8656933232
Shown By
Agent Name: Barbara Bell
Agent Phone: (615) 948-9366
Agency Title: Crye-Leike Real Estate Services

Source: Nashville MLS
Estimate Your Payment
Estimated Payment
$ 3,046.72 per month $2,223.34 Principal & Interest $532.00 Property Tax $291.38 Homeowner's InsuranceChange Payment Information





Member Participants (and their affiliated licensees, if applicable) shall indicate on their websites that IDX information is provided exclusively for consumers’ personal non-commercial use, that it may not be used for any purpose other than to identify prospective properties consumers may be interested in purchasing, that the data is deemed reliable but is not guaranteed by MLS GRID, and that the use of the MLS GRID Data may be subject to an end user license agreement prescribed by the Member Participant’s applicable MLS if any and as amended from time to time. MLS GRID may, at its discretion, require use of other disclaimers as necessary to protect Member Participant, and/or their MLS from liability.
Based on information submitted to the MLS GRID. All data is obtained from various sources and may not have been verified by broker or MLS GRID. Supplied Open House Information is subject to change without notice. All information should be independently reviewed and verified for accuracy. Properties may or may not be listed by the office/agent presenting the information.
Privacy Policy / DMCA Notice / ADA Accessibility


This site is hosted, designed and copyright
© 1994 - 2026 by
Delta Media Group, Inc. -- Patent Pending --
3806 Admirality Lane | MLS# 3280965
This single family home located at 3806 Admirality Lane, Knoxville, TN 37920 is currently listed for sale with an asking price of $999,000. This property was built in 2022 and has 5 bedrooms and 3 full baths with 3478 sq. ft. Admirality Lane is located in the The Anchorage subdivision. Search The Anchorage real estate on www.barbarabellrealtor.com today.