



BEDS4
BATHS3 full
SQUARE FEET3,653
MLS#3232381
STATUSActive
PROPERTY TYPEResidential - Single Family
SUBDIVISIONSylvan Heights
Property Description
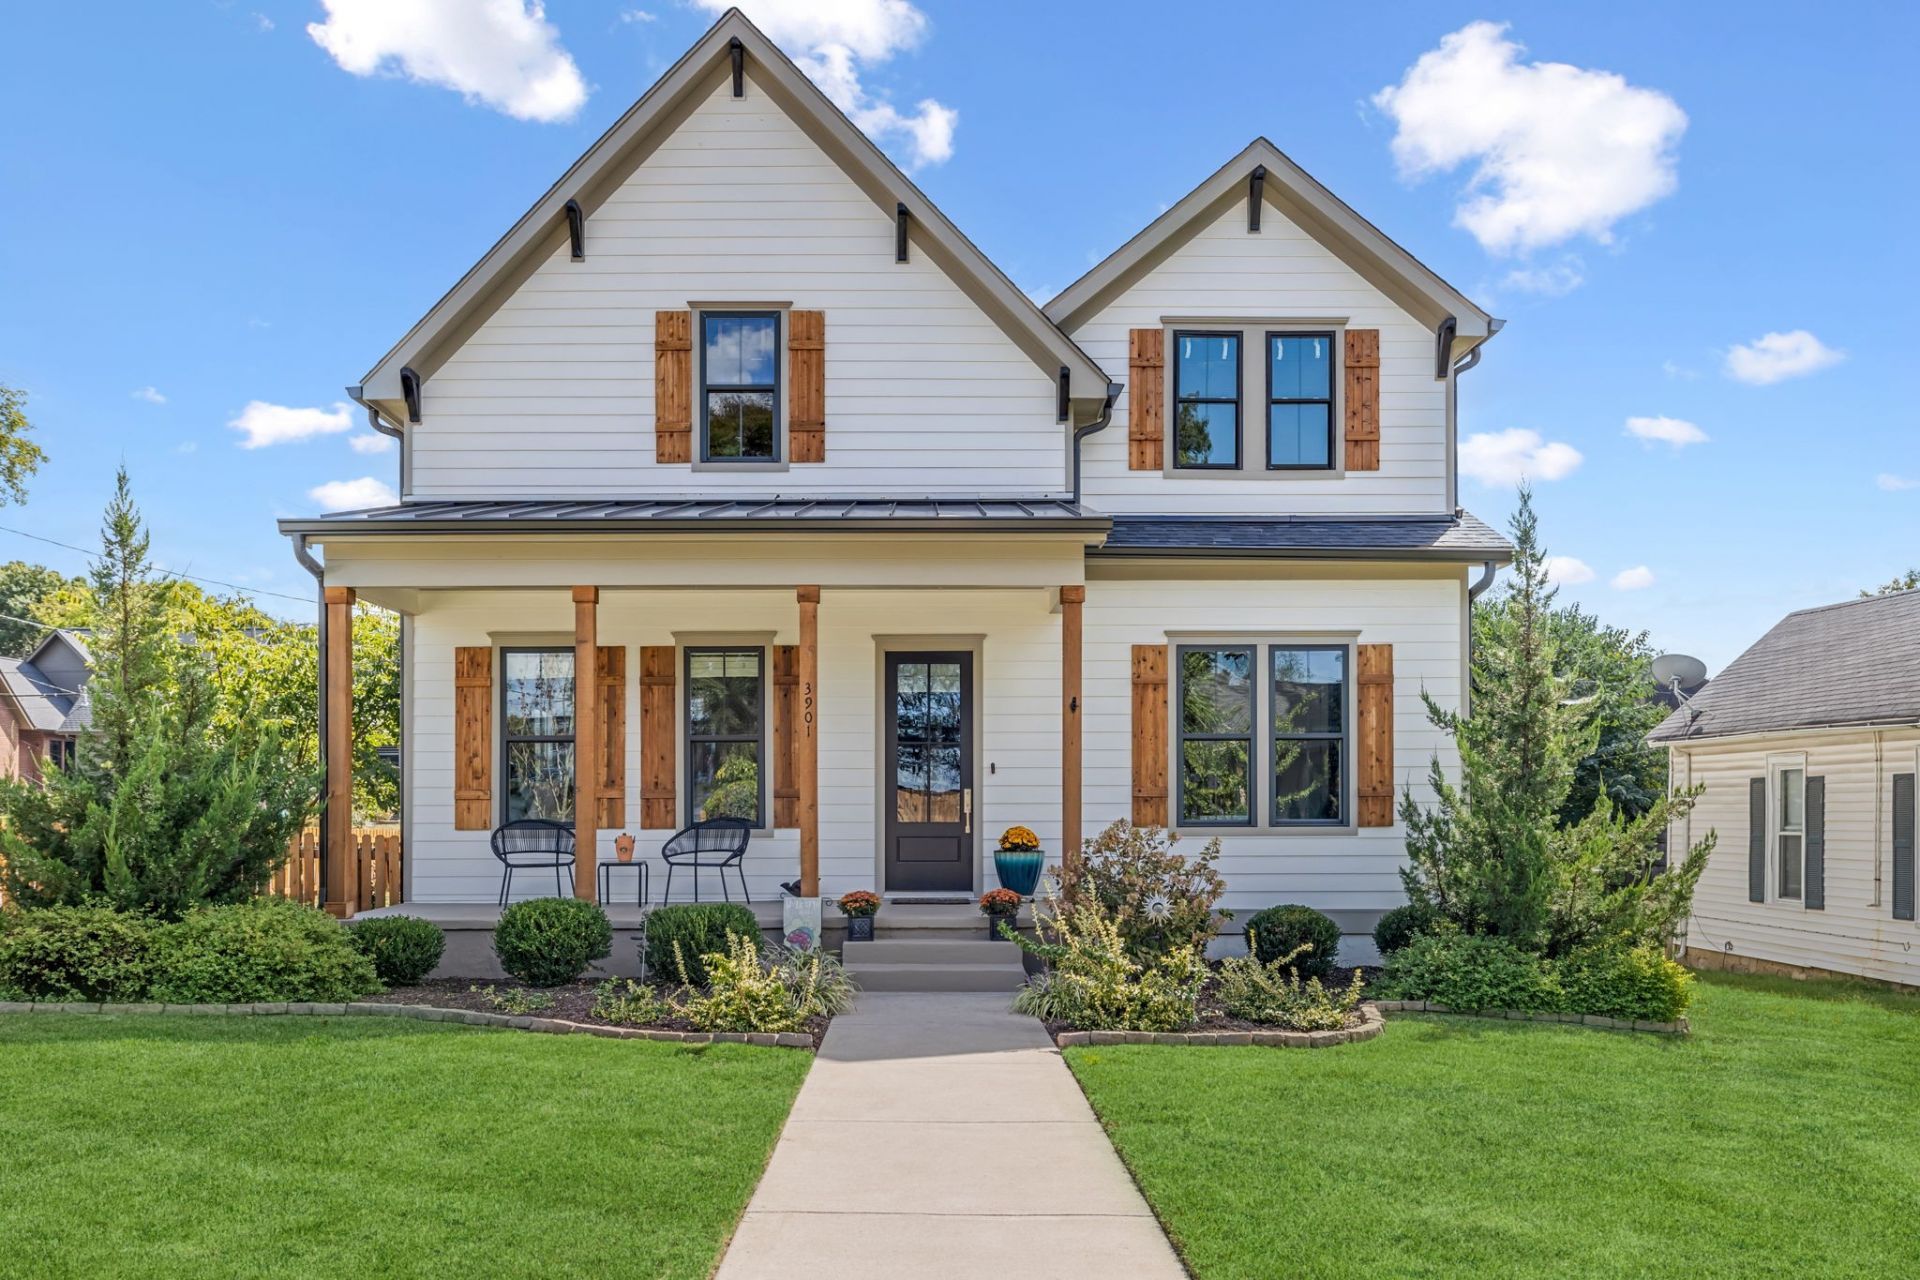
Corner-lot beauty directly across from L&L Market! This move-in-ready home offers mature landscaping with full irrigation, hardwood floors throughout, custom window coverings, and stainless steel appliances, including the refrigerator. Built in 2020 and meticulously maintained, the spacious open floor plan provides seamless sight lines between the kitchen, dining, and living areas.Just off the main living space, a freshly stained deck with motorized retractable screens creates the perfect indoor-outdoor retreat. The main level features the primary suite, a secondary bedroom, and two full baths. Upstairs, you'll find a large bonus room, two additional bedrooms connected by a Jack-and-Jill bath, and a dedicated gym.The finished space above the detached two-car garage is truly special, featuring a full bath, kitchenette, bar, and additional beer and wine cooler. With authentic vintage details and a true speakeasy vibe, it's the perfect space for a musicians studio, entertaining, hosting guests, or creating a private retreat.Additional highlights include a spacious laundry room with washer and dryer included, a freshly painted garage, and brand-new epoxy floors. Nothing to do but move in and enjoy!This is an owner agent listing. Listing agent would like to be at showings when possible
Property Features
Property Type: Residential - Single Family
Basement: Crawl Space
Cooling: Central Air
Fireplaces: 1
Garage: 2
Heating: Central
Lot Size: 0.17 Acres
Stories: 2.0
Taxes: $7,542
Year Built: 2020
Amenities
Open Floorplan
Smart Thermostat
Walk-In Closet(s)
Smart Irrigation
Smart Lock(s)
Feature Descriptions
Appliances: Gas Range, Dishwasher, Dryer, Refrigerator, Stainless Steel Appliance(s), Washer
Days on Site: 50
Exterior: Hardboard Siding
Fencing: Back Yard
Fireplace: Living Room
Flooring: Wood, Tile
Lot: Corner Lot
Lot Dimensions: 50 X 150
Parcel#: 09213011200
Parking: Detached
Parking Notes: Detached
Patio/Porch: Deck, Covered, Screened
Security: Carbon Monoxide Detector(s), Smoke Detector(s)
Sewer: Public Sewer
Topography: Corner Lot
Utilities: Water Available
Water: Public
Local Schools
High School: Pearl Cohn Magnet High School
Middle School: Moses McKissack Middle
Elementary School: Park Avenue Enhanced Option
Listed By / Shown By
Listed By
Agency Name: LPT Realty LLC
Agency Phone: 8773662213
Shown By
Agent Name: Barbara Bell
Agent Phone: (615) 948-9366
Agency Title: Crye-Leike Real Estate Services

Source: Nashville MLS
Estimate Your Payment
Estimated Payment
$ 4,396.80 per month $3,331.67 Principal & Interest $628.50 Property Tax $436.63 Homeowner's InsuranceChange Payment Information





Member Participants (and their affiliated licensees, if applicable) shall indicate on their websites that IDX information is provided exclusively for consumers’ personal non-commercial use, that it may not be used for any purpose other than to identify prospective properties consumers may be interested in purchasing, that the data is deemed reliable but is not guaranteed by MLS GRID, and that the use of the MLS GRID Data may be subject to an end user license agreement prescribed by the Member Participant’s applicable MLS if any and as amended from time to time. MLS GRID may, at its discretion, require use of other disclaimers as necessary to protect Member Participant, and/or their MLS from liability.
Based on information submitted to the MLS GRID. All data is obtained from various sources and may not have been verified by broker or MLS GRID. Supplied Open House Information is subject to change without notice. All information should be independently reviewed and verified for accuracy. Properties may or may not be listed by the office/agent presenting the information.
Privacy Policy / DMCA Notice / ADA Accessibility


This site is hosted, designed and copyright
© 1994 - 2026 by
Delta Media Group, Inc. -- Patent Pending --
3901 Park Ave | MLS# 3232381
This single family home located at 3901 Park Ave, Nashville, TN 37209 is currently listed for sale with an asking price of $1,497,000. This property was built in 2020 and has 4 bedrooms and 3 full baths with 3653 sq. ft. Park Ave is located in the Sylvan Heights subdivision. Search Sylvan Heights real estate on www.barbarabellrealtor.com today.