



BEDS2
BATHS2 full
SQUARE FEET1,252
MLS#3301881
STATUSActive
PROPERTY TYPEResidential - Single Family
SUBDIVISIONFour Seasons Of Tn
Property Description
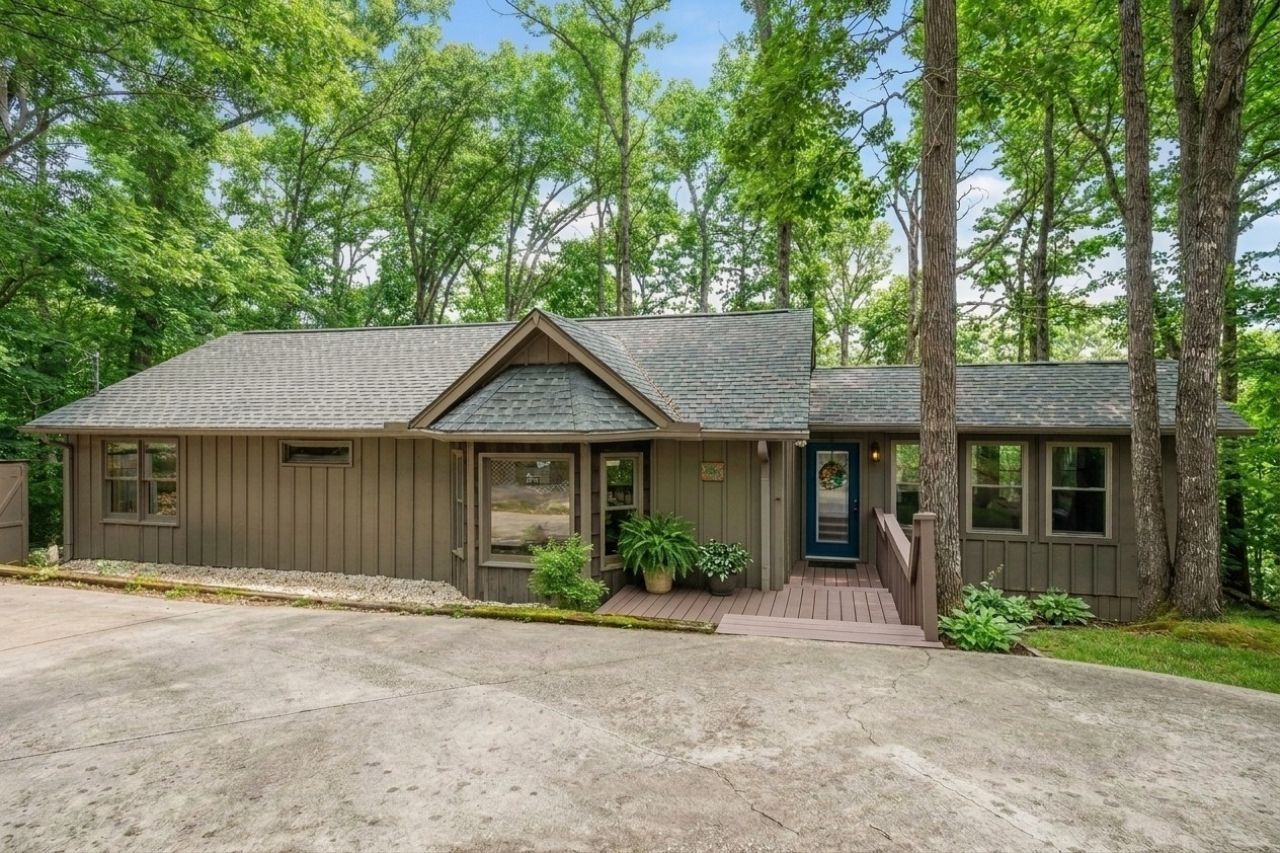
Pack your swimsuit, toothbrush, and fishing pole-this turnkey lake cottage is ready for summer! Nestled in a premier gated community, the backyard adjoins protected U.S. Army Corps of Engineers land, offering exceptional privacy, seasonal lake views, and pedestrian access toward the shoreline. Listen to the gentle water from the oversized back deck, or head inside to a sun-filled, open-concept great room that balances spacious living with cozy corners. The circular driveway provides easy parking, and Winter Park Circle's one-way design keeps traffic minimal. The property is surrounded by mature hardwoods and flowering dogwoods. Enjoy local golf cart cruising and serene neighborhood walks. Community amenities feature an on-site marina, ship store, boat ramp, floating pavilion, pool, tennis/pickleball, basketball, volleyball, hiking trails, fishing pond, playground, boat trailer storage, and secure parcel lockers.
Property Features
Property Type: Residential - Single Family
Basement: None
Cooling: Ceiling Fan(s), Central Air
Fireplaces: 1
Heating: Central, Electric
Home Style: Cottage
Lot Size: 0.42 Acres
Roof Type: Asphalt
Stories: 1.0
Taxes: $793
Year Built: 1985
Amenities
Pantry
Walk-In Closet(s)
Feature Descriptions
Appliances: Oven, Electric Range, Dishwasher, Dryer, Microwave, Washer
Days on Site: 6
Exterior: Frame, Wood Siding
Fireplace: Family Room, Gas
Flooring: Laminate
HOA Fee: 605/ Annually
Lot Dimensions: 117.7X117.3 IRR
Parcel#: 070N E 02900 000
Parking: Circular Driveway, Driveway
Parking Notes: Circular Driveway, Driveway
Patio/Porch: Deck
Security: Smoke Detector(s)
Sewer: Septic Tank
Utilities: Electricity Available, Water Available, Cable Connected
Water: Public
Local Schools
High School: De Kalb County High School
Middle School: DeKalb Middle School
Elementary School: Smithville Elementary
Listed By / Shown By
Listed By
Agency Name: Trelora Realty, Inc
Agency Phone: 4044566604
Shown By
Agent Name: Barbara Bell
Agent Phone: (615) 948-9366
Agency Title: Crye-Leike Real Estate Services

Source: Nashville MLS
Estimate Your Payment
Estimated Payment
$ 946.86 per month $778.73 Principal & Interest $66.08 Property Tax $102.05 Homeowner's InsuranceChange Payment Information





Member Participants (and their affiliated licensees, if applicable) shall indicate on their websites that IDX information is provided exclusively for consumers’ personal non-commercial use, that it may not be used for any purpose other than to identify prospective properties consumers may be interested in purchasing, that the data is deemed reliable but is not guaranteed by MLS GRID, and that the use of the MLS GRID Data may be subject to an end user license agreement prescribed by the Member Participant’s applicable MLS if any and as amended from time to time. MLS GRID may, at its discretion, require use of other disclaimers as necessary to protect Member Participant, and/or their MLS from liability.
Based on information submitted to the MLS GRID. All data is obtained from various sources and may not have been verified by broker or MLS GRID. Supplied Open House Information is subject to change without notice. All information should be independently reviewed and verified for accuracy. Properties may or may not be listed by the office/agent presenting the information.
Privacy Policy / DMCA Notice / ADA Accessibility


This site is hosted, designed and copyright
© 1994 - 2026 by
Delta Media Group, Inc. -- Patent Pending --
392 Winter Park Cir | MLS# 3301881
This single family home located at 392 Winter Park Cir, Smithville, TN 37166 is currently listed for sale with an asking price of $349,900. This property was built in 1985 and has 2 bedrooms and 2 full baths with 1252 sq. ft. Winter Park Cir is located in the Four Seasons Of Tn subdivision. Search Four Seasons Of Tn real estate on www.barbarabellrealtor.com today.