



BEDS2
BATHS2 full
SQUARE FEET1,509
MLS#3215639
STATUSActive
PROPERTY TYPEResidential - Condominium
SUBDIVISIONLenox Place Ph 3
Property Description
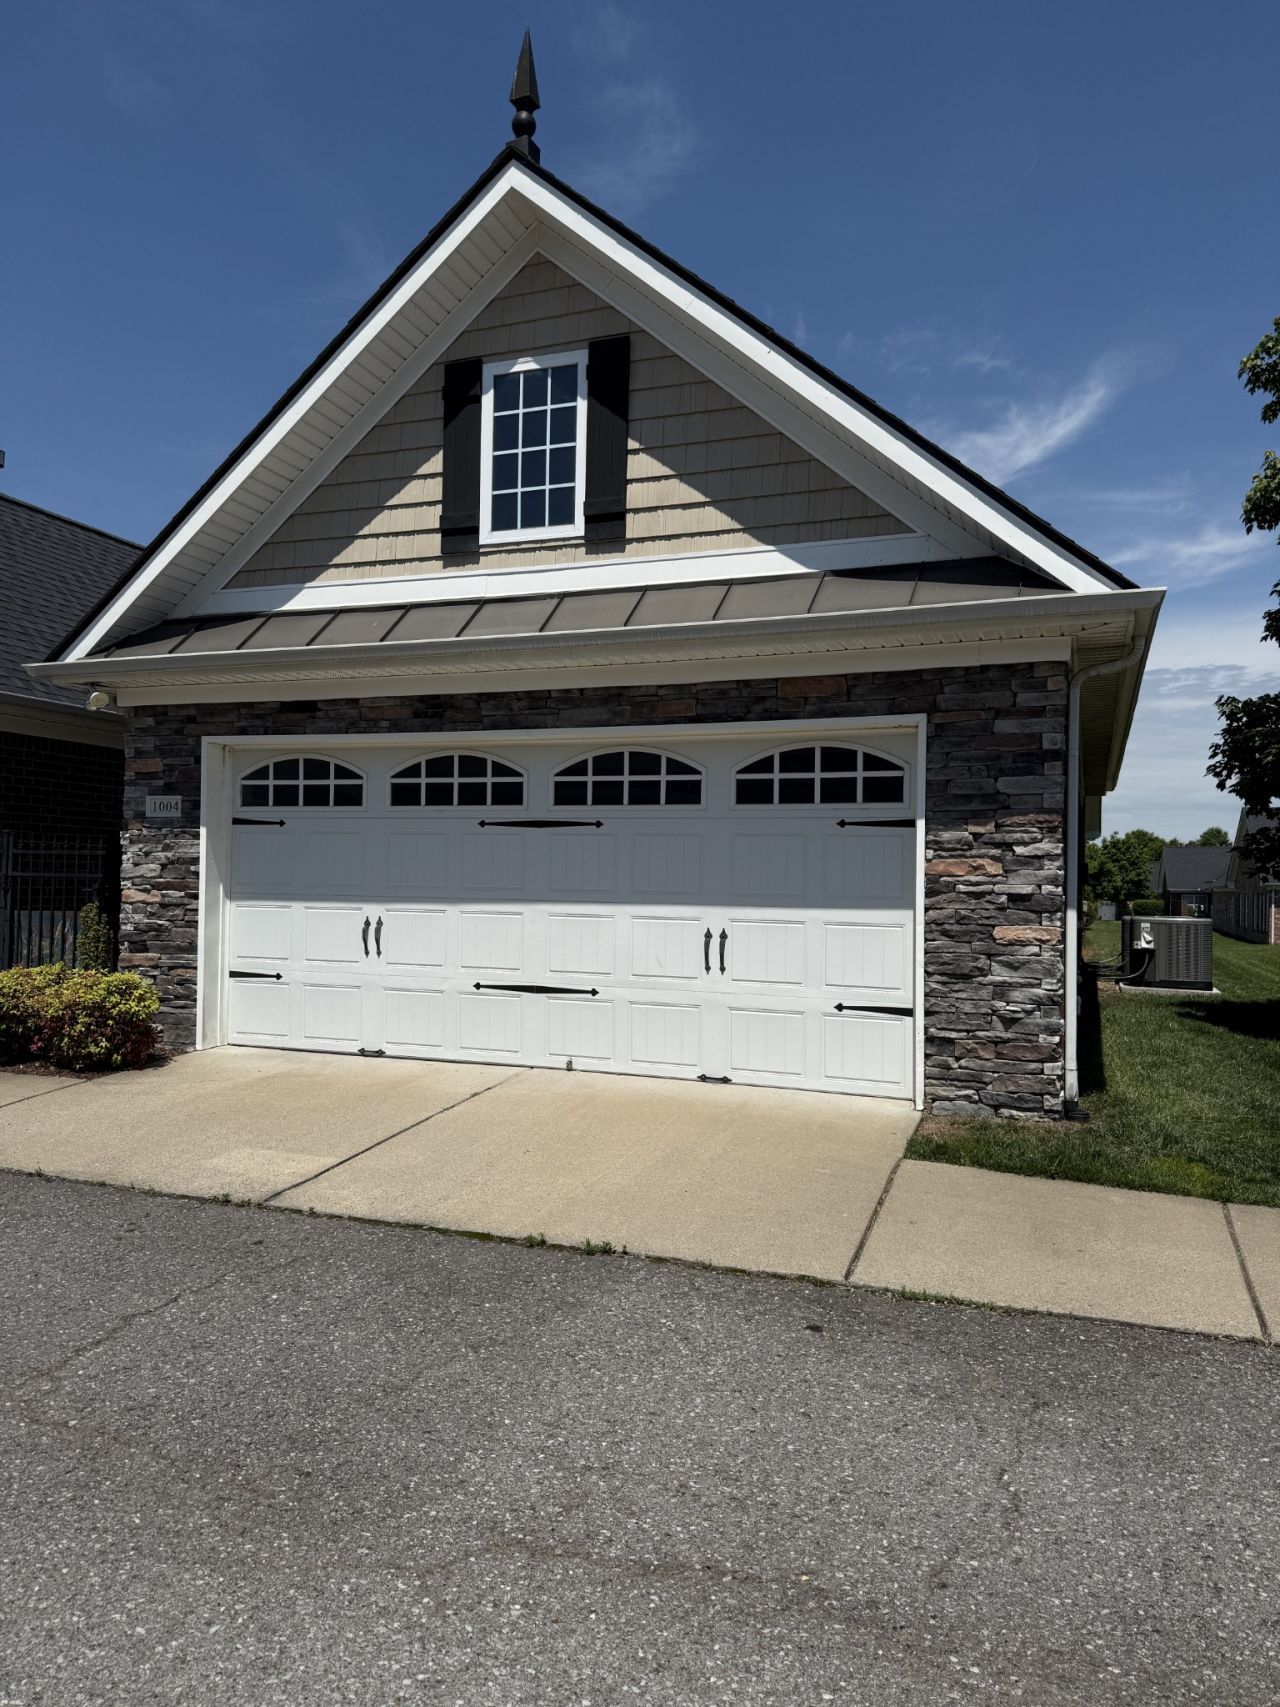
REDUCED AGAIN and AGAIN!! Move right in with confidence! This desirable end-unit home in a sought-after 55+ community offers 1,509 sq. ft., immediate occupancy, and a convenient 2-car garage. The seller has already completed repairs from a recent home inspection, giving buyers added peace of mind and making this home truly move-in ready. Enjoy low-maintenance living, nearby visitor parking, and a comfortable floor plan designed for ease, convenience, and everyday enjoyment. The sunroom features a brand-new fireplace, creating the perfect spot to relax and unwind. This home is also close to the community clubhouse, where residents can enjoy a weight room, pool, and walking trails. All of which enhance the ease and quality of life this community offers. With repairs completed, a quick closing available, and immediate occupancy offered, this is a wonderful opportunity for buyers seeking value, space, amenities, and a home ready now. Don't wait-move-in-ready homes in this community are a rare find!
Property Features
Property Type: Residential - Condominium
Basement: None
Cooling: Ceiling Fan(s), Central Air, Electric
Garage: 2 car attached
Heating: Central, Natural Gas
Roof Type: Asphalt
Stories: 1.0
Taxes: $1,668
Year Built: 2008
Amenities
Ceiling Fan(s)
Feature Descriptions
Appliances: Electric Oven, Electric Range, Dishwasher, Disposal, Microwave, Refrigerator
Association Amenities: Fifty Five and Up Community, Clubhouse, Pool, Tennis Court(s), Trail(s)
Days on Site: 70
Exterior: Brick
Flooring: Laminate, Tile
HOA Fee: 325/ Monthly
Laundry: Electric Dryer Hookup, Washer Hookup
Lot: Level
Parcel#: 135B C 00100C074
Parking: Garage Door Opener, Attached
Parking Notes: Garage Door Opener, Attached
Security: Smoke Detector(s)
Sewer: Public Sewer
Topography: Level
Utilities: Electricity Available, Natural Gas Available, Water Available
Water: Public
Room Sizes
Bedroom 1: 14x14
Bedroom 2: 15x10
Dining Room: 14x12
Kitchen: 14x14
Living Room: 17x14
Other Room: 13x13
Local Schools
High School: Gallatin Senior High School
Middle School: Rucker Stewart Middle
Elementary School: Guild Elementary
Listed By / Shown By
Listed By
Agency Name: Reliant Realty ERA Powered
Agency Phone: 6158597150
Shown By
Agent Name: Barbara Bell
Agent Phone: (615) 948-9366
Agency Title: Crye-Leike Real Estate Services

Source: Nashville MLS
Estimate Your Payment
Estimated Payment
$ 919.34 per month $689.93 Principal & Interest $139.00 Property Tax $90.42 Homeowner's InsuranceChange Payment Information





Member Participants (and their affiliated licensees, if applicable) shall indicate on their websites that IDX information is provided exclusively for consumers’ personal non-commercial use, that it may not be used for any purpose other than to identify prospective properties consumers may be interested in purchasing, that the data is deemed reliable but is not guaranteed by MLS GRID, and that the use of the MLS GRID Data may be subject to an end user license agreement prescribed by the Member Participant’s applicable MLS if any and as amended from time to time. MLS GRID may, at its discretion, require use of other disclaimers as necessary to protect Member Participant, and/or their MLS from liability.
Based on information submitted to the MLS GRID. All data is obtained from various sources and may not have been verified by broker or MLS GRID. Supplied Open House Information is subject to change without notice. All information should be independently reviewed and verified for accuracy. Properties may or may not be listed by the office/agent presenting the information.
Privacy Policy / DMCA Notice / ADA Accessibility


This site is hosted, designed and copyright
© 1994 - 2026 by
Delta Media Group, Inc. -- Patent Pending --
395 Devon Chase Hl, Unit 1004 | MLS# 3215639
This condo located at 395 Devon Chase Hl, Unit 1004, Gallatin, TN 37066 is currently listed for sale with an asking price of $310,000. This property was built in 2008 and has 2 bedrooms and 2 full baths with 1509 sq. ft. Devon Chase Hl, Unit 1004 is located in the Lenox Place Ph 3 subdivision. Search Lenox Place Ph 3 real estate on www.barbarabellrealtor.com today.