



BEDS5
BATHS3 full 1 partial
SQUARE FEET2,618
MLS#3267500
STATUSActive
PROPERTY TYPEResidential - Single Family
Property Description
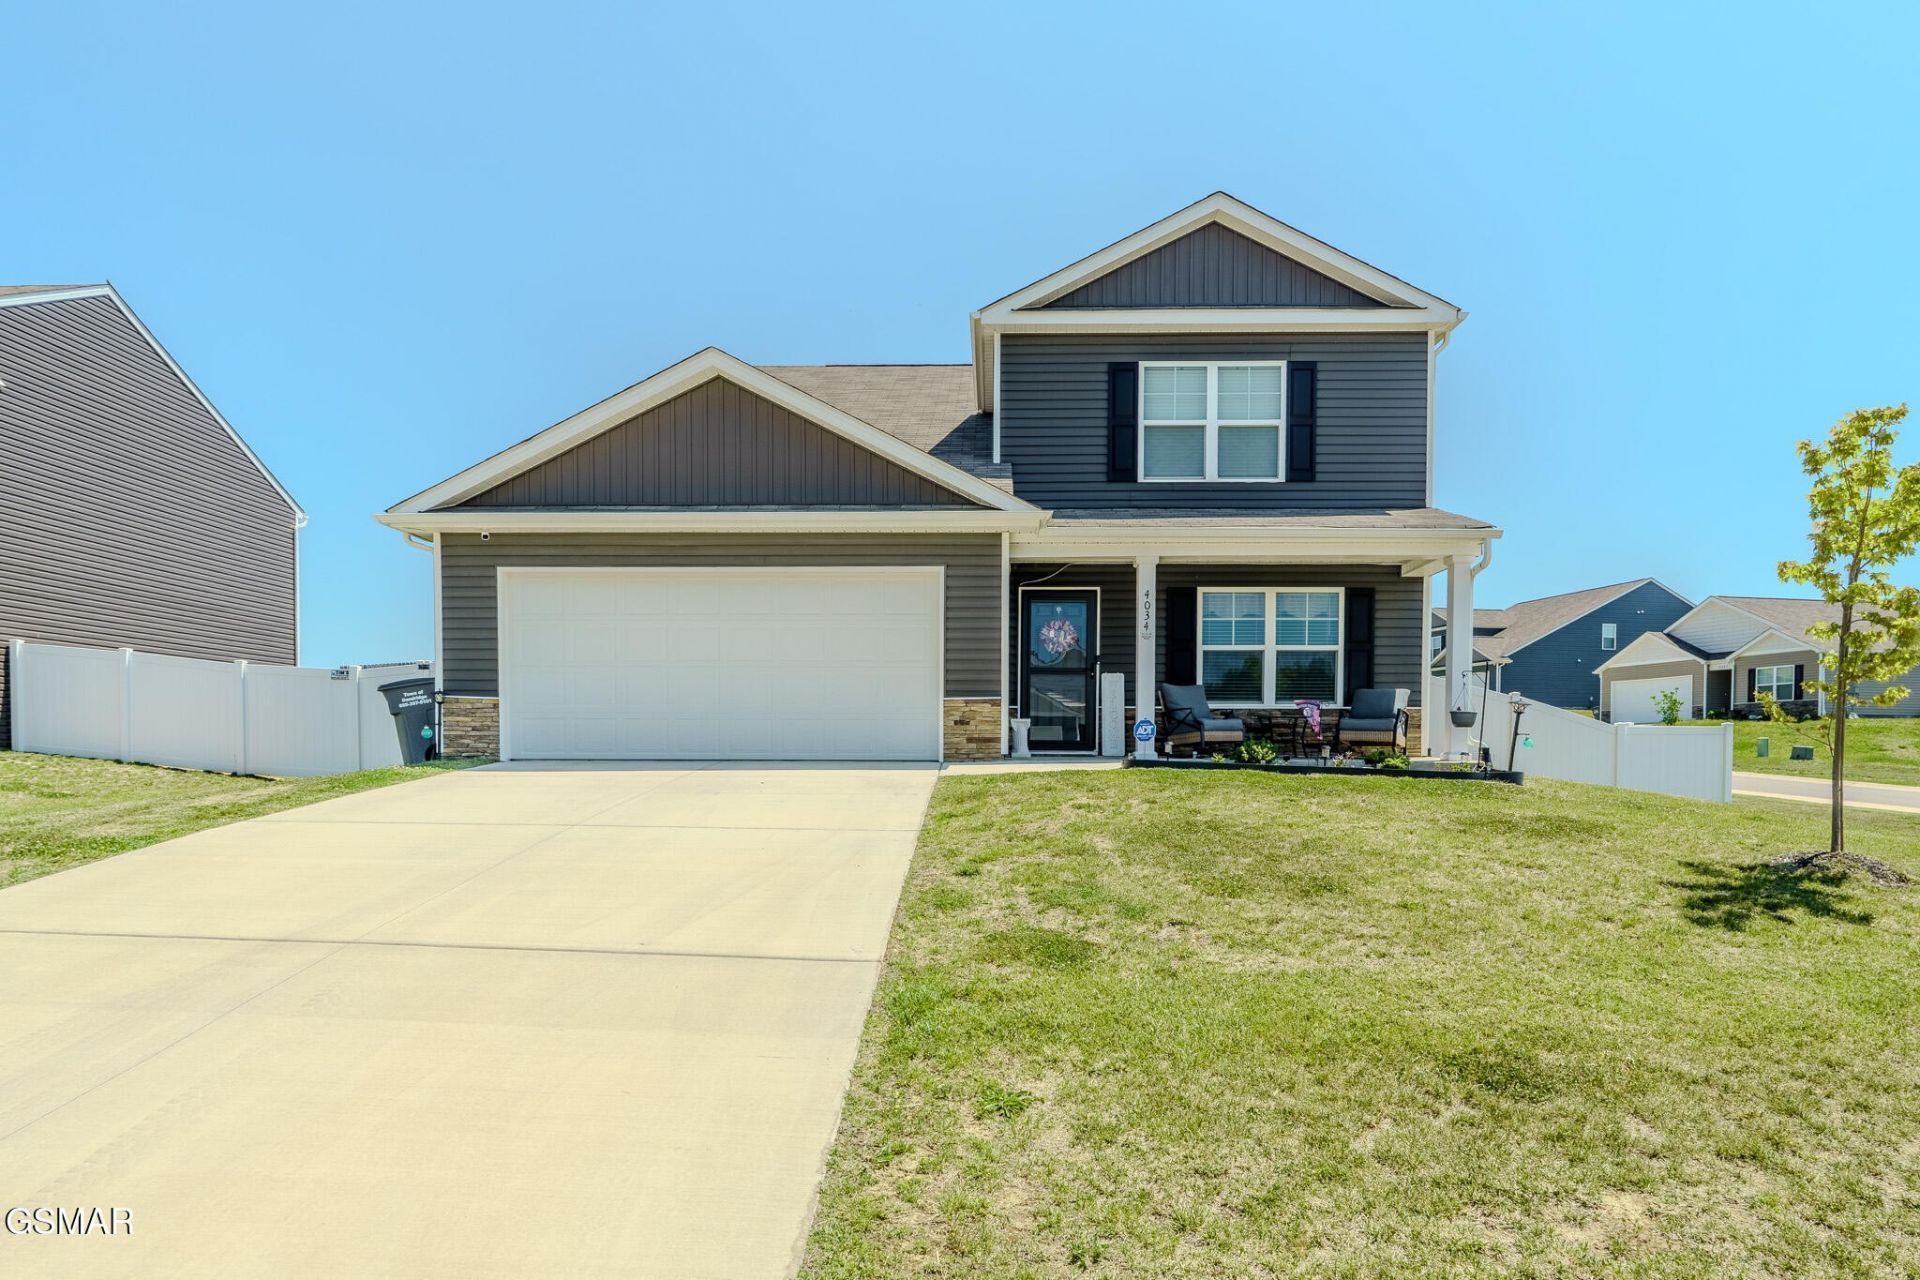
Welcome to life in Dandridge! Small town charm on the outside, but wow this place is HUGE on the inside. Busting at the beams with over 2600 square feet of living space, this 5 bedroom, 3 and one half bath home has space for everyone. Filled with warm welcomes and quite luxury-this entryway knows how to welcome you. From the covered front porch, to the foyer to dining area, to the open living room, kitchen and breakfast nook the flow is flawless. The living room has plenty of space for your oversized sofa and whatever other furniture your heart desires to keep the whole family indulged in conversation. Granite countertops, stylish backsplash, cozy breakfast nook, large pantry, and a kitchen island big enough for homework and charcuterie boards for entertaining guests and family. A retreat worth being called master bedroom, big enough for all your furniture, including your king size bed, with not one, but two walk-in closets and shelving, plus an en suite bathroom with walk-in shower. All this on the main level including a half bath and laundry room. Upstairs is calling with its own slice of luxury. This additional master bedroom brings, cozy, classy, and a walk-in closet ready for every season of life. Add an ensuite bath with a walk-in shower and suddenly you'll want 1 more minute in your private paradise. Because one bedroom upstairs simply wasn't enough, this home said ''Let's make THREE more!'' There are three additional bedrooms with walk-in closets and shelving for everything life throws at them. Plus, an extra bathroom upstairs helps keep the morning traffic jams to a minimum. The fenced in backyard is ready for your fur baby to get the zoomies, fetch championships, backyard BBQs, and kids burning off energy before bedtime. When it's time to tuck away the extras, there is a two car garage and an outbuilding standing by like the storage superhero it was born to be.
Property Features
Property Type: Residential - Single Family
Cooling: Central Air, Electric
Garage: 2
Heating: Central, Electric
Home Style: Traditional
Lot Size: 0.23 Acres
Stories: 2.0
Taxes: $1,564
Year Built: 2024
Amenities
Walk-In Closet(s)
Feature Descriptions
Appliances: Dishwasher, Electric Range, Microwave
Days on Site: 19
Flooring: Carpet, Luxury Vinyl
HOA Fee: 300/ Annually
Lot Dimensions: 120 X70.8 IRR
Parcel#: 057K B 00800 000
Sewer: Public Sewer
Utilities: Electricity Available, Water Available
Water: Public
Listed By / Shown By
Listed By
Agency Name: Mountain Home Realty
Agency Phone: 8653664600
Shown By
Agent Name: Barbara Bell
Agent Phone: (615) 948-9366
Agency Title: Crye-Leike Real Estate Services

Source: Nashville MLS
Estimate Your Payment
Estimated Payment
$ 1,187.57 per month $934.74 Principal & Interest $130.33 Property Tax $122.50 Homeowner's InsuranceChange Payment Information





Member Participants (and their affiliated licensees, if applicable) shall indicate on their websites that IDX information is provided exclusively for consumers’ personal non-commercial use, that it may not be used for any purpose other than to identify prospective properties consumers may be interested in purchasing, that the data is deemed reliable but is not guaranteed by MLS GRID, and that the use of the MLS GRID Data may be subject to an end user license agreement prescribed by the Member Participant’s applicable MLS if any and as amended from time to time. MLS GRID may, at its discretion, require use of other disclaimers as necessary to protect Member Participant, and/or their MLS from liability.
Based on information submitted to the MLS GRID. All data is obtained from various sources and may not have been verified by broker or MLS GRID. Supplied Open House Information is subject to change without notice. All information should be independently reviewed and verified for accuracy. Properties may or may not be listed by the office/agent presenting the information.
Privacy Policy / DMCA Notice / ADA Accessibility


This site is hosted, designed and copyright
© 1994 - 2026 by
Delta Media Group, Inc. -- Patent Pending --
4034 Wesoga Drive | MLS# 3267500
This single family home located at 4034 Wesoga Drive , Dandridge, TN 37725 is currently listed for sale with an asking price of $420,000. This property was built in 2024 and has 5 bedrooms and 3 full and 1 partial baths with 2618 sq. ft. Search Dandridge real estate on www.barbarabellrealtor.com today.