



BEDS3
BATHS2 full 1 partial
SQUARE FEET2,410
MLS#3306654
STATUSUnder Contract - Showing
PROPERTY TYPEResidential - Single Family
SUBDIVISIONKelsey Glen Ph2 Sec5
Property Description
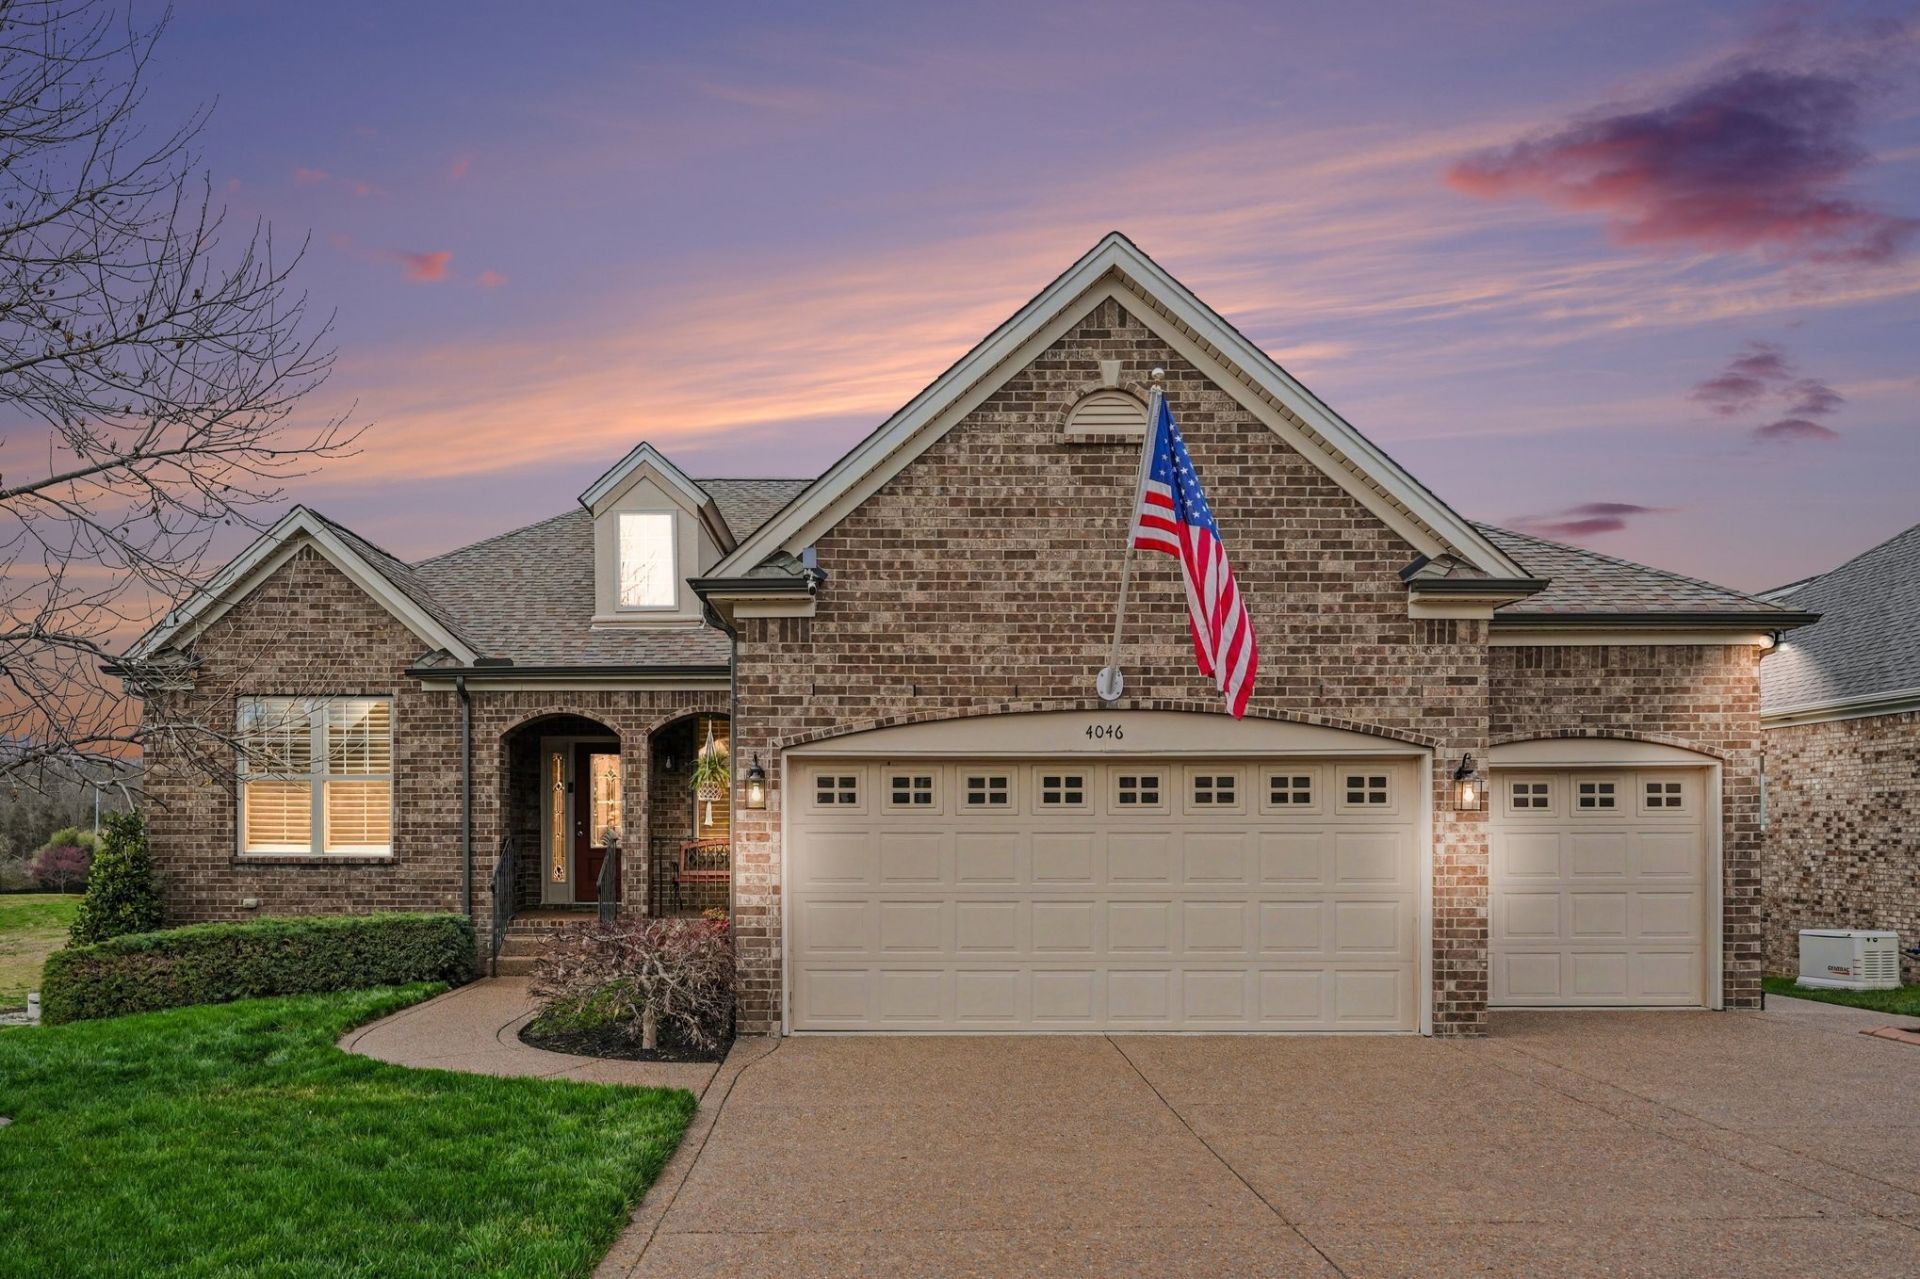
This thoughtfully designed home offers exceptional features inside and out, combining comfort, function, and peace of mind. Situated on a desirable end lot with only one neighboring home on one side and no home planned for the other side, the property offers added privacy and a more open feel. The fully fenced backyard features a heavy duty 5 foot Veranda Cascade aluminum fence with childproof gates on both sides. Solar powered lights are installed on every third fence post, and a convenient sidewalk runs along the left side of the home from the driveway to the gate.The oversized three car garage includes a four foot extension on the two car side, allowing space to accommodate a 26 foot truck or boat along with two additional vehicles. Percy Priest Lake and Old Hickory Lake are both nearby, making this setup ideal for boating or fishing enthusiasts.Additional upgrades include a whole home Kohler generator, a six person tornado shelter, and a RainSoft whole home water purification system. The insulated garage also features an overhead storage shelf measuring 16 by 5 by 3 feet.Outdoor living is enhanced by a waterproof DuxxBak deck system with matching deck steps and a 14 by 20 workshop beneath the deck. A stone patio wall and walkway add attractive landscaping, while plantation shutters on eleven windows and two back doors provide classic interior style.Interior details include crown molding and tray ceilings. The dining room features a tray ceiling with wainscoting, and the primary bedroom includes a tray ceiling and bay window that brings in natural light.Smart home technology includes five exterior Arlo security cameras, an Ecobee smart thermostat with three room sensors, four August smart door locks, two doorbell cameras, garage door remote opening and security systems, and four automatic Bluetooth light switches.
Property Features
Property Type: Residential - Single Family
Basement: Crawl Space
Cooling: Central Air, Electric
Fireplaces: 1
Garage: 3 car attached
Heating: Central, Natural Gas
Home Style: Traditional
Lot Size: 0.22 Acres
Roof Type: Shingle
Stories: 1.0
Taxes: $2,285
Year Built: 2017
Amenities
Ceiling Fan(s)
Smart Camera(s)/Recording
Smart Thermostat
Walk-In Closet(s)
Smart Lock(s)
Feature Descriptions
Appliances: Gas Oven, Gas Range, Dishwasher, Disposal, Dryer, ENERGY STAR Qualified Appliances, Microwave, Washer
Association Amenities: Pool
Days on Site: 1
Exterior: Brick
Fencing: Back Yard
Flooring: Laminate, Tile, Vinyl
HOA Fee: 190/ Quarterly
Lot Dimensions: 72 X 130
Parcel#: 076C K 00100 000
Parking: Garage Door Opener, Garage Faces Front, Aggregate
Parking Notes: Garage Door Opener, Garage Faces Front, Aggregate
Patio/Porch: Porch, Covered, Deck
Sewer: Public Sewer
Utilities: Electricity Available, Natural Gas Available, Water Available
Water: Public
Room Sizes
Bedroom 1: 13x26
Bedroom 2: 11x14
Bedroom 3: 12x13
Dining Room: 14x12
Kitchen: 17x15
Living Room: 27x18
Local Schools
High School: Mt. Juliet High School
Middle School: West Wilson Middle School
Elementary School: Springdale Elementary School
Listed By / Shown By
Listed By
Agency Name: Redfin
Agency Phone: 6159335419
Shown By
Agent Name: Barbara Bell
Agent Phone: (615) 948-9366
Agency Title: Crye-Leike Real Estate Services

Source: Nashville MLS
Estimate Your Payment
Estimated Payment
$ 1,824.10 per month $1,444.39 Principal & Interest $190.42 Property Tax $189.29 Homeowner's InsuranceChange Payment Information





Member Participants (and their affiliated licensees, if applicable) shall indicate on their websites that IDX information is provided exclusively for consumers’ personal non-commercial use, that it may not be used for any purpose other than to identify prospective properties consumers may be interested in purchasing, that the data is deemed reliable but is not guaranteed by MLS GRID, and that the use of the MLS GRID Data may be subject to an end user license agreement prescribed by the Member Participant’s applicable MLS if any and as amended from time to time. MLS GRID may, at its discretion, require use of other disclaimers as necessary to protect Member Participant, and/or their MLS from liability.
Based on information submitted to the MLS GRID. All data is obtained from various sources and may not have been verified by broker or MLS GRID. Supplied Open House Information is subject to change without notice. All information should be independently reviewed and verified for accuracy. Properties may or may not be listed by the office/agent presenting the information.
Privacy Policy / DMCA Notice / ADA Accessibility


This site is hosted, designed and copyright
© 1994 - 2026 by
Delta Media Group, Inc. -- Patent Pending --
4046 Ethan Ave | MLS# 3306654
This single family home located at 4046 Ethan Ave , Mount Juliet, TN 37122 is currently listed for sale with an asking price of $649,000. This property was built in 2017 and has 3 bedrooms and 2 full and 1 partial baths with 2410 sq. ft. Ethan Ave is located in the Kelsey Glen Ph2 Sec5 subdivision. Search Kelsey Glen Ph2 Sec5 real estate on www.barbarabellrealtor.com today.