



BEDS4
BATHS3 full
SQUARE FEET2,866
MLS#3220939
STATUSUnder Contract - Showing
PROPERTY TYPEResidential - Single Family
SUBDIVISIONDalemere
Property Description
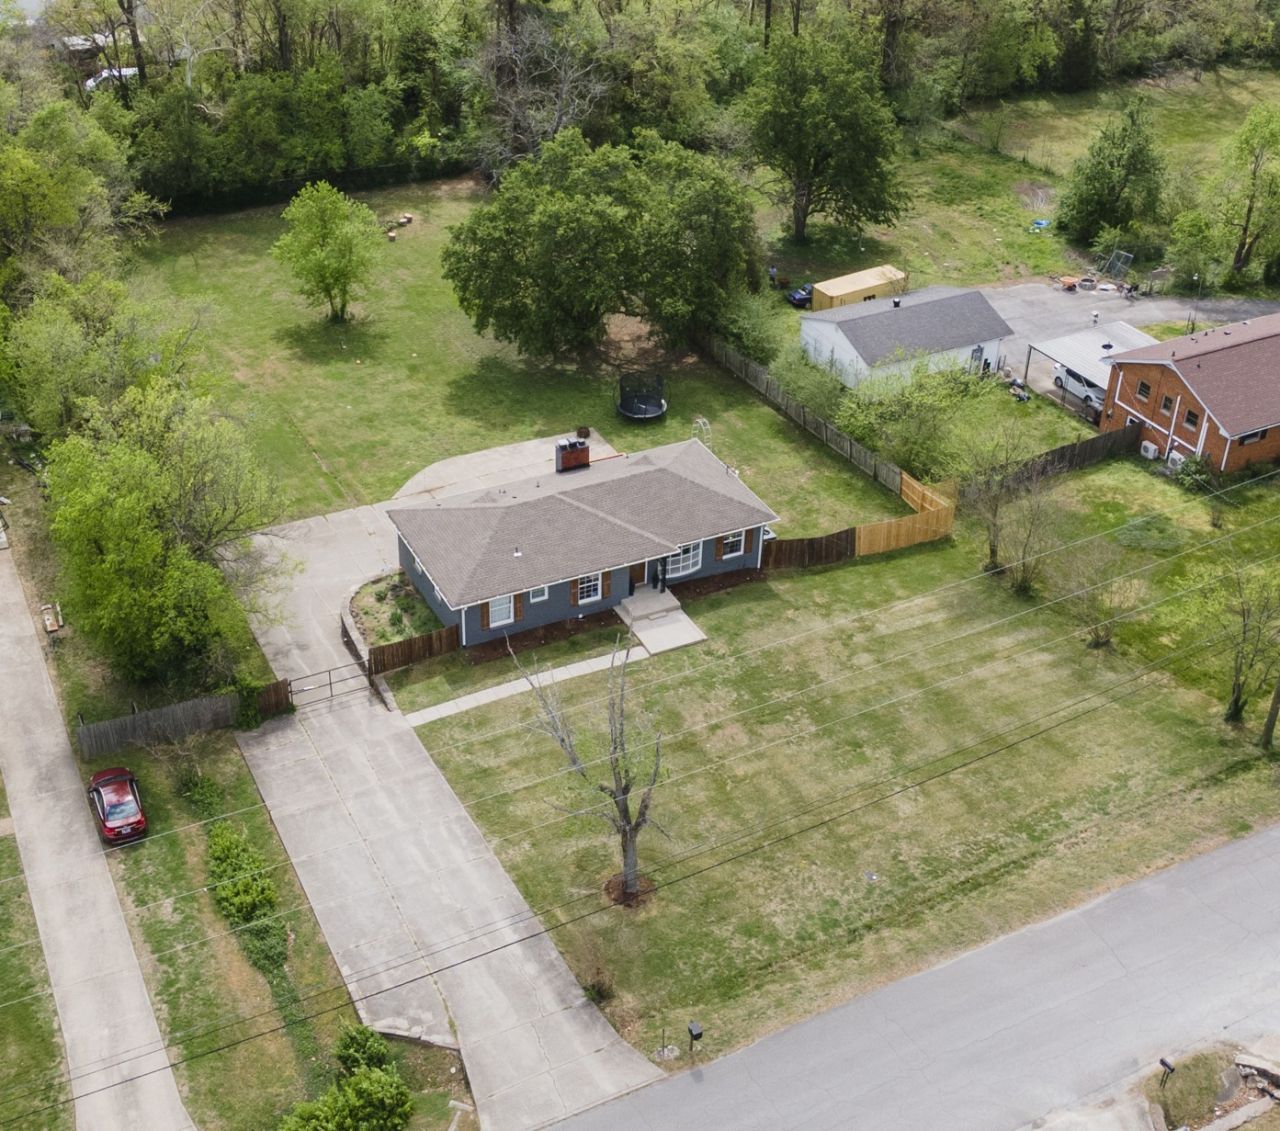
A true mid-century in Nashville on just under an acre - where classic character meets thoughtful updates. Original hardwood floors and signature mid-century windows flood the open main level with natural light, preserving the architecture's best features while feeling fresh and livable. The fully finished basement nearly doubles your living space - ideal for a rec room, home office, guests, or all three. Outside, a concrete drive with remote-controlled automatic gate sets the tone: private, secure, and polished. The lot gives you breathing room that's hard to come by this close to the city. Newer roof and recent HVAC mean the big-ticket items are already handled. Truly move-in ready. Love the proximity to parks - Cedar Hill Park right across the street for tennis, walking, and mountain biking, with Beaman Park's hiking trails just 10 minutes away.The location story keeps getting better! Dickerson Pike is one of Nashville's most active growth corridors right now, with large-scale mixed-use development, dining, retail, and thousands of new residential units in the pipeline. Easy access to downtown Nashville and everything in between.
Property Features
Property Type: Residential - Single Family
Basement: Yes
Basement: Finished, Full
Cooling: Central Air, Electric
Fireplaces: 2
Heating: Central, Natural Gas
Lot Size: 0.95 Acres
Stories: 2.0
Taxes: $3,413
Year Built: 1961
Amenities
Kitchen Island
Feature Descriptions
Appliances: Oven, Electric Range, Dishwasher, Disposal, Refrigerator
Days on Site: 63
Exterior: Brick
Fencing: Back Yard
Flooring: Carpet, Wood, Tile
Lot: Level
Lot Dimensions: 131 X 308
Parcel#: 04104006800
Patio/Porch: Deck
Sewer: Public Sewer
Topography: Level
Utilities: Electricity Available, Natural Gas Available, Water Available
Water: Public
Room Sizes
Bedroom 1: 13x15
Bedroom 3: 11x11
Bedroom 4: 15x22
Recreation Room: 15x13
Dining Room: 11x14
Kitchen: 12x12
Living Room: 11x25
Local Schools
High School: Hunters Lane Comp High School
Middle School: Madison Middle
Elementary School: Bellshire Elementary Design Center
Listed By / Shown By
Listed By
Agency Name: Onward Real Estate
Agency Phone: 6156568599
Shown By
Agent Name: Barbara Bell
Agent Phone: (615) 948-9366
Agency Title: Crye-Leike Real Estate Services

Source: Nashville MLS
Estimate Your Payment
Estimated Payment
$ 1,631.14 per month $1,190.68 Principal & Interest $284.42 Property Tax $156.04 Homeowner's InsuranceChange Payment Information





Member Participants (and their affiliated licensees, if applicable) shall indicate on their websites that IDX information is provided exclusively for consumers’ personal non-commercial use, that it may not be used for any purpose other than to identify prospective properties consumers may be interested in purchasing, that the data is deemed reliable but is not guaranteed by MLS GRID, and that the use of the MLS GRID Data may be subject to an end user license agreement prescribed by the Member Participant’s applicable MLS if any and as amended from time to time. MLS GRID may, at its discretion, require use of other disclaimers as necessary to protect Member Participant, and/or their MLS from liability.
Based on information submitted to the MLS GRID. All data is obtained from various sources and may not have been verified by broker or MLS GRID. Supplied Open House Information is subject to change without notice. All information should be independently reviewed and verified for accuracy. Properties may or may not be listed by the office/agent presenting the information.
Privacy Policy / DMCA Notice / ADA Accessibility


This site is hosted, designed and copyright
© 1994 - 2026 by
Delta Media Group, Inc. -- Patent Pending --
4057 Yoest Dr | MLS# 3220939
This single family home located at 4057 Yoest Dr, Nashville, TN 37207 is currently listed for sale with an asking price of $535,000. This property was built in 1961 and has 4 bedrooms and 3 full baths with 2866 sq. ft. Yoest Dr is located in the Dalemere subdivision. Search Dalemere real estate on www.barbarabellrealtor.com today.