BEDS3
BATHS3 full
SQUARE FEET2,404
MLS#3545264
STATUSActive
PROPERTY TYPEResidential - Single Family
SUBDIVISIONLEGENDS
Property Description
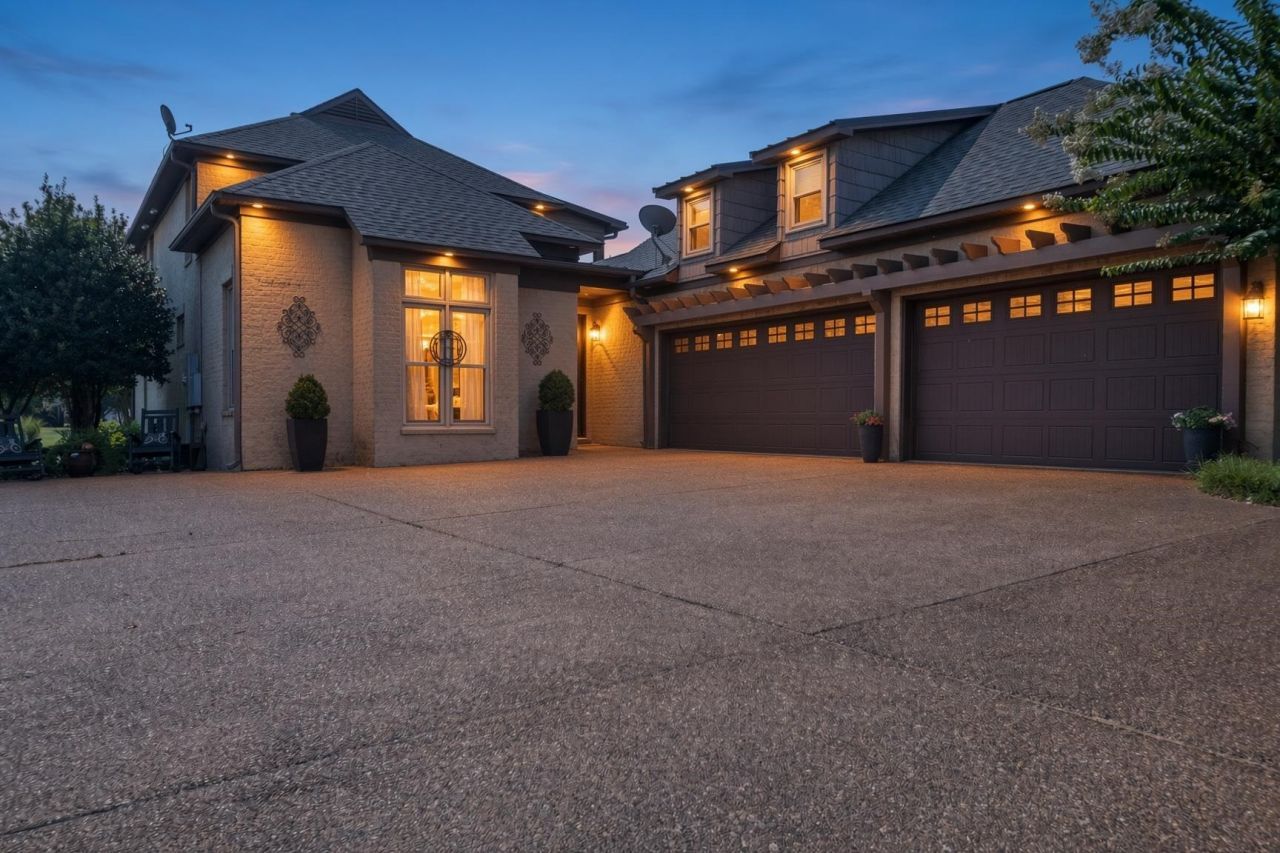
Custom-built home with golf course AND lake views in Covington! Perfectly positioned on Hole #2 of Covington Country Club, this home offers incredible views and outdoor living with both upper and lower decks, complete with six ceiling fans for year-round enjoyment. Inside, you'll find smooth ceilings, quartz countertops, gas cooking, pot filler, JennAir appliances, custom cabinetry with built-in wine rack, custom window treatments, and stylish two-tone stained concrete flooring. All appliances remain! The spacious primary suite is conveniently located downstairs, and the home offers a rare 3.5-car garage for plenty of parking, golf cart, storage, or workshop space. Home has 2 primary bedrooms 1 up-1 down. The outdoor setting is truly special-enjoy peaceful lake views, fishing nearby, and golf course views right from home. Roof is approximately 3 years old Optional Covington Country Club memberships are available, including a social membership with swimming pool access and golf-
Property Features
Property Type: Residential - Single Family
Cooling: Central Air
Fireplaces: 1
Garage: 3
Heating: Central
Lot Size: 10500 S.F.
Stories: 2.0
Taxes: $2,827
Year Built: 2007
Amenities
Pantry
Balcony
Feature Descriptions
Days on Site: 3
Flooring: Concrete
Lot Dimensions: 10500 S.F.
Parking: Garage Door Opener, Garage Faces Side
Parking Notes: Garage Door Opener, Garage Faces Side
Patio/Porch: Patio, Covered, Porch
Room Sizes
Bedroom 1: 16X17
Dining Room: 12X11
Living Room: 17X15
Listed By / Shown By
Listed By
Agency Name: Blackburn & Co
Agency Phone: 8126046257
Shown By
Agent Name: Barbara Bell
Agent Phone: (615) 948-9366
Agency Title: Crye-Leike Real Estate Services

Source: Nashville MLS
Estimate Your Payment
Estimated Payment
$ 1,340.65 per month $977.02 Principal & Interest $235.58 Property Tax $128.04 Homeowner's InsuranceChange Payment Information




Member Participants (and their affiliated licensees, if applicable) shall indicate on their websites that IDX information is provided exclusively for consumers’ personal non-commercial use, that it may not be used for any purpose other than to identify prospective properties consumers may be interested in purchasing, that the data is deemed reliable but is not guaranteed by MLS GRID, and that the use of the MLS GRID Data may be subject to an end user license agreement prescribed by the Member Participant’s applicable MLS if any and as amended from time to time. MLS GRID may, at its discretion, require use of other disclaimers as necessary to protect Member Participant, and/or their MLS from liability.
Based on information submitted to the MLS GRID. All data is obtained from various sources and may not have been verified by broker or MLS GRID. Supplied Open House Information is subject to change without notice. All information should be independently reviewed and verified for accuracy. Properties may or may not be listed by the office/agent presenting the information.
Privacy Policy / DMCA Notice / ADA Accessibility


This site is hosted, designed and copyright
© 1994 - 2026 by
Delta Media Group, Inc. -- Patent Pending --
41 Arbor Greens Cv | MLS# 3545264
This single family home located at 41 Arbor Greens Cv, Covington, TN 38019 is currently listed for sale with an asking price of $439,000. This property was built in 2007 and has 3 bedrooms and 3 full baths with 2404 sq. ft. Arbor Greens Cv is located in the LEGENDS subdivision. Search LEGENDS real estate on www.barbarabellrealtor.com today.