



BEDS3
BATHS3 full
SQUARE FEET2,758
MLS#3305702
STATUSActive
PROPERTY TYPEResidential - Single Family
SUBDIVISIONWoodstock Estates
Property Description
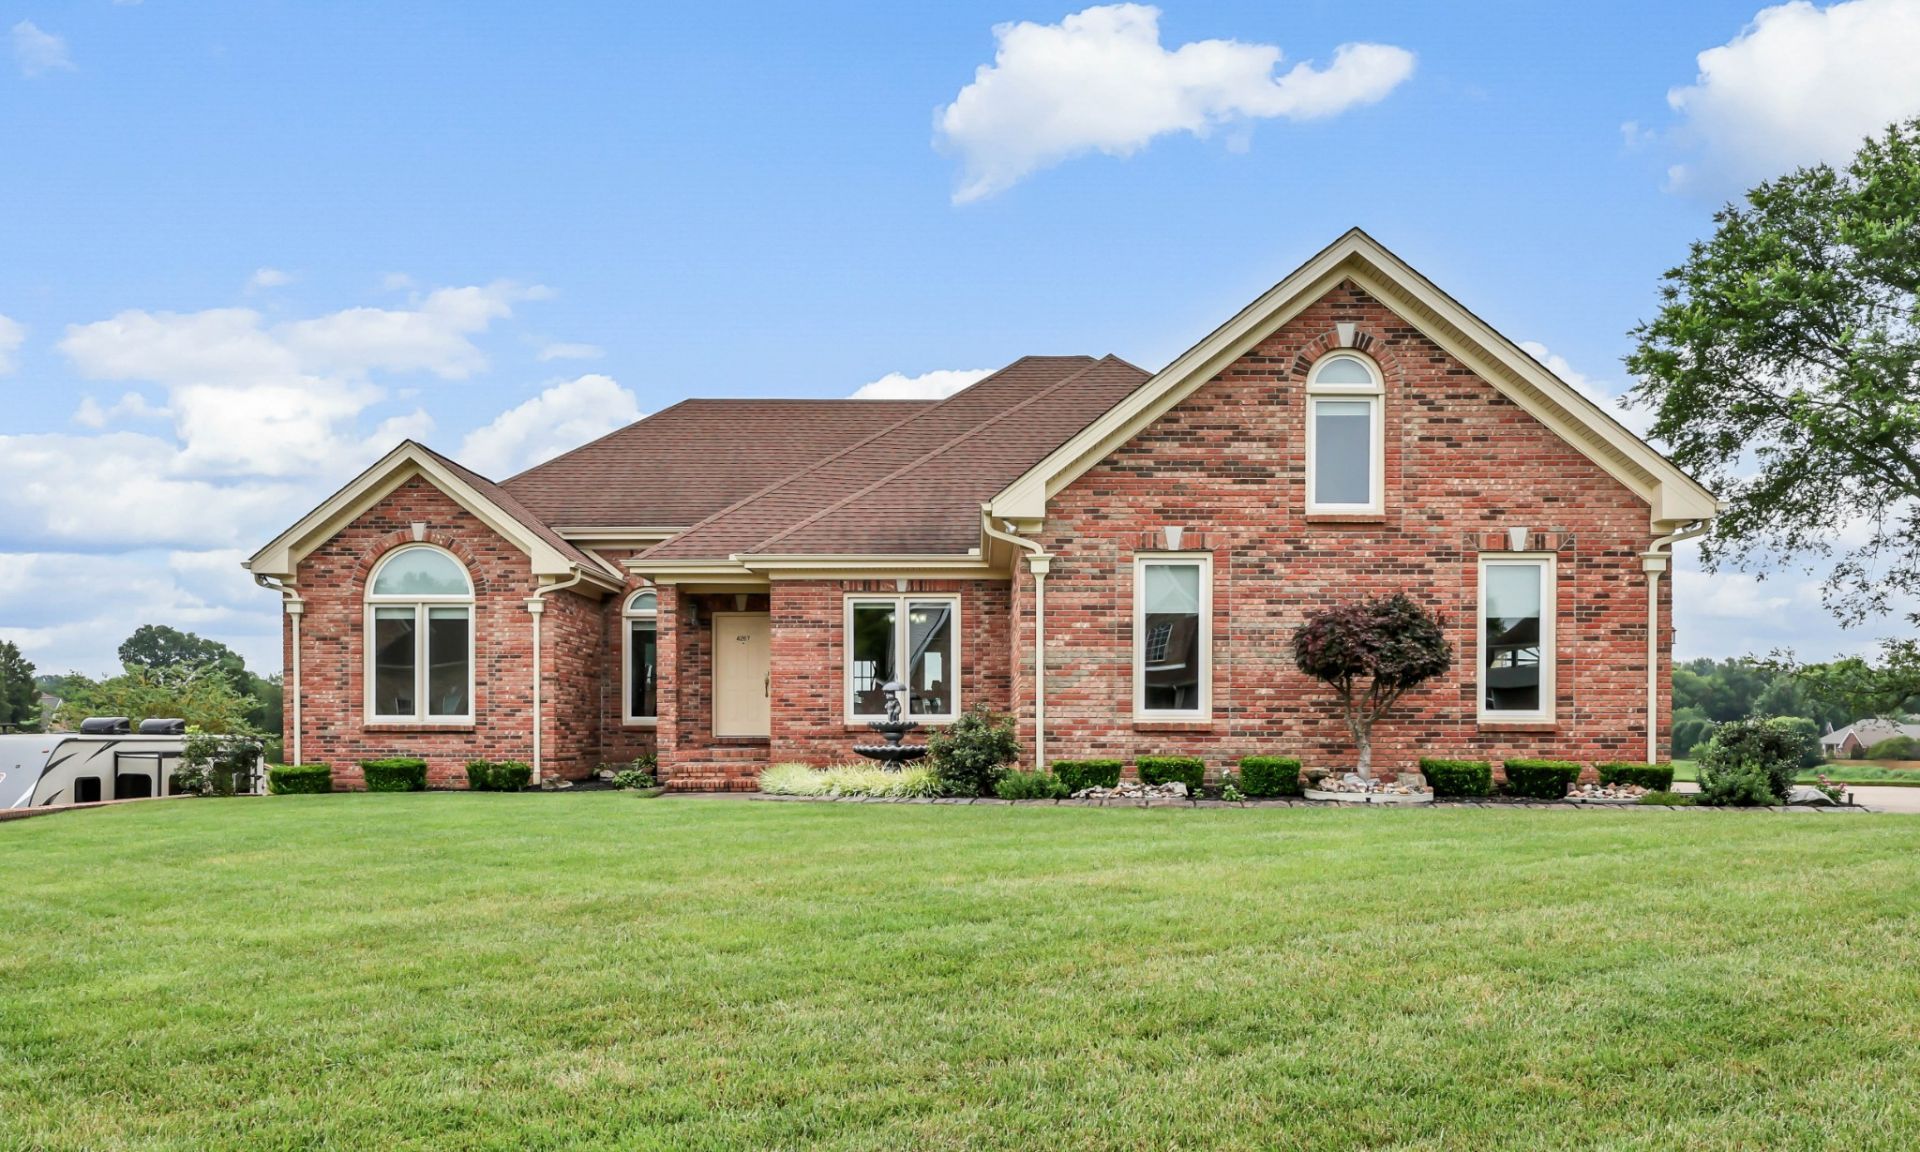
Welcome to this well-maintained all-brick home, proudly offered by its original owners. Nestled in a desirable single-entrance subdivision featuring multiple cul-de-sacs, sidewalks, and underground utilities this property offers a peaceful neighborhood setting with the added benefit of no HOA, allowing for at-home RV or boat storage.The beautifully established and meticulously manicured lawn is a true standout, enhanced by a whole-yard irrigation system and tasteful landscape lighting that creates exceptional curb appeal both day and night.Inside you'll find 3 spacious bedrooms on the main level, plus an upper bonus room and 3 full bathrooms, providing a functional layout for everyday living. The upper-level two bay garage offers convenient main-level access, while the lower-level single bay garage and expansive unfinished basement provide abundant storage, workshop or gym space, a great place to park your extra autos or boat. There is a large storage area in the attic as well.Combining quality construction, pride of ownership, a beautiful setting, and the freedom of no HOA restrictions, this home is a rare opportunity in an established neighborhood.
Property Features
Property Type: Residential - Single Family
Basement: Unfinished
Basement: Yes
Cooling: Central Air, Electric
Fireplaces: 1
Garage: 3
Heating: Central, Heat Pump, Natural Gas
Lot Size: 0.42 Acres
Roof Type: Shingle
Stories: 2.0
Taxes: $3,262
Year Built: 1999
Amenities
Ceiling Fan(s)
Central Vacuum
Pantry
Redecorated
Walk-In Closet(s)
High Speed Internet
Feature Descriptions
Appliances: Electric Oven, Cooktop, Dishwasher, Disposal, Microwave
Association Amenities: Sidewalks, Underground Utilities
Days on Site: 4
Exterior: Brick
Fireplace: Gas, Great Room
Flooring: Carpet, Wood, Tile
Laundry: Electric Dryer Hookup, Washer Hookup
Lot: Level
Lot Dimensions: 115
Other Equipment: Irrigation System
Parcel#: 063008G C 00800 00002008G
Parking: Garage Door Opener, Garage Faces Side
Parking Notes: Garage Door Opener, Garage Faces Side
Patio/Porch: Porch, Covered, Deck
Sewer: Public Sewer
Topography: Level
Utilities: Electricity Available, Natural Gas Available, Water Available, Cable Connected
Water: Public
Room Sizes
Bedroom 1: 17x14
Bedroom 2: 12x12
Bedroom 3: 12x12
Recreation Room: 25x15
Dining Room: 12x9
Kitchen: 27x11
Living Room: 20x16
Other Room: 16x12
Other Room 2: 8x6
Local Schools
High School: Kirkwood High
Middle School: Kirkwood Middle
Elementary School: Hazelwood Elementary
Listed By / Shown By
Listed By
Agency Name: Keller Williams Realty Clarksville
Agency Phone: 9316488500
Shown By
Agent Name: Barbara Bell
Agent Phone: (615) 948-9366
Agency Title: Crye-Leike Real Estate Services

Source: Nashville MLS
Estimate Your Payment
Estimated Payment
$ 1,529.19 per month $1,111.67 Principal & Interest $271.83 Property Tax $145.69 Homeowner's InsuranceChange Payment Information





Member Participants (and their affiliated licensees, if applicable) shall indicate on their websites that IDX information is provided exclusively for consumers’ personal non-commercial use, that it may not be used for any purpose other than to identify prospective properties consumers may be interested in purchasing, that the data is deemed reliable but is not guaranteed by MLS GRID, and that the use of the MLS GRID Data may be subject to an end user license agreement prescribed by the Member Participant’s applicable MLS if any and as amended from time to time. MLS GRID may, at its discretion, require use of other disclaimers as necessary to protect Member Participant, and/or their MLS from liability.
Based on information submitted to the MLS GRID. All data is obtained from various sources and may not have been verified by broker or MLS GRID. Supplied Open House Information is subject to change without notice. All information should be independently reviewed and verified for accuracy. Properties may or may not be listed by the office/agent presenting the information.
Privacy Policy / DMCA Notice / ADA Accessibility


This site is hosted, designed and copyright
© 1994 - 2026 by
Delta Media Group, Inc. -- Patent Pending --
4267 N Woodstock Dr | MLS# 3305702
This single family home located at 4267 N Woodstock Dr , Clarksville, TN 37040 is currently listed for sale with an asking price of $499,500. This property was built in 1999 and has 3 bedrooms and 3 full baths with 2758 sq. ft. N Woodstock Dr is located in the Woodstock Estates subdivision. Search Woodstock Estates real estate on www.barbarabellrealtor.com today.