



BEDS3
BATHS2 full
SQUARE FEET2,000
MLS#3306691
STATUSActive
PROPERTY TYPEResidential - Single Family
SUBDIVISIONCattoosa Ridge Ph 1
Property Description
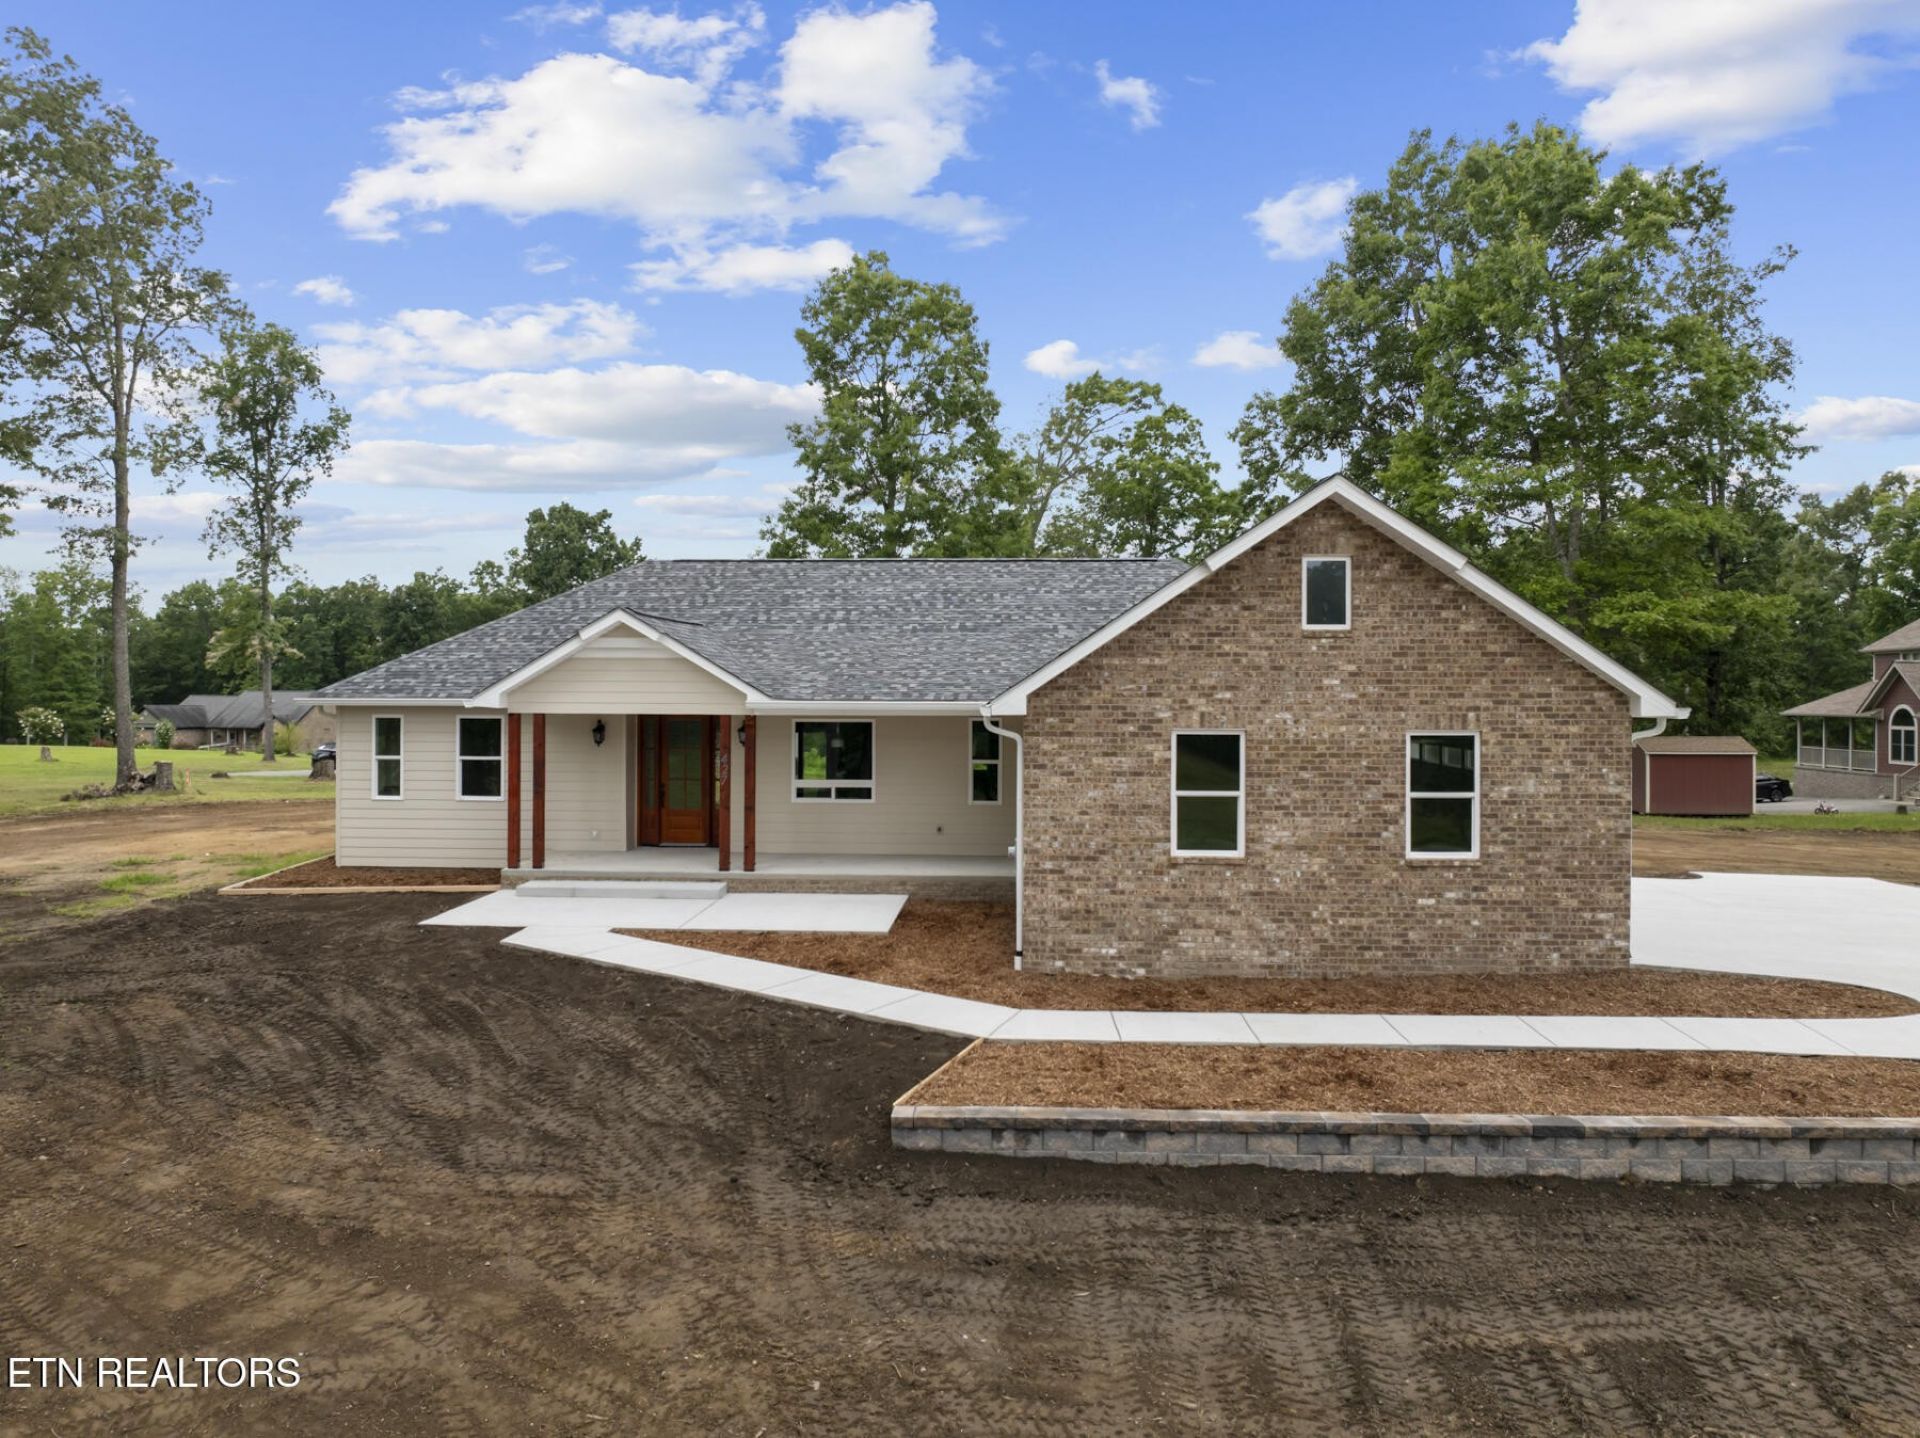
Luxury New Construction with Peaceful Water Views in Catoosa Ridge. Welcome to this beautifully crafted new construction home in the desirable Catoosa Ridge subdivision of Crossville, where timeless design, quality craftsmanship, and peaceful surroundings come together. Situated on 0.84 acres, this stunning 3 bedroom, 2 bath residence offers approximately 2,000 square feet of thoughtfully designed living space with upscale finishes and attention to detail throughout. From the moment you arrive, you'll be welcomed by a spacious covered front porch featuring warm tongue-and-groove ceilings, cedar-stained posts, and an eye catching custom entry door. It's the perfect place to start your day with a cup of coffee.Inside, the semi open concept floor plan creates an inviting atmosphere that's ideal for both everyday living and entertaining. The living room is centered around a dramatic floor-to-ceiling stone gas fireplace complete with a built in media niche, while luxury vinyl plank flooring flows seamlessly throughout the home other than the kitchen and guest bath which feature vinyl tile. Tiffany inspired stained glass accents and vintage style lighting add warmth and character, creating a space that feels both elegant and welcoming. The heart of the home is the beautifully appointed kitchen, where style meets function. Quartz countertops, custom shaker style soft-close cabinetry, stainless steel appliances, a gas range with a designer vent hood, and generous prep space make this kitchen a dream for any home chef. The large kitchen windows flood the kitchen with natural light and frame picturesque water view. This turns everyday moments, like washing dishes or cooking, into something special. The private primary suite was designed with comfort in mind, offering a built-in coffee bar for slow mornings and a spa-inspired ensuite featuring a tiled walk-in shower, double vanity, and spacious walk-in closet.
Property Features
Property Type: Residential - Single Family
Basement: Crawl Space
Cooling: Central Air
Fireplaces: 1
Garage: 3
Heating: Central, Natural Gas
Lot Size: 0.84 Acres
Stories: 1.0
Taxes: $57
Year Built: 2026
Amenities
Walk-In Closet(s)
Feature Descriptions
Appliances: Dishwasher, Range, Refrigerator, Oven
Days on Site: 1
Exterior: Frame, Other, Brick
Flooring: Tile
Lot: Level, Rolling Slope
Lot Dimensions: 140.4 X 222.91 IRR
Parcel#: 018L B 01500 000
Patio/Porch: Porch, Covered
Sewer: Septic Tank
Topography: Level, Rolling Slope
Utilities: Natural Gas Available, Water Available
Water: Public
Listed By / Shown By
Listed By
Agency Name: Isham Jones Realty
Agency Phone: 9319940022
Shown By
Agent Name: Barbara Bell
Agent Phone: (615) 948-9366
Agency Title: Crye-Leike Real Estate Services

Source: Nashville MLS
Estimate Your Payment
Estimated Payment
$ 1,386.71 per month $1,221.84 Principal & Interest $4.75 Property Tax $160.13 Homeowner's InsuranceChange Payment Information





Member Participants (and their affiliated licensees, if applicable) shall indicate on their websites that IDX information is provided exclusively for consumers’ personal non-commercial use, that it may not be used for any purpose other than to identify prospective properties consumers may be interested in purchasing, that the data is deemed reliable but is not guaranteed by MLS GRID, and that the use of the MLS GRID Data may be subject to an end user license agreement prescribed by the Member Participant’s applicable MLS if any and as amended from time to time. MLS GRID may, at its discretion, require use of other disclaimers as necessary to protect Member Participant, and/or their MLS from liability.
Based on information submitted to the MLS GRID. All data is obtained from various sources and may not have been verified by broker or MLS GRID. Supplied Open House Information is subject to change without notice. All information should be independently reviewed and verified for accuracy. Properties may or may not be listed by the office/agent presenting the information.
Privacy Policy / DMCA Notice / ADA Accessibility


This site is hosted, designed and copyright
© 1994 - 2026 by
Delta Media Group, Inc. -- Patent Pending --
427 Bluff View Lp | MLS# 3306691
This single family home located at 427 Bluff View Lp , Crossville, TN 38571 is currently listed for sale with an asking price of $549,000. This property was built in 2026 and has 3 bedrooms and 2 full baths with 2000 sq. ft. Bluff View Lp is located in the Cattoosa Ridge Ph 1 subdivision. Search Cattoosa Ridge Ph 1 real estate on www.barbarabellrealtor.com today.