



BEDS5
BATHS5 full 2 partial
SQUARE FEET4,538
MLS#3245412
STATUSActive
PROPERTY TYPEResidential - Single Family
SUBDIVISIONRoyal Oaks
Property Description
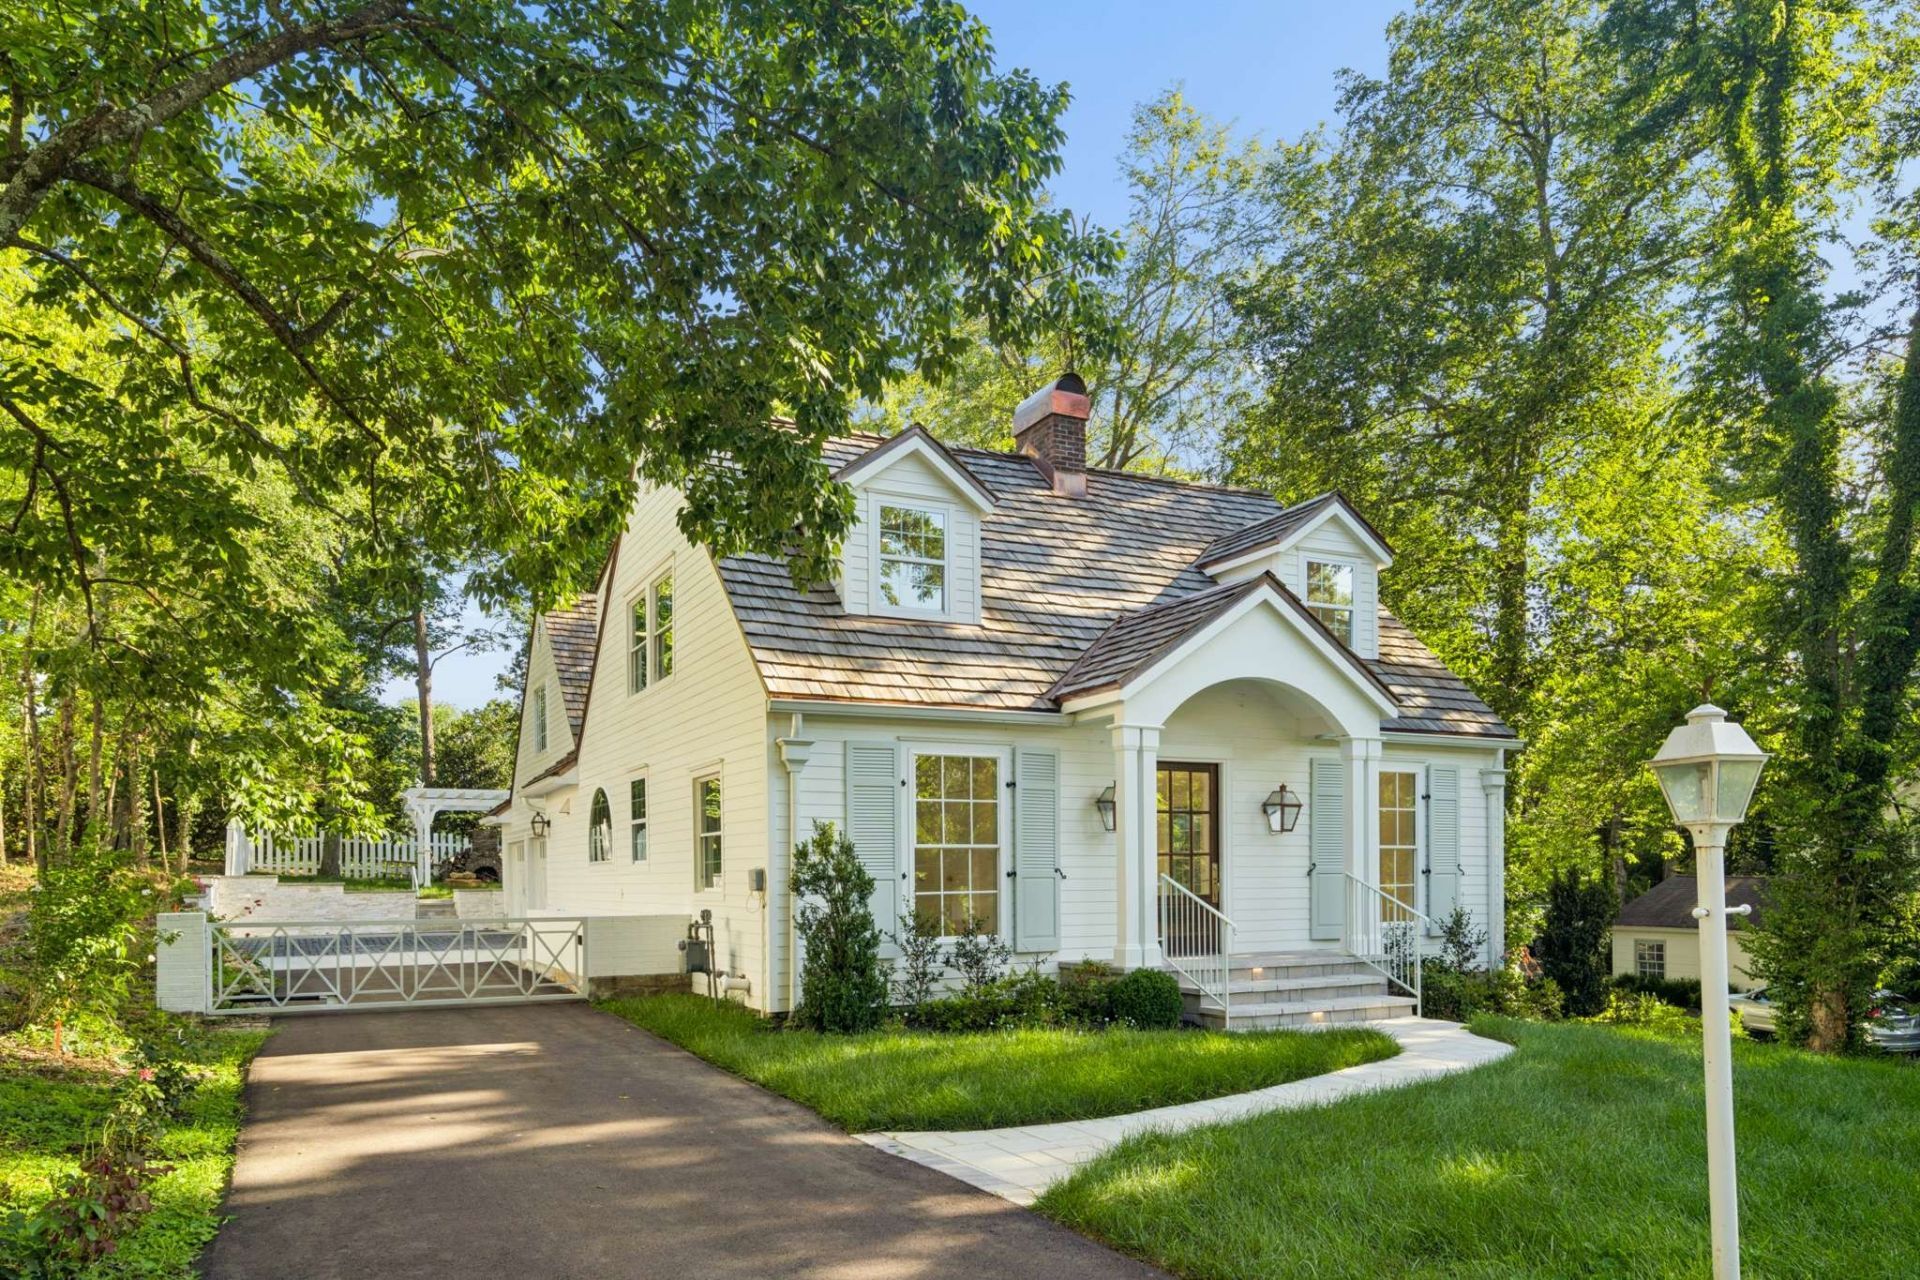
Newly Constructed Bright and Beautiful Historic Belle Meade Cape Cod Cottage offering stunning westward sunsets and a serene, light-filled living experience. 5 Bedrooms, with Ensuites, 5 Full Bathrooms, and 2 half baths. Each inch has been touched with love and light, & Fully New Construction. Cedar Shake roof with copper accents, & Gas Lanterns upon entrance. Thoughtfully, landscaped with hydrangeas, camila's, roses, tulips, crepe myrtles, and a canopy of mature trees, there is a bloom for every season. The open-concept living area features a warm and inviting atmosphere with gas interior fireplace, abundant natural light, and elegant finishes throughout, blending high end finishes. The kitchen is equipped with Thermador appliances, a 8 burner gas range, 2 Thermador ovens, a wine refrigerator, champagne glass cabinetry, and generous storage, large island for every occasion to celebrate. A graceful, curved staircase with accent lighting leads to spacious. Main-level Primary Suite offers step-free living with serene access to the backyard patio, 12 x 12 covered patio space creating romance and private retreat, additional exterior fireplace to enjoy outdoor living. Wood fireplace in basement. All-American white picket fenced backyard, a carriage-style-3 car garage not counted in sq ft (33 x20) 5000sqft+,New2 TRANE HVAC under a 10year warranty. Gated driveway with remote access, to ensure privacy. ADA accessible, Main. This home is located on one of the most loved and walkable streets in Belle Meade, close to the boulevard and city services such as its own police department. Exterior Pure White in Rain Refresh by Sherwin Williams. Walkable to Cheekwood, and Percy Warner Park, walkable to 2 Golf courses. Purchase comes with 1 year warranty. 700k down allows this home to be yours with Preferred Lenders. Owner agent.
Property Features
Property Type: Residential - Single Family
Basement: Exterior Entry, Finished
Basement: Yes
Cooling: Central Air
Fireplaces: 3
Garage: 3 car attached
Heating: Heat Pump, Natural Gas
Home Style: Cape Cod
Lot Size: 0.41 Acres
Roof Type: Wood, Shake
Stories: 3.0
Taxes: $5,592
Year Built: 1939
Amenities
Kitchen Island
Feature Descriptions
Appliances: Built-In Electric Oven, Gas Oven, Gas Range, Dishwasher, Disposal, ENERGY STAR Qualified Appliances, Microwave, Refrigerator, Stainless Steel Appliance(s)
Days on Site: 40
Exterior: Hardboard Siding, Stone
Fencing: Back Yard
Fireplace: Family Room, Gas, Recreation Room, Wood Burning
Flooring: Wood, Tile
Laundry: Electric Dryer Hookup, Washer Hookup
Lot Dimensions: 85 X 210
Parcel#: 13007001200
Parking: Attached
Parking Notes: Attached
Patio/Porch: Patio, Covered, Porch
Security: Carbon Monoxide Detector(s), Security Gate, Smoke Detector(s)
Sewer: Public Sewer
Utilities: Natural Gas Available, Water Available
Water: Public
Room Sizes
Bedroom 1: 17x18
Bedroom 2: 16x17
Bedroom 3: 16x17
Bedroom 4: 17x15
Dining Room: 11x13
Hobby Room: 14x21
Kitchen: 22x21
Living Room: 14x30
Other Room: 17x16
Local Schools
High School: Hillsboro Comp High School
Middle School: John Trotwood Moore Middle
Elementary School: Julia Green Elementary
Listed By / Shown By
Listed By
Agency Name: Fridrich & Clark Realty
Agency Phone: 6153274800
Shown By
Agent Name: Barbara Bell
Agent Phone: (615) 948-9366
Agency Title: Crye-Leike Real Estate Services

Source: Nashville MLS
Estimate Your Payment
Estimated Payment
$ 9,968.56 per month $8,401.51 Principal & Interest $466.00 Property Tax $1,101.04 Homeowner's InsuranceChange Payment Information





Member Participants (and their affiliated licensees, if applicable) shall indicate on their websites that IDX information is provided exclusively for consumers’ personal non-commercial use, that it may not be used for any purpose other than to identify prospective properties consumers may be interested in purchasing, that the data is deemed reliable but is not guaranteed by MLS GRID, and that the use of the MLS GRID Data may be subject to an end user license agreement prescribed by the Member Participant’s applicable MLS if any and as amended from time to time. MLS GRID may, at its discretion, require use of other disclaimers as necessary to protect Member Participant, and/or their MLS from liability.
Based on information submitted to the MLS GRID. All data is obtained from various sources and may not have been verified by broker or MLS GRID. Supplied Open House Information is subject to change without notice. All information should be independently reviewed and verified for accuracy. Properties may or may not be listed by the office/agent presenting the information.
Privacy Policy / DMCA Notice / ADA Accessibility


This site is hosted, designed and copyright
© 1994 - 2026 by
Delta Media Group, Inc. -- Patent Pending --
4401 Iroquois Ave | MLS# 3245412
This single family home located at 4401 Iroquois Ave, Nashville, TN 37205 is currently listed for sale with an asking price of $3,775,000. This property was built in 1939 and has 5 bedrooms and 5 full and 2 partial baths with 4538 sq. ft. Iroquois Ave is located in the Royal Oaks subdivision. Search Royal Oaks real estate on www.barbarabellrealtor.com today.