



BEDS1
BATHS1 full
SQUARE FEET1,002
MLS#3305824
STATUSActive
PROPERTY TYPEResidential - Condominium
SUBDIVISIONLions Head
Property Description
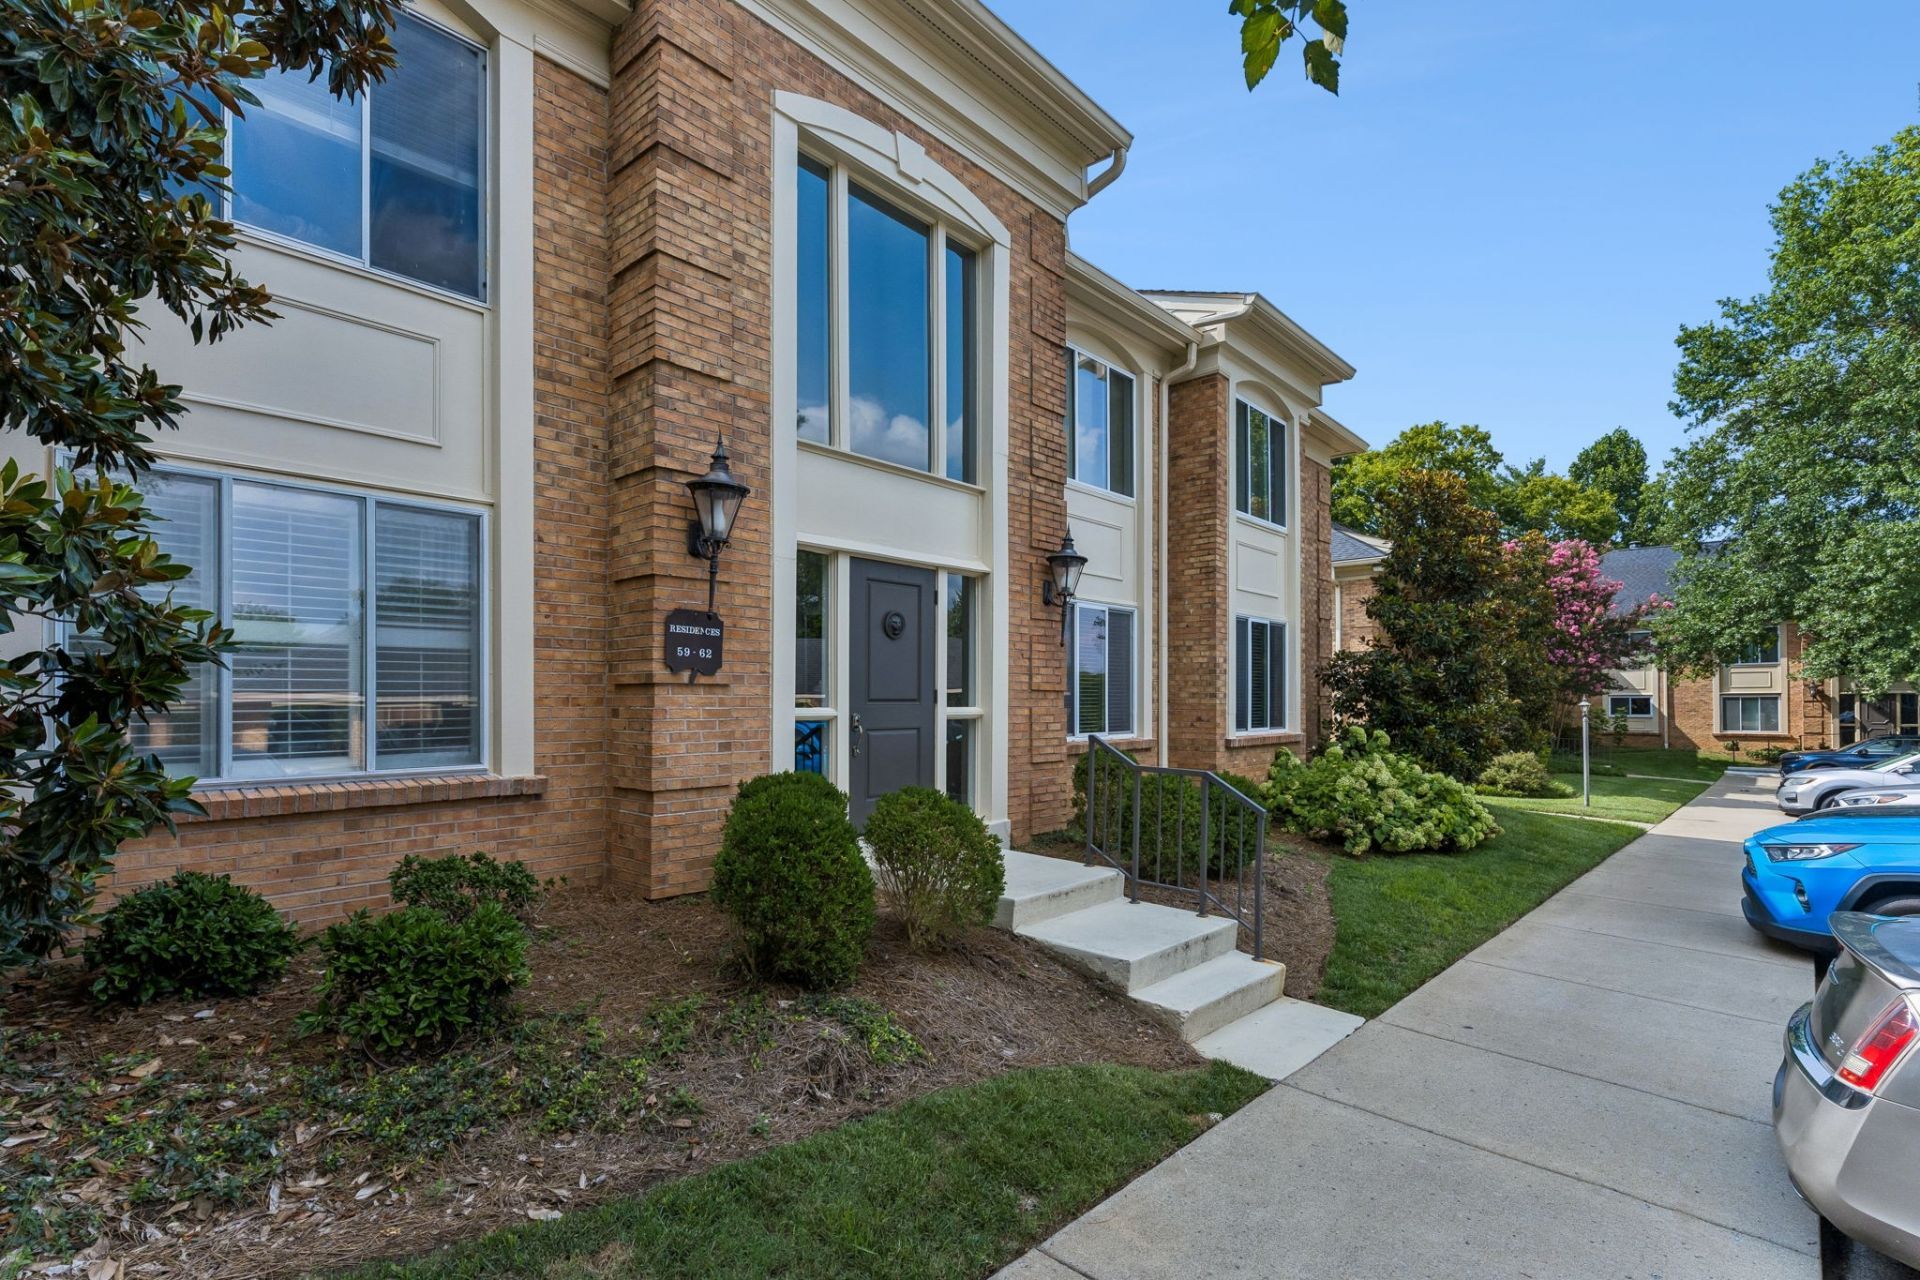
First-floor units in Lions Head don't come along often. This well-maintained 2-bedroom, 1-bath condo offers the ease of one-level living in one of Nashville's most loved condo communities.The spacious floor plan flows to a covered patio with the community pool just steps away-perfect for enjoying your morning coffee or unwinding at the end of the day.This home has been thoughtfully maintained, with over $11,000 in new plumbing backed by a transferable warranty through December 2026, a pre-listing inspection already completed, and the HVAC professionally serviced-giving buyers added confidence that the home has been well cared for and is ready for its next owner.Lions Head offers amenities that make everyday living easy, including a pool, clubhouse, on-site management, video security, beautifully maintained grounds, and direct access to the Richland Creek Greenway. The HOA covers water, pest control, roof maintenance, and trash pickup right outside your building three days a week. An additional private storage unit is also included for added convenience.Ideally located in the Belle Meade area, this condo puts you close to local shopping, dining, and everyday conveniences, with easy access to all that Nashville has to offer. Come see it before it's gone.
Property Features
Property Type: Residential - Condominium
Basement: None
Cooling: Central Air, Electric
Heating: Central, Electric
Lot Size: 0.04 Acres
Stories: 1.0
Taxes: $2,129
Year Built: 1975
Amenities
Entrance Foyer
Extra Closets
Pantry
High Speed Internet
Feature Descriptions
Appliances: Electric Oven, Electric Range, Dishwasher, Disposal, Microwave, Refrigerator
Association Amenities: Clubhouse, Gated, Pool, Sidewalks, Trail(s)
Days on Site: 4
Exterior: Brick
Flooring: Carpet, Wood, Tile
HOA Fee: 492/ Monthly
Laundry: Electric Dryer Hookup, Washer Hookup
Parcel#: 103150B06000CO
Parking: Assigned, Concrete, Parking Lot
Parking Notes: Assigned, Concrete, Parking Lot
Patio/Porch: Patio, Covered
Security: Smoke Detector(s)
Sewer: Public Sewer
Utilities: Electricity Available, Water Available
Water: Public
Local Schools
High School: James Lawson High School
Middle School: H. G. Hill Middle
Elementary School: Gower Elementary
Listed By / Shown By
Listed By
Agency Name: Redfin
Agency Phone: 6159335419
Shown By
Agent Name: Barbara Bell
Agent Phone: (615) 948-9366
Agency Title: Crye-Leike Real Estate Services

Source: Nashville MLS
Estimate Your Payment
Estimated Payment
$ 970.35 per month $701.05 Principal & Interest $177.42 Property Tax $91.88 Homeowner's InsuranceChange Payment Information





Member Participants (and their affiliated licensees, if applicable) shall indicate on their websites that IDX information is provided exclusively for consumers’ personal non-commercial use, that it may not be used for any purpose other than to identify prospective properties consumers may be interested in purchasing, that the data is deemed reliable but is not guaranteed by MLS GRID, and that the use of the MLS GRID Data may be subject to an end user license agreement prescribed by the Member Participant’s applicable MLS if any and as amended from time to time. MLS GRID may, at its discretion, require use of other disclaimers as necessary to protect Member Participant, and/or their MLS from liability.
Based on information submitted to the MLS GRID. All data is obtained from various sources and may not have been verified by broker or MLS GRID. Supplied Open House Information is subject to change without notice. All information should be independently reviewed and verified for accuracy. Properties may or may not be listed by the office/agent presenting the information.
Privacy Policy / DMCA Notice / ADA Accessibility


This site is hosted, designed and copyright
© 1994 - 2026 by
Delta Media Group, Inc. -- Patent Pending --
4487 Post Pl , Unit 60 | MLS# 3305824
This condo located at 4487 Post Pl , Unit 60, Nashville, TN 37205 is currently listed for sale with an asking price of $315,000. This property was built in 1975 and has 1 bedrooms and 1 full baths with 1002 sq. ft. Post Pl , Unit 60 is located in the Lions Head subdivision. Search Lions Head real estate on www.barbarabellrealtor.com today.