



BEDS3
BATHS2 full 1 partial
SQUARE FEET1,400
MLS#3111127
STATUSActive
PROPERTY TYPEResidential - Townhouse
SUBDIVISIONSkyridge
Property Description
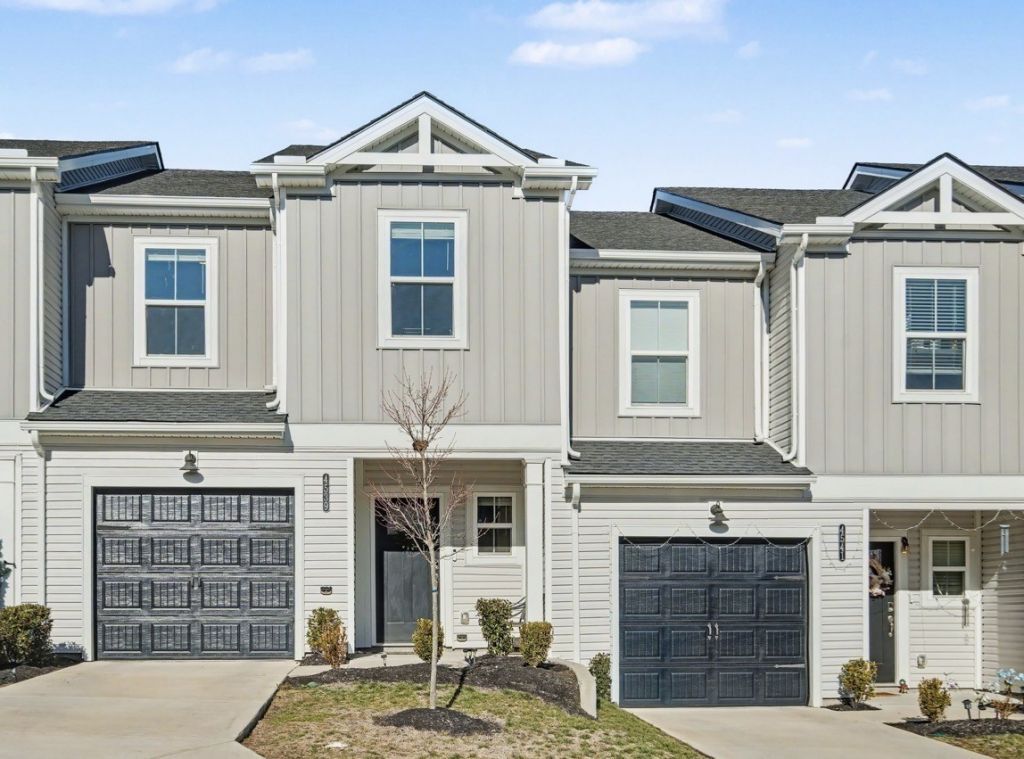
We are thawed out and ready for your showings! The Skywood neighborhood never lost power during the worst winter storm in years, justifying this is a great investment! This Energy-efficient home sits in a newer neighborhood-only 2 years old! This beautifully designed home features an open floor plan ideal for everyday living and entertaining. Prep meals at the kitchen island while staying connected to guests in the spacious great room. The kitchen is highlighted by quartz countertops, white cabinetry, EVP flooring, and plush tweed carpet, all included in the popular Balanced package.Enjoy the convenience of a second-story laundry and the peace of mind that comes with owning a newer, energy-efficient home built for comfort and savings. Located just minutes from Nissan Stadium and downtown Nashville, this community also offers quick access to Walmart, Lowe's, a nearby gas station, and an abundance of shopping, dining, and entertainment options.Skyridge is a modern, newer neighborhood offering thoughtfully designed single-family and townhome floorplans with today's top design trends and a simplified buying process with low monthly payments. Each home is built with innovative, energy-efficient features to provide better health, real comfort, and long-term peace of mind. Long term renting is permitted. Please see the tour link on the bottom of the page. Offer instructions have been attached as well.
Property Features
Property Type: Residential - Townhouse
Basement: None
Cooling: Central Air, Electric
Garage: 1 car attached
Heating: Central, Electric
Lot Size: 0.02 Acres
Roof Type: Shingle
Stories: 2.0
Taxes: $709
Year Built: 2024
Amenities
Air Filter
High Ceilings
Open Floorplan
Pantry
Smart Thermostat
Walk-In Closet(s)
Smart Lock(s)
Feature Descriptions
Appliances: Electric Range, Dishwasher, Dryer, ENERGY STAR Qualified Appliances, Microwave, Refrigerator, Stainless Steel Appliance(s), Washer
Days on Site: 126
Exterior: Brick, Vinyl Siding
Flooring: Carpet, Vinyl
HOA Fee: 183/ Monthly
Laundry: Electric Dryer Hookup, Washer Hookup
Other Equipment: Air Purifier
Parcel#: 050070C25500CO
Parking: Garage Door Opener, Garage Faces Front, Driveway, On Street
Parking Notes: Garage Door Opener, Garage Faces Front, Driveway, On
Patio/Porch: Porch, Covered, Patio
Security: Security System
Sewer: Public Sewer
Utilities: Electricity Available, Water Available
Water: Public
Room Sizes
Bedroom 1: 14x12
Bedroom 2: 10x12
Bedroom 3: 10x12
Kitchen: 11x11
Living Room: 11x11
Local Schools
High School: Hunters Lane Comp High School
Middle School: Madison Middle
Elementary School: Bellshire Elementary Design Center
Listed By / Shown By
Listed By
Agency Name: eXp Realty
Agency Phone: 8885195113
Shown By
Agent Name: Barbara Bell
Agent Phone: (615) 948-9366
Agency Title: Crye-Leike Real Estate Services

Source: Nashville MLS
Estimate Your Payment
Estimated Payment
$ 950.18 per month $787.85 Principal & Interest $59.08 Property Tax $103.25 Homeowner's InsuranceChange Payment Information





Member Participants (and their affiliated licensees, if applicable) shall indicate on their websites that IDX information is provided exclusively for consumers’ personal non-commercial use, that it may not be used for any purpose other than to identify prospective properties consumers may be interested in purchasing, that the data is deemed reliable but is not guaranteed by MLS GRID, and that the use of the MLS GRID Data may be subject to an end user license agreement prescribed by the Member Participant’s applicable MLS if any and as amended from time to time. MLS GRID may, at its discretion, require use of other disclaimers as necessary to protect Member Participant, and/or their MLS from liability.
Based on information submitted to the MLS GRID. All data is obtained from various sources and may not have been verified by broker or MLS GRID. Supplied Open House Information is subject to change without notice. All information should be independently reviewed and verified for accuracy. Properties may or may not be listed by the office/agent presenting the information.
Privacy Policy / DMCA Notice / ADA Accessibility


This site is hosted, designed and copyright
© 1994 - 2026 by
Delta Media Group, Inc. -- Patent Pending --
4539 Skywood Ln | MLS# 3111127
This townhouse located at 4539 Skywood Ln, Nashville, TN 37207 is currently listed for sale with an asking price of $353,999. This property was built in 2024 and has 3 bedrooms and 2 full and 1 partial baths with 1400 sq. ft. Skywood Ln is located in the Skyridge subdivision. Search Skyridge real estate on www.barbarabellrealtor.com today.